

Join Login
1128 N Fork Trail, Minden, NV 89423 Photo

31 Photos

1128 N Fork Trail
Minden, NV 89423
$1,250,000
3 Beds | 2 full 1 partial Baths | 2633 sqft | 0.50 Acreage

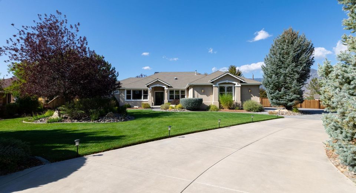
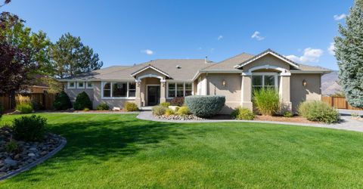
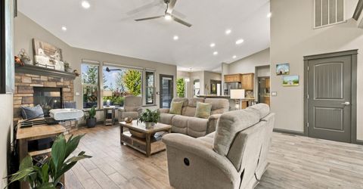
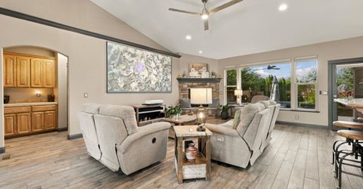
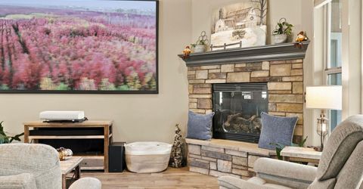
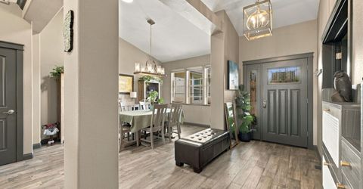
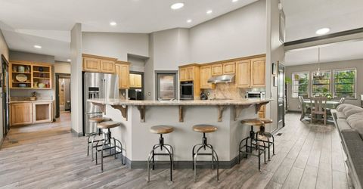
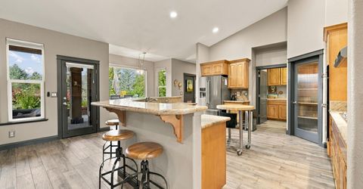
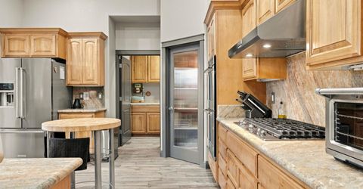
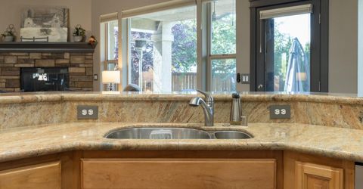
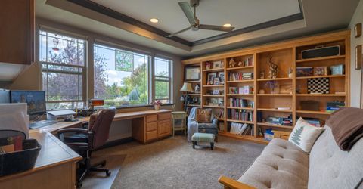
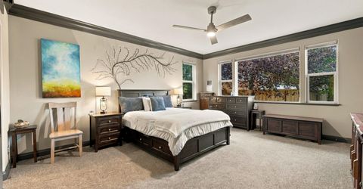
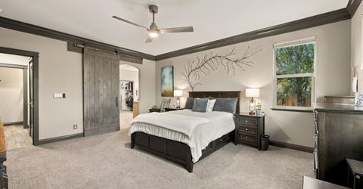
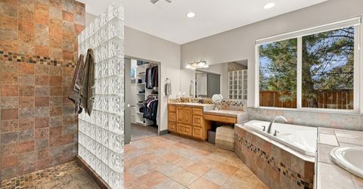
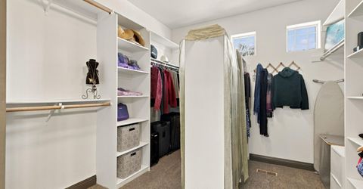
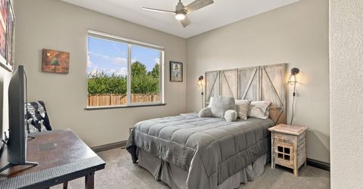
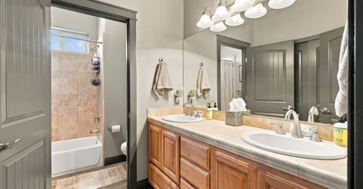
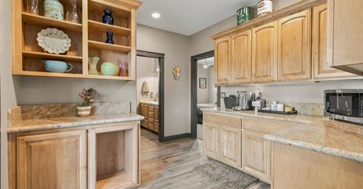
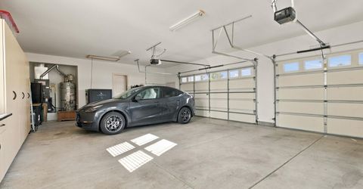
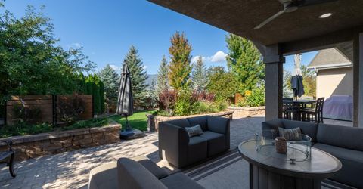
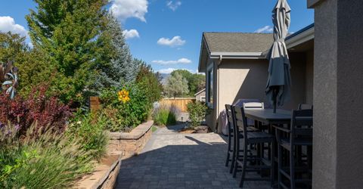
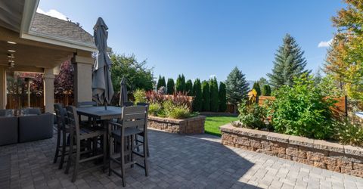
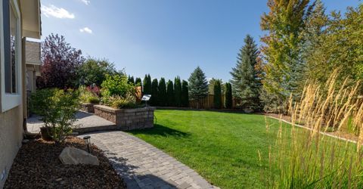
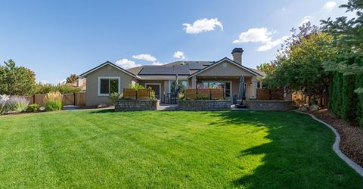
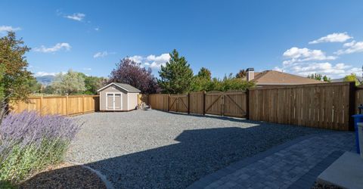
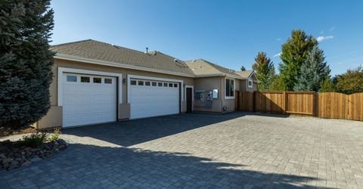
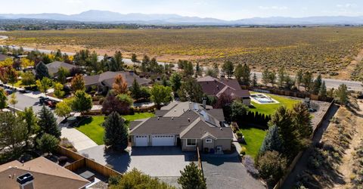
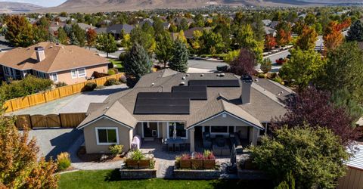
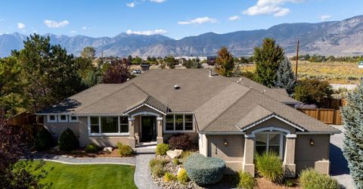
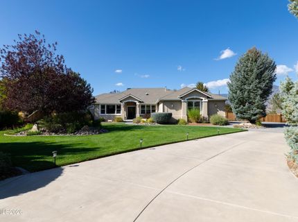
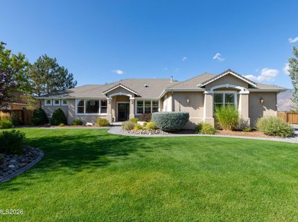
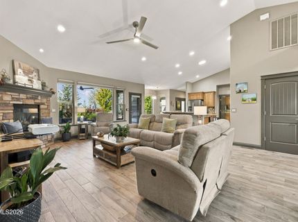
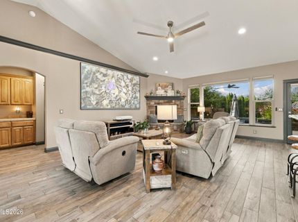
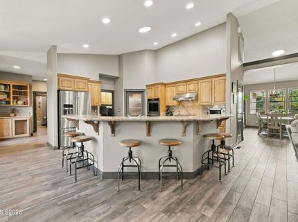
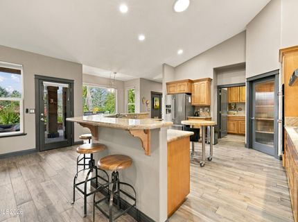
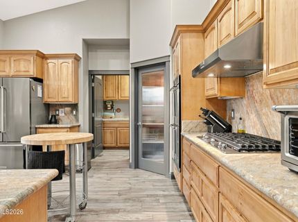
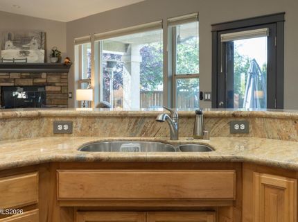
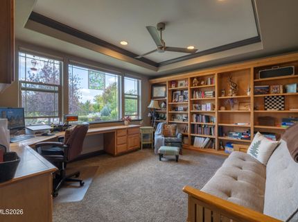
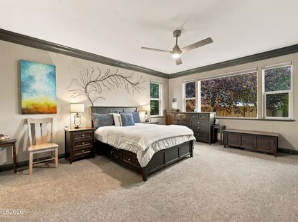
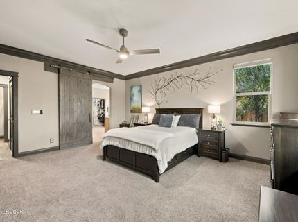
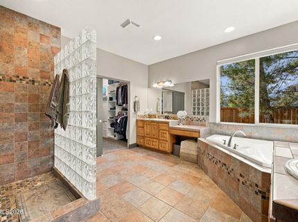
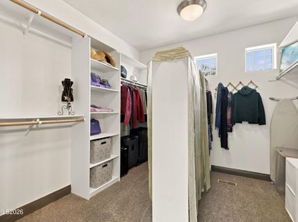
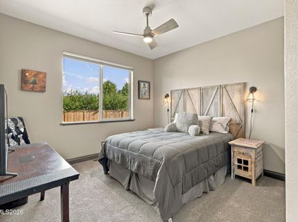
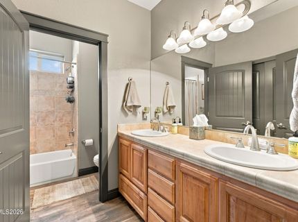
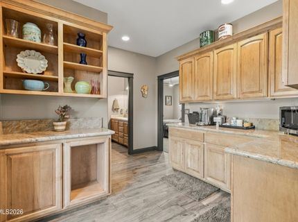
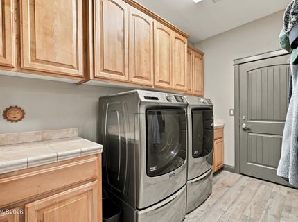
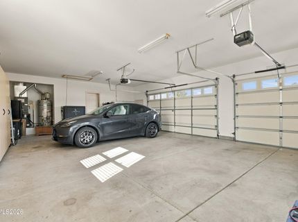
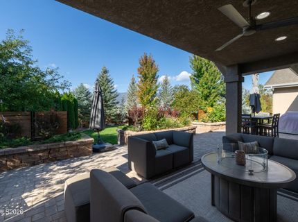
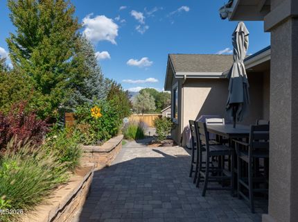
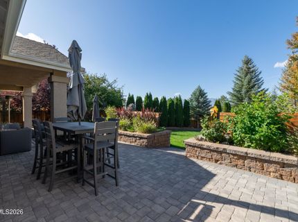
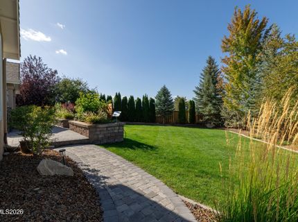
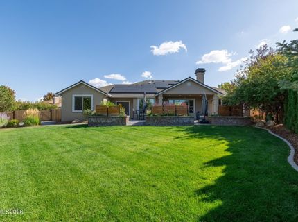
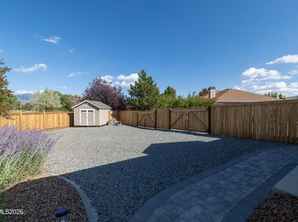
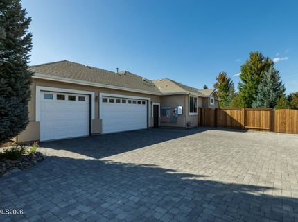
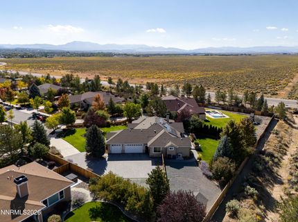
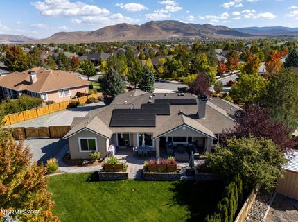
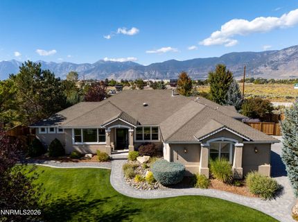
This beautifully landscaped home with a long list of upgrades sits on a half-acre lot with views of the Sierras, within the security of a gated community. With new interior paint throughout, this three-bedroom home features a generously sized office with a built-in desk, cabinets, and bookshelves. The split floor plan has two spacious rooms and a full bath on one side of the home, and a stunning primary suite on the other. The primary bath is luxurious with a large walk-in shower, double sinks, a soaking tub, and a huge walk-in closet! The kitchen is the home's center, with a large wrap-around bar, plenty of cabinets and counter space, a large walk-in pantry, and new appliances. The butler's pantry off the kitchen allows for even more storage and counter space. The open great room is filled with light and overlooks gorgeous Nevada sunsets! The partially covered patio area, with a fire pit, has 3 raised garden beds and plenty of room for BBQing and entertaining! It also has a 2-power-wall Tesla battery backup, an electric car charger, and solar panels on the roof. There is an RV parking area. A walking or biking trail wraps around this small, gated subdivision, and the home is minutes from stores, restaurants, and the shores of Lake Tahoe, all while enjoying the peace of the Carson Valley!

Contact Agent(s) for More Information

Property Details

Property Type: Residential - Single Family
Cooling: Central Air
Fenced: Yes
Fireplaces: 1
Garage: 3 car attached
Heating: Forced Air, Natural Gas
Lot Size: 0.50 Acres
Roof Type: Composition, Shingle, Pitched
Stories: 1.0
Taxes: $5,619
Year Built: 2004
MLS ID: 260012148

Feature Descriptions

Additional Rooms: Office/Den, Other
Appliances: Dryer, Disposal, Double Oven, Dishwasher, Microwave, Refrigerator, Washer, Gas Cooktop
Association Fee Includes: Snow Removal, Common Area - Maintenance
City Limits: Yes
Construction Type: Site/Stick-Built
Cooling Y/N: Yes
Days on Site: 1
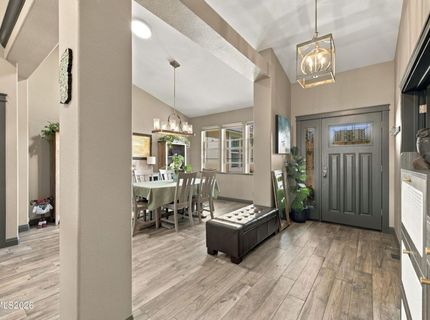
Dining: High Ceilings, Separate/Formal Room
Exterior: Stucco
Fencing: Back Yard, Full
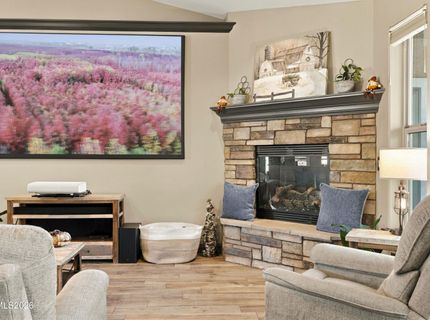
Fireplace: Gas, Living Room
Fireplace Y/N: Yes
Flooring: Carpet, Ceramic Tile
Foundation: Crawl Space
Heating Y/N: Yes
HOA Amenities: Gated
HOA Y/N: Yes
Kitchen: Breakfast Bar, Built-In Dishwasher, Built-In Double Oven, Built-In Microwave, Disposal, Gas Cooktop, Kitchen Island, Pantry
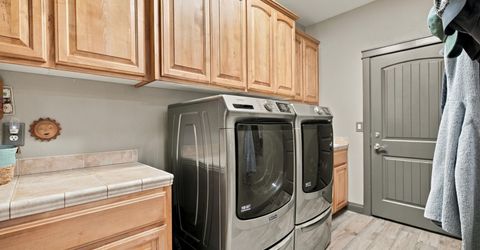
Laundry Features: Laundry Closet, Laundry Room, Sink, Cabinets
Living Room: Ceiling Fan(s), Great Room, High Ceilings
Lot Features: Landscaped, Level, Sprinklers In Front, Sprinklers In Rear
Master Bedroom: Ceiling Fan(s), High Ceilings, Double Sinks, Garden Tub, Shower Stall, Walk-In Closet(s)
OtherStructures: Shed(s)
Parcel #: 1420-29-812-024
Parking: Attached, Garage, Garage Door Opener, RV Access/Parking
Patio/Porch: Patio, Covered, Uncovered
Road Frontage: Other
Security Features: Carbon Monoxide Detector(s), Smoke Detector(s), Security Fence
Sewer: Public Sewer
Special View Info: Mountain(s), Valley
Sprinklers: Automatic, Front, Rear
SQFT Living: 2633
Utilities: Electricity Connected, Natural Gas Connected, Sewer Connected, Water Connected, Cellular Coverage, Internet Available, Water Meter Installed
Water: Public
Water Rights Y/N: No
Window Features: Blinds, Double Pane Windows

Amenities

Ceiling Fan(s)
High Ceilings
Smart Thermostat
Breakfast Bar
Kitchen Island
Pantry
Walk-In Closet(s)
Rain Gutters

Schools

High School: Douglas
Middle School: Carson Valley
Elementary School: Pinon Hills

Neighborhood Map

Driving Directions

Demographics

Estimate My Payments

  • Estimated Payment
    $3,614.79
  • Principal & Interest
    $2,781.96
  • Property Tax
    $468.25
  • Homeowner's Insurance
    $364.58
(Payments are an estimate and may vary by lender)

Mortgage Calculator

Change Payment Information

%
years/fixed
yearly
yearly (est.)
Contact Photo

We're Here to Help

Connect with our team of knowlegable local agents to guide your next move with style and grace.

Login to My Homefinder