Join Login
135 Ash Street, Hawthorne, NV 89415 Photo

26 Photos

135 Ash Street
Hawthorne, NV 89415
$233,000
3 Beds | 1 full Baths | 1344 sqft | 0.21 Acreage

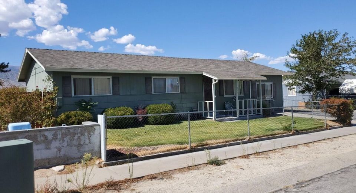
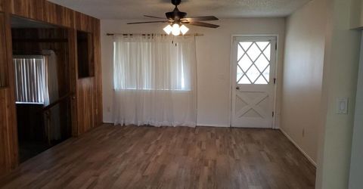
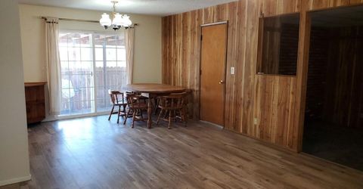
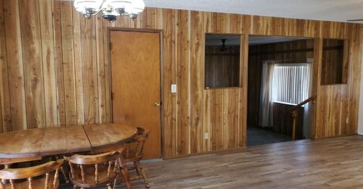
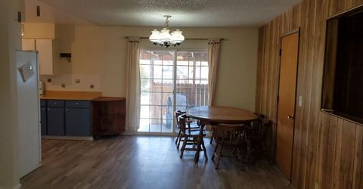
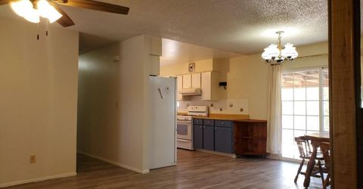
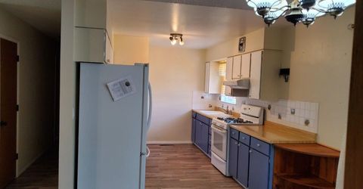
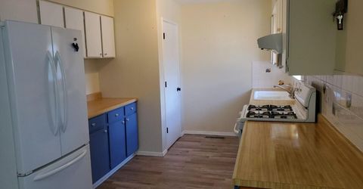
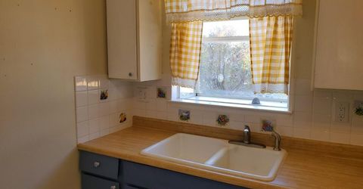
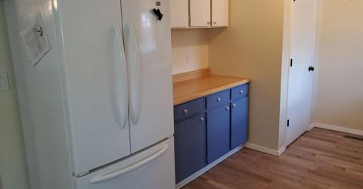
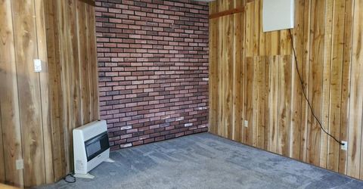
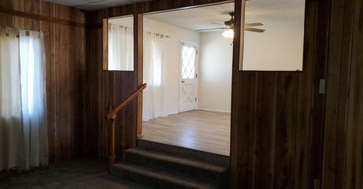
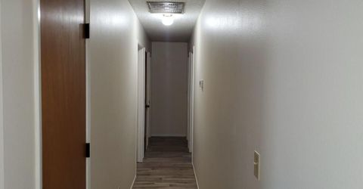
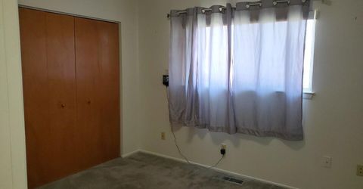
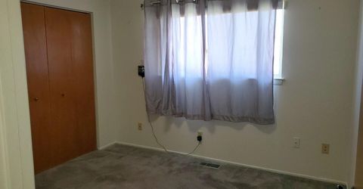
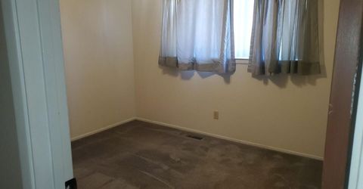
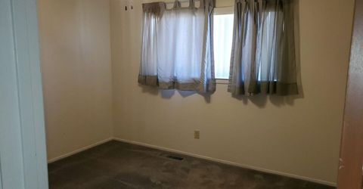
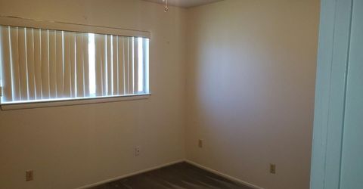
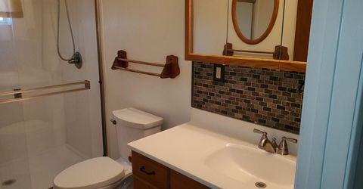
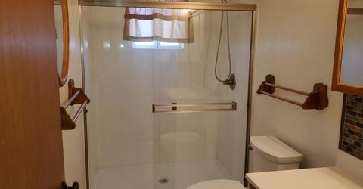
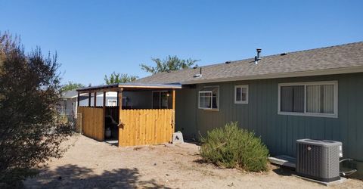
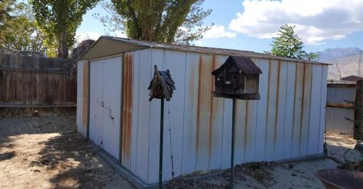
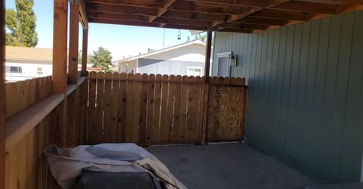
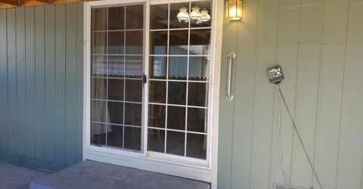
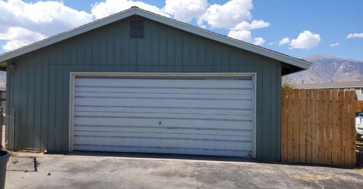
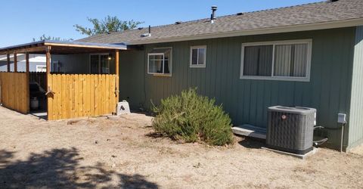
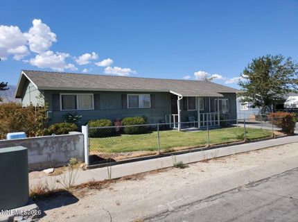
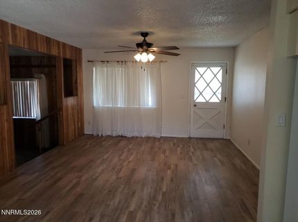
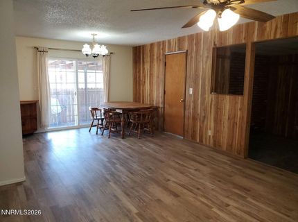
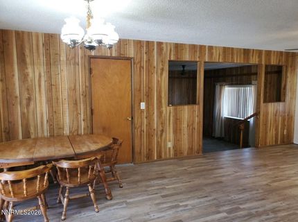
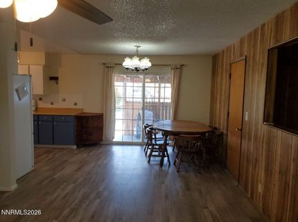
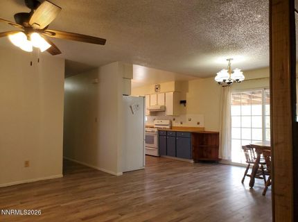
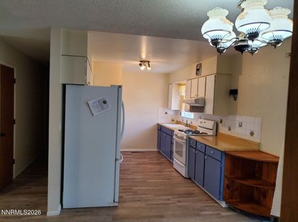
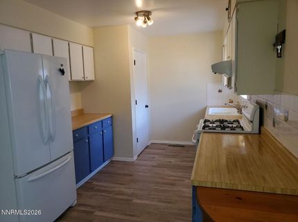
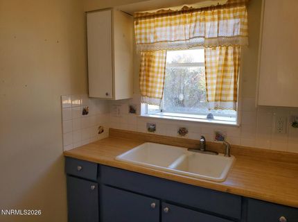
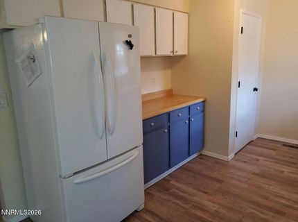
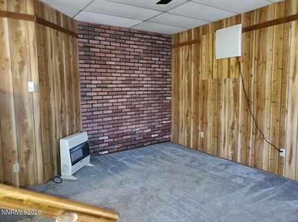
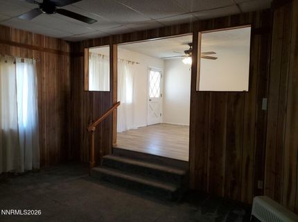
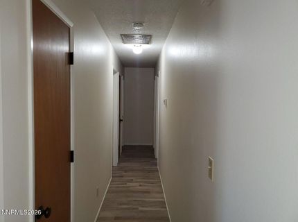
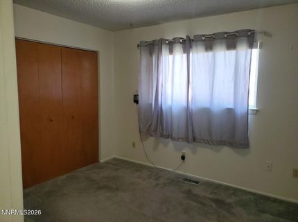
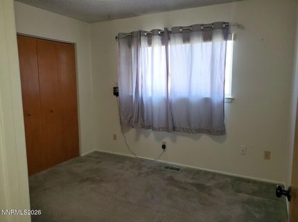
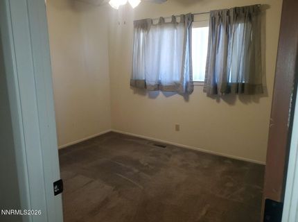
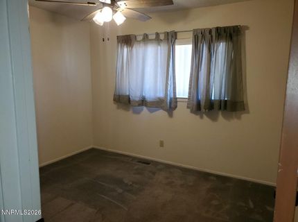
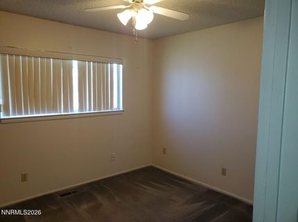
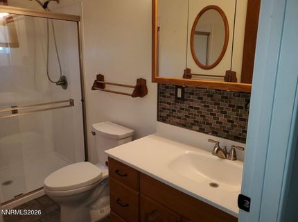
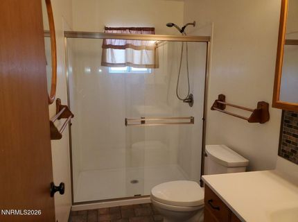
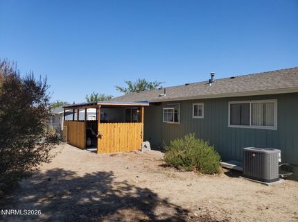
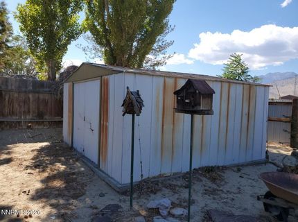
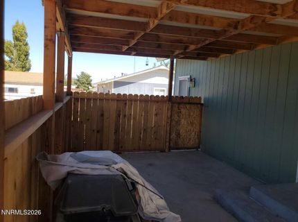
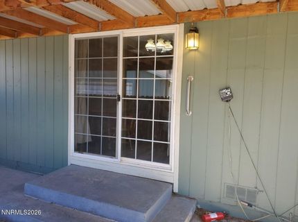
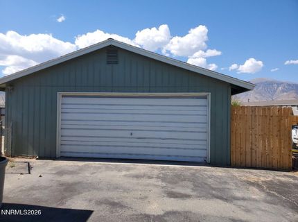
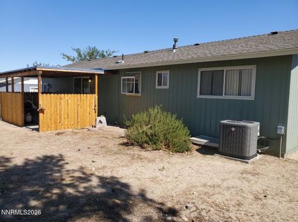
Looking for the perfect place to call home? You've found it! This lovely property greets you with a fenced front yard, a cozy covered porch, and an open-concept living space that flows effortlessly into a quiet family room. With three bedrooms, an updated bathroom, and a kitchen designed with plenty of counter space, this home has everything you need to live comfortably. Love the outdoors? You'll appreciate the covered patio, large backyard, and double gates that make storing your RV a breeze. Plus, it comes equipped with a two-car detached garage, a storage shed, A/C, and even the freezer, washer, and dryer-so you can move right in! Schedule your tour today-this gem won't last long.

Listed By / Presented By

Listed By

Agency Name: Sierra Nevada Properties-Fallo
Agent Name: Eric Gothan
Agency Phone: 775-423-2191
Agent Phone: 775-240-1533

agent picture

Presented By

Agent Name: Justine Moore
Agent Phone: 775.857.6273
Agency Title: Chase International Real Estate

IDX logo

Contact Agent(s) for More Information

Property Details

Property Type: Residential - Single Family
Cooling: Central Air, Evaporative Cooling
Garage: 2
Heating: Forced Air, Propane
Lot Size: 0.21 Acres
Roof Type: Composition, Shingle
Stories: 1.0
Taxes: $1,267
Year Built: 1970
MLS ID: 260012395

Feature Descriptions

Additional Rooms: None
Appliances: Dryer, Gas Range, Refrigerator, Washer, Additional Refrigerator(s), Oven
City Limits: Yes
Construction Type: 2x6 Exterior, Site/Stick-Built
Cooling Y/N: Yes
Days on Site: 20
Dining: Kitchen Combination
Exterior: Wood Siding
Family Room: Ceiling Fan(s), Separate/Formal Room
Fencing: Back Yard, Front Yard
Flooring: Carpet, Laminate
Foundation: Crawl Space, Full Perimeter
Heating Y/N: Yes
Kitchen: Built-In Single Oven, Pantry
Laundry Features: Washer Hookup, Laundry Room, Cabinets, Shelves, Electric Dryer Hookup
Living Room: Ceiling Fan(s), Great Room
Lot Features: Landscaped, Level, Sprinklers In Front
Master Bedroom: None
OtherStructures: Shed(s)
Parcel #: 001-386-04
Parking: Alley Access, Detached, Garage, Garage Door Opener, RV Access/Parking
Patio/Porch: Patio, Covered, Enclosed
Road Frontage: Public, City Street
Road Responsibility: Public Maintained Road
Security Features: Carbon Monoxide Detector(s), Smoke Detector(s)
Sewer: Public Sewer
Special View Info: Mountain(s)
Sprinklers: Front
SQFT Living: 1344
Utilities: Electricity Connected, Sewer Connected, Water Connected, Cellular Coverage, Internet Available, Water Meter Installed, Propane Leased
Water: Public
Water Rights Y/N: No
Window Features: Blinds, Drapes, Double Pane Windows, Vinyl Frames, Rods

Amenities

Ceiling Fan(s)
Pantry
Rain Gutters

Schools

High School: Mineral County High School
Middle School: Hawthorne Junior High School
Elementary School: Hawthorne Elementary School

Neighborhood Map

Driving Directions

Demographics

Estimate My Payments

  • Estimated Payment
    $692.10
  • Principal & Interest
    $518.56
  • Property Tax
    $105.58
  • Homeowner's Insurance
    $67.96
(Payments are an estimate and may vary by lender)

Mortgage Calculator

Change Payment Information

%
years/fixed
yearly
yearly (est.)
Contact Photo

We're Here to Help

Connect with our team of knowlegable local agents to guide your next move with style and grace.

Login to My Homefinder