

Join Login
135 Cambridge Drive, Dayton, NV 89403 Photo

35 Photos

135 Cambridge Drive
Dayton, NV 89403
$579,000
3 Beds | 2 full 1 partial Baths | 1993 sqft | 0.50 Acreage

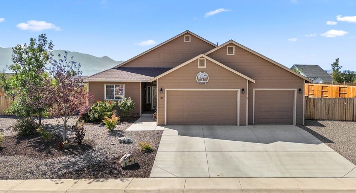
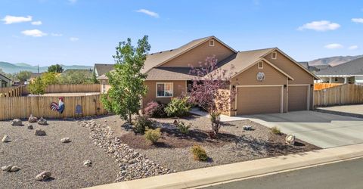
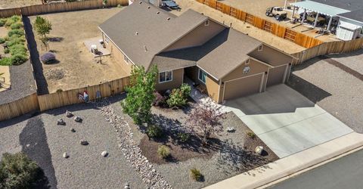
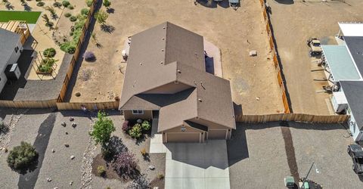
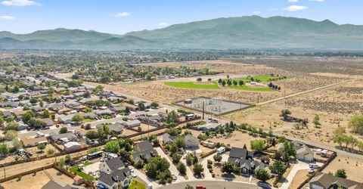
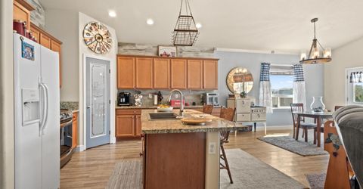
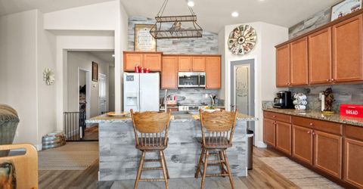
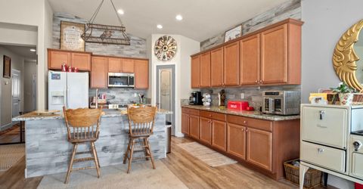
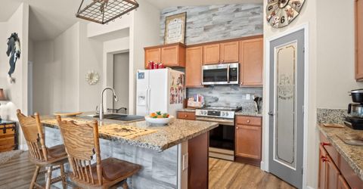
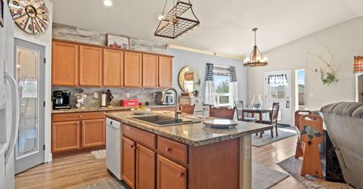
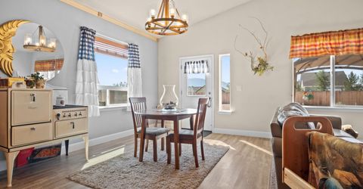
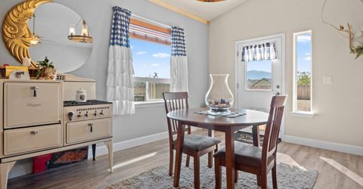
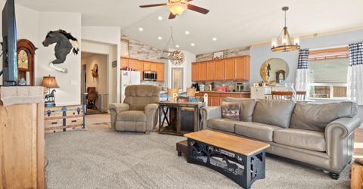
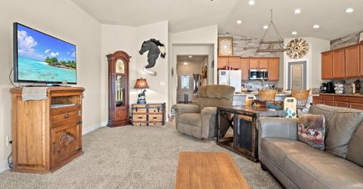
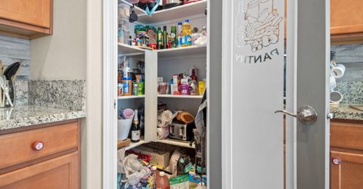
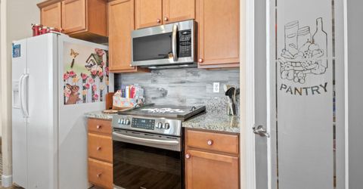
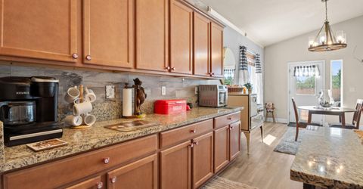
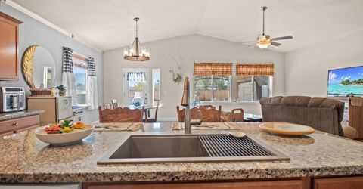
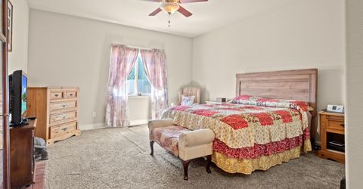
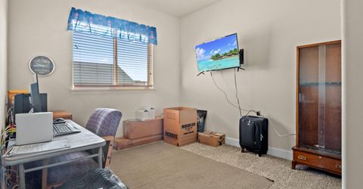
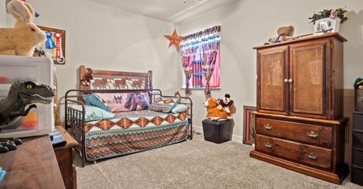
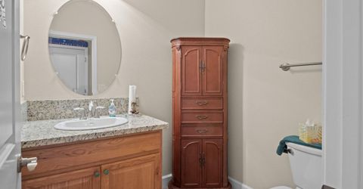
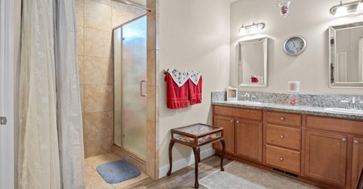
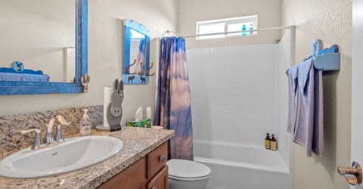
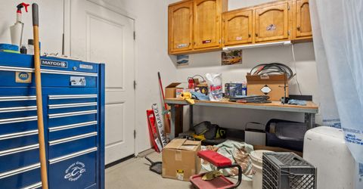
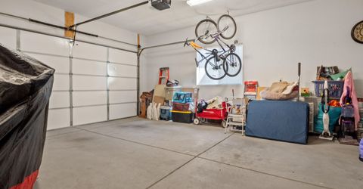
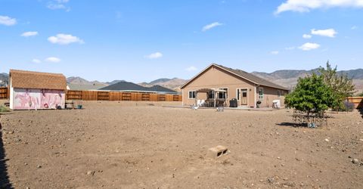
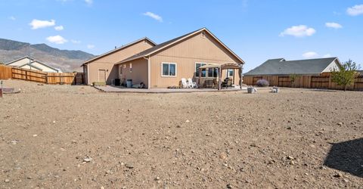
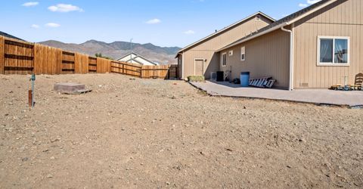
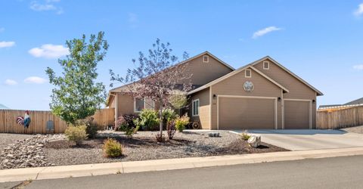
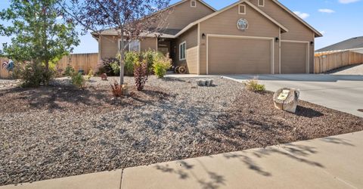
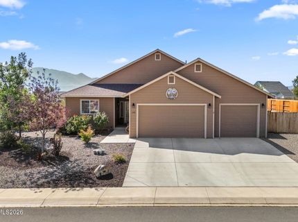
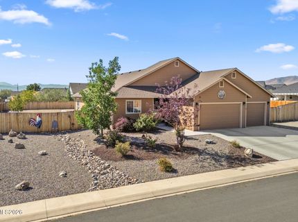
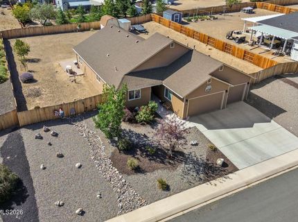
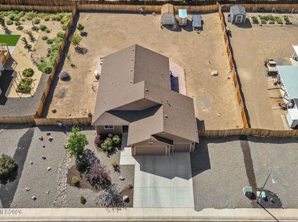
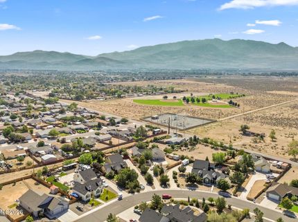
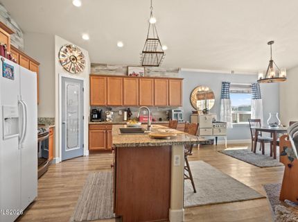
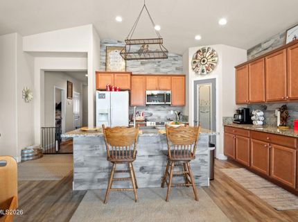
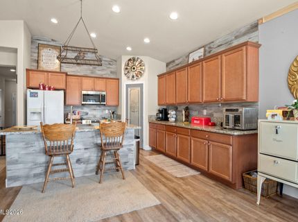
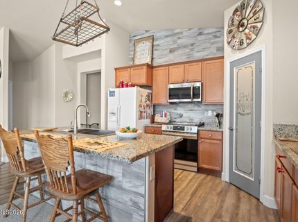
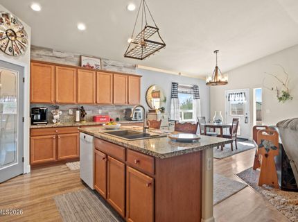
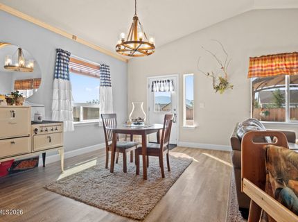
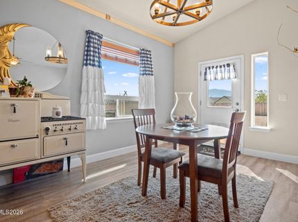
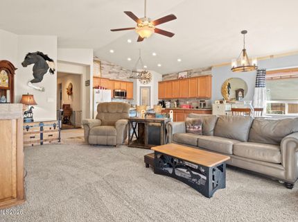
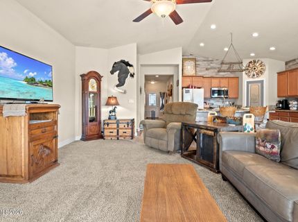
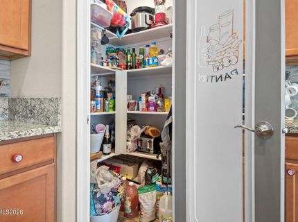
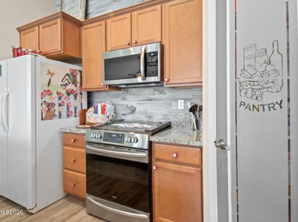
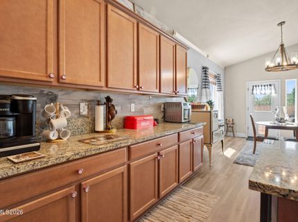
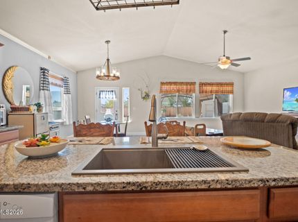
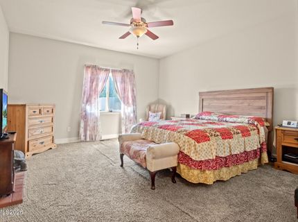
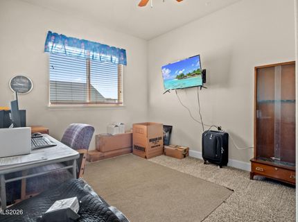
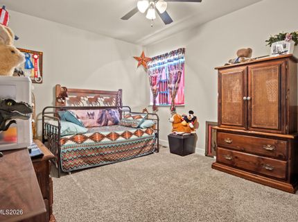
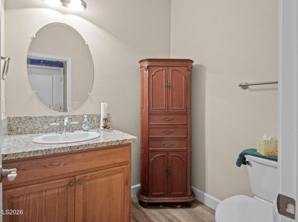
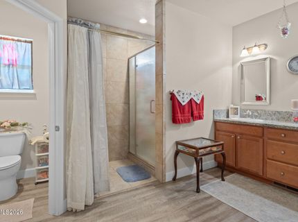
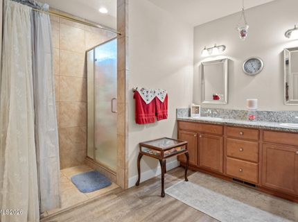
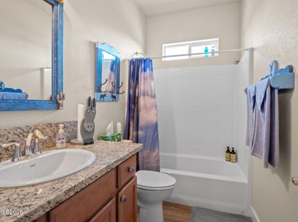
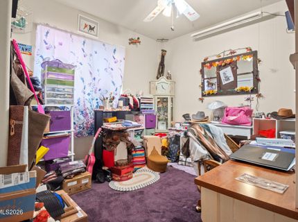
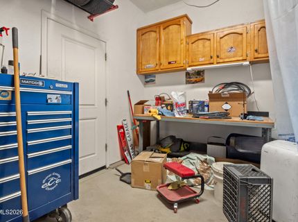
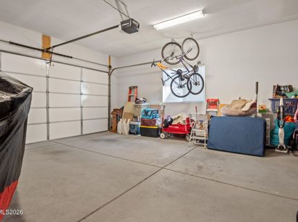
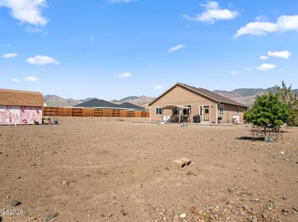
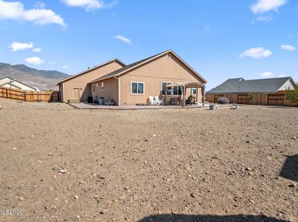
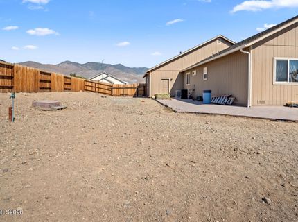
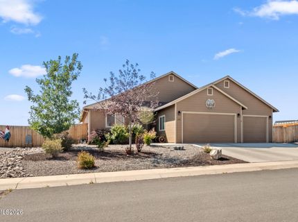
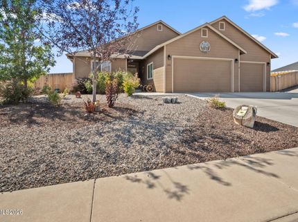
Welcome to this beautiful home in the desirable six-mile canyon subdivision. This 1993 sq ft home features a spacious great room, granite countertops, and comfortable living spaces throughout. All bedrooms are equipped with ceiling fans for added comfort. The front yard is beautifully finished in a xeriscape landscape with a drip irrigation system. The expansive half acre backyard is ready for your special touches yet boasts a beautiful pergola and spacious shed making it an ideal space for entertaining, relaxing or just enjoying the stunning Nevada sunsets. Rv parking and a spacious 3 car garage with additional room, including a work-shop area perfect for projects, hobbies or extra storage. Recent kitchen updates include new microwave, dishwasher and granite sink. stove is electric but has gas hookup ready if you prefer. with its generous spaces, ample parking, and thoughtful features, this home offers the space and lifestyle you've been looking for.

Listed By / Presented By

Listed By

Agency Name: RE/MAX Professionals-Dayton
Agent Name: Natalie Walker
Agency Phone: 775-241-3975
Agent Phone: 775-790-5339

agent picture

Presented By

Agent Name: Justine Moore
Agent Phone: 775.857.6273
Agency Title: Chase International Real Estate

IDX logo

Contact Agent(s) for More Information

Property Details

Property Type: Residential - Single Family
Cooling: Central Air
Garage: 3 car attached
Heating: Natural Gas
Lot Size: 0.50 Acres
Roof Type: Composition, Shingle
Stories: 1.0
Taxes: $3,950
Year Built: 2018
MLS ID: 260012073

Feature Descriptions

Additional Rooms: Workshop
Appliances: Disposal, Dishwasher, Electric Oven, Microwave, Refrigerator, Water Softener Owned, Oven, Electric Cooktop
City Limits: No
Construction Type: Site/Stick-Built
Cooling Y/N: Yes
Days on Site: 3
Dining: High Ceilings
Exterior: Wood Siding
Fencing: Back Yard, Full
Flooring: Carpet, Luxury Vinyl
Foundation: Crawl Space
Heating Y/N: Yes
Kitchen: Breakfast Bar, Built-In Dishwasher, Built-In Microwave, Built-In Single Oven, Disposal, Electric Cooktop, Kitchen Island
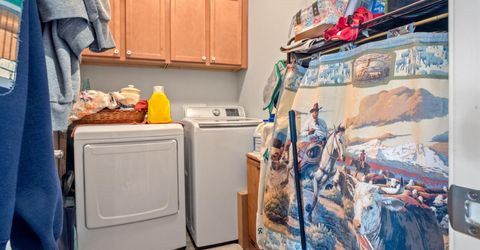
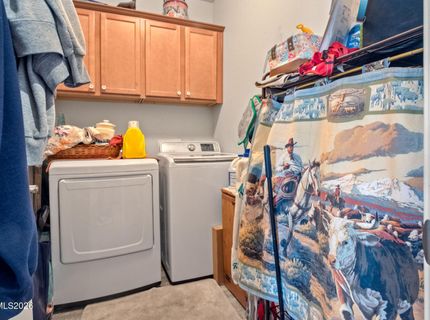
Laundry Features: Laundry Room, Cabinets
Living Room: Ceiling Fan(s), Great Room, High Ceilings
Lot Features: Level
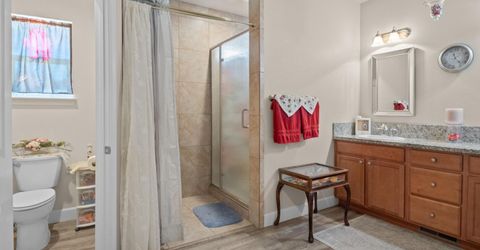
Master Bedroom: Ceiling Fan(s), High Ceilings, Double Sinks, Shower Stall, Walk-In Closet(s)
OtherStructures: Covered Arena, Shed(s), Workshop
Parcel #: 029-292-08
Parking: Attached, Garage, Garage Door Opener, RV Access/Parking
Patio/Porch: Patio, Awning(s), Porch
Road Frontage: Public
Road Responsibility: Public Maintained Road
Security Features: Smoke Detector(s)
Sewer: Public Sewer
Special View Info: Desert, Mountain(s)
Sprinklers: Automatic, Drip System
SQFT Living: 1993
Utilities: Electricity Connected, Sewer Connected, Water Connected, Water Meter Installed
Water: Public
Water Rights Y/N: No
Window Features: Double Pane Windows

Amenities

Ceiling Fan(s)
High Ceilings
Vaulted Ceiling(s)
Breakfast Bar
Kitchen Island
Walk-In Closet(s)

Schools

High School: Dayton
Middle School: Dayton
Elementary School: Riverview

Neighborhood Map

Driving Directions

Demographics

Estimate My Payments

  • Estimated Payment
    $1,786.64
  • Principal & Interest
    $1,288.60
  • Property Tax
    $329.17
  • Homeowner's Insurance
    $168.88
(Payments are an estimate and may vary by lender)

Mortgage Calculator

Change Payment Information

%
years/fixed
yearly
yearly (est.)
Contact Photo

We're Here to Help

Connect with our team of knowlegable local agents to guide your next move with style and grace.

Login to My Homefinder