Join Login
1440 Joanie Court, Reno, NV 89509 Photo

18 Photos

1440 Joanie Court
Reno, NV 89509
$3,300.00 / Monthly
3 Beds | 2 full Baths | 2042 sqft | 0.36 Acreage

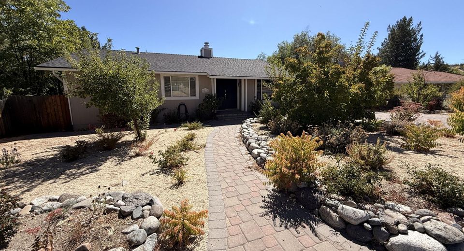
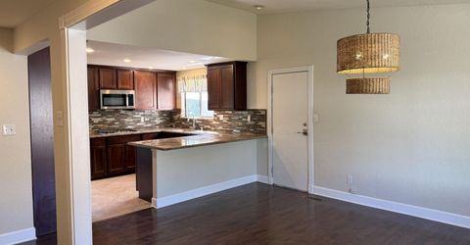
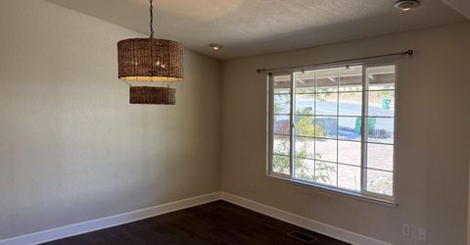
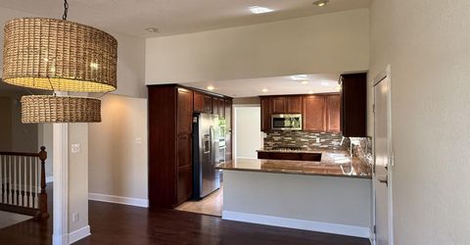
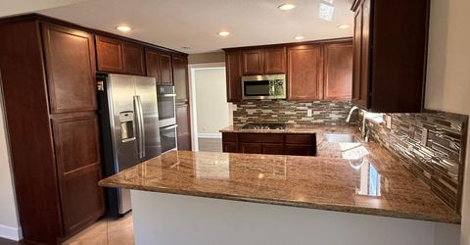
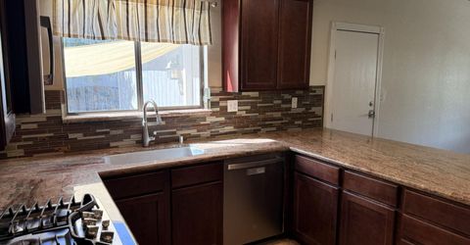
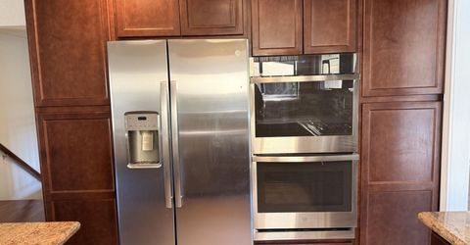
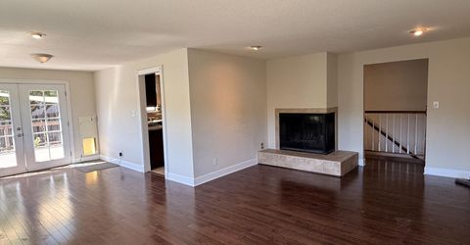
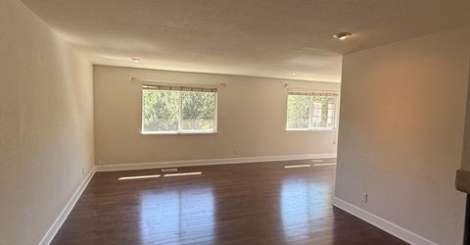
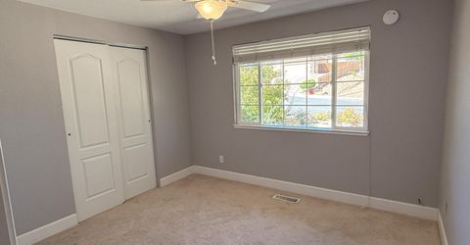
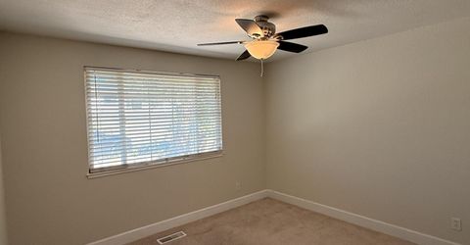
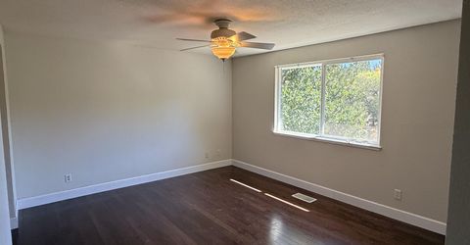
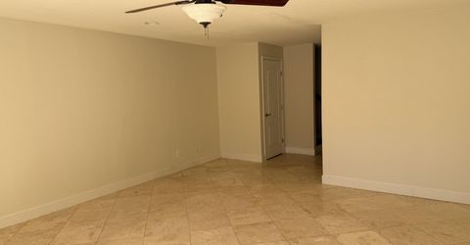
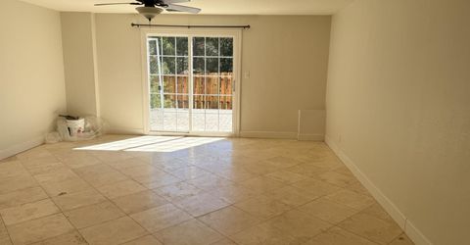
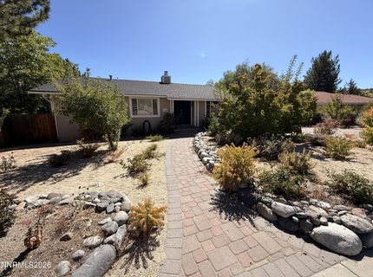
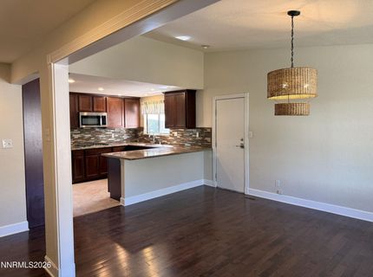
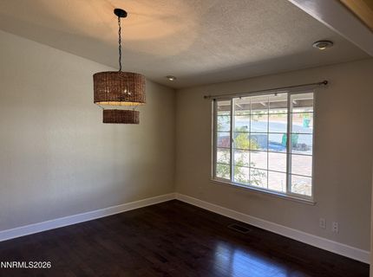
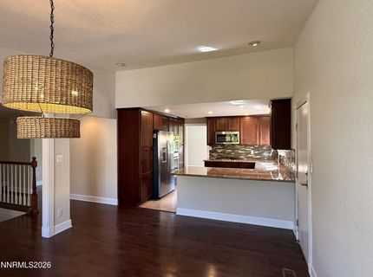
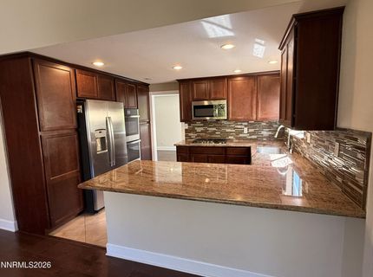
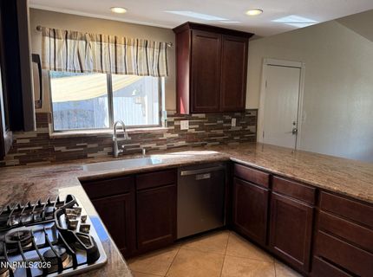
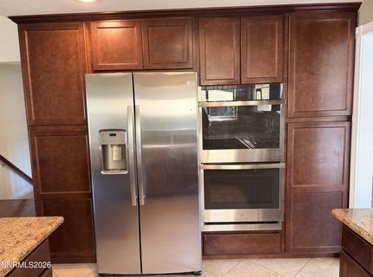
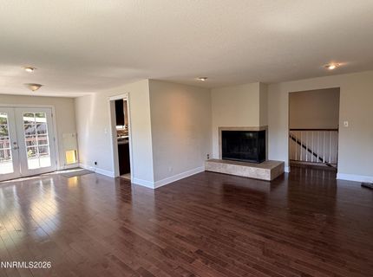
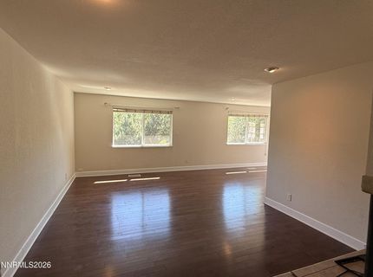
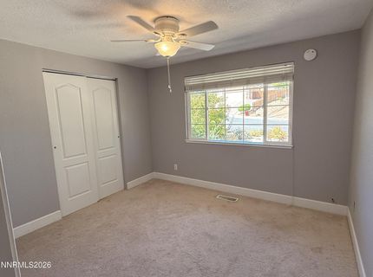
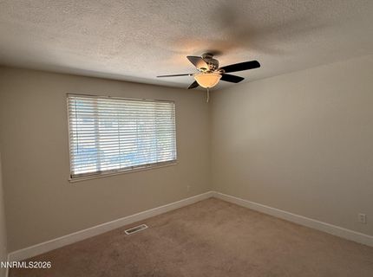
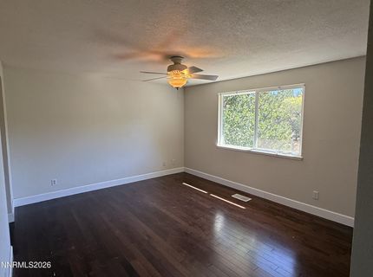
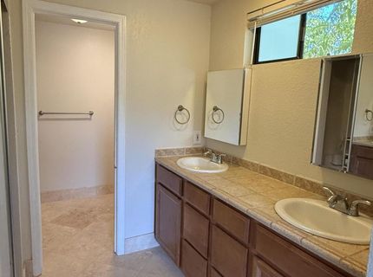
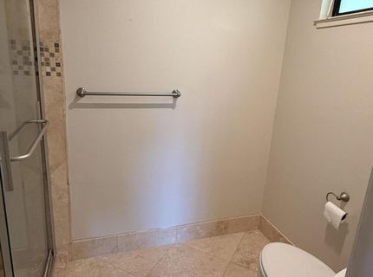
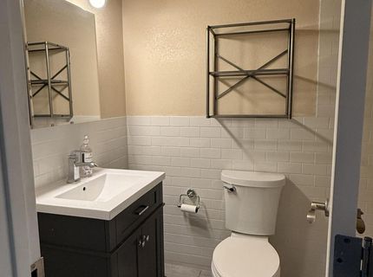
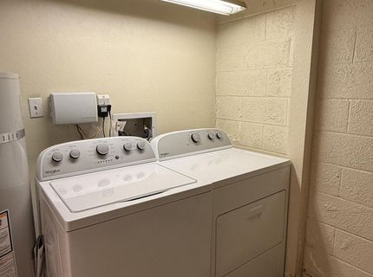
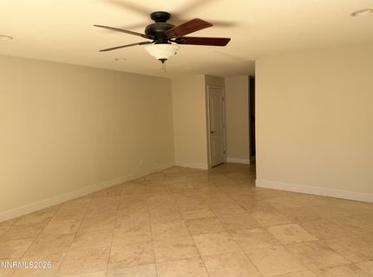
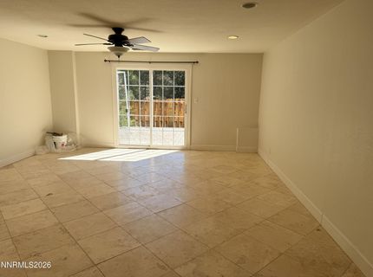
Enjoy one of Reno's most desirable residential areas in this spacious 3-bedroom, 2-bath home located on a quiet Southwest Reno cul-de-sac. The home offers a comfortable, flexible layout with all three bedrooms on the main floor, separate living and family room areas, and plenty of natural light throughout. The completely updated kitchen features granite countertops with a breakfast bar, new stainless-steel appliances, a double oven, and plenty of workspace and storage. The fully finished lower-level family room provides additional living space and can easily accommodate a home office, game room, or media room. Sliding glass doors open directly to the paver patio and backyard, extending the living space outdoors. Additional interior features include a gas fireplace, central A/C, ceiling fans, laminate and tile flooring throughout the main living areas, carpeted bedrooms, and a washer and dryer. Outside, the private, fully fenced backyard has no rear neighbors and includes both a Trex deck and paver patio with plenty of space for relaxing or entertaining. Low-maintenance landscaping keeps upkeep simple. The attached two-car garage provides additional storage, with parking for two more vehicles in the driveway. Located in an established Southwest Reno neighborhood, the home is convenient to shopping, dining, entertainment, and major roadways while offering the quieter setting of a residential cul-de-sac.

Listed By / Presented By

Listed By

Agency Name: RE/MAX Professionals-Reno
Agent Name: Carri Ouellette
Agency Phone: 775-345-3070
Agent Phone: 775-771-5846

agent picture

Presented By

Agent Name: Justine Moore
Agent Phone: 775.857.6273
Agency Title: Chase International Real Estate

IDX logo

Contact Agent(s) for More Information

Property Details

Property Type: Rental - Single Family
Cooling: Central Air
Fireplaces: 1
Garage: 2
Heating: Fireplace(s), Forced Air
Lot Size: 0.36 Acres
Stories: 2.0
Year Built: 1976
MLS ID: 260011860

Feature Descriptions

Additional Rooms: Finished Basement, Walk-Out/Daylight Basement
Appliances: Disposal, Double Oven, Dishwasher, Gas Cooktop, Dryer, Microwave, Refrigerator, Washer
Cooling Y/N: Yes
Days on Site: 7
Dining: High Ceilings
Family Room: High Ceilings
Fencing: Back Yard
Fireplace: Gas, Living Room
Fireplace Y/N: Yes
Flooring: Carpet, Ceramic Tile, Laminate
Heating Y/N: Yes
Kitchen: Built-In Double Oven, Built-In Microwave, Disposal, Gas Cooktop, Breakfast Bar, Built-In Dishwasher
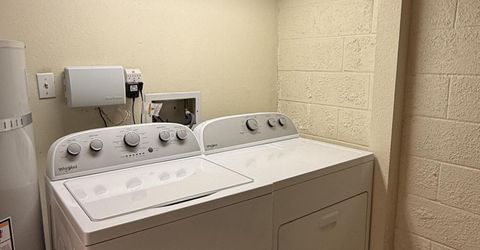
Laundry Features: Shelves, Laundry Area
Lease Term: 12 Months
Living Room: Ceiling Fan(s)
Lot Features: Cul-De-Sac, Landscaped
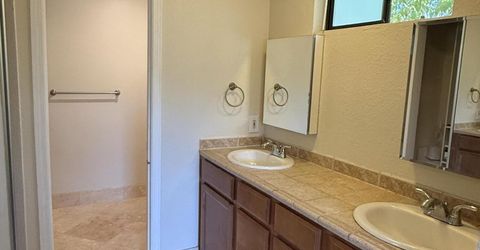
Master Bedroom: Ceiling Fan(s), High Ceilings, Double Sinks, On Main Floor
Owner Pays: Sewer
Parcel #: 018-412-11
Parking: Garage
Patio/Porch: Deck, Patio
Sewer: Public Sewer
Sprinklers: Automatic
SQFT Living: 2042
Utilities: Internet Available, Cable Available, Electricity Connected, Natural Gas Connected, Phone Available, Sewer Connected, Water Connected
Water: Public
Window Features: Vinyl Frames, Aluminum Frames, Double Pane Windows, Blinds

Amenities

Ceiling Fan(s)
High Ceilings
Vaulted Ceiling(s)
Breakfast Bar
Primary Downstairs

Schools

High School: Reno
Middle School: Swope
Elementary School: Beck

Neighborhood Map

Driving Directions

Demographics

Contact Photo

We're Here to Help

Connect with our team of knowlegable local agents to guide your next move with style and grace.

Login to My Homefinder