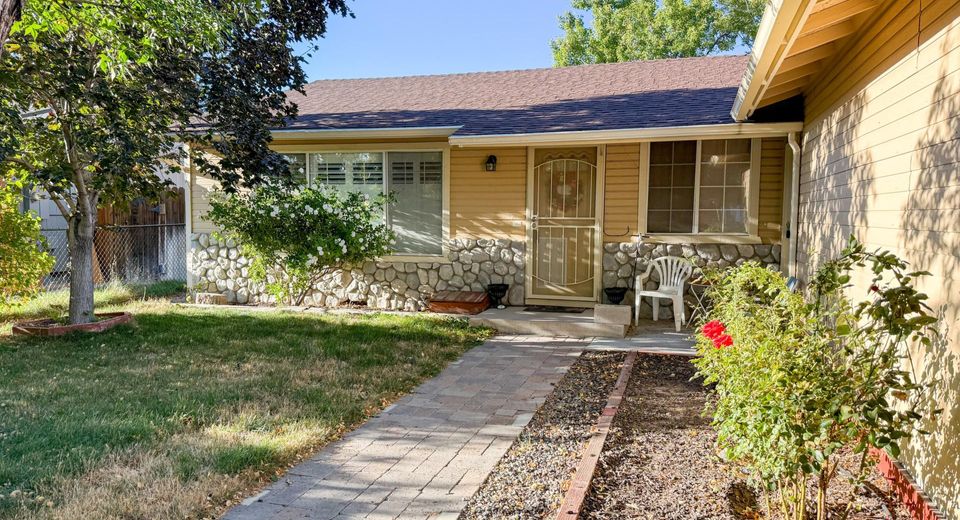
1466 Slide Mountain Drive
Carson City, NV 89706
Carson City, NV 89706
$425,000
3 Beds | 2 full Baths | 1440 sqft | 0.14 Acreage
Discover the opportunity to make this North Ridge home your own! Located in the sought-after North Ridge neighborhood, this 3-bedroom, 2-bath home offers a comfortable floor plan and a wonderful opportunity for its next owner to add their own personal style and updates. With some thoughtful improvements, this home has the potential to truly shine and build equity along the way. Whether looking for a home you can personalize over time, or seeking an investment opportunity, this property offers a chance to get into a desirable neighborhood and create something special. Come see the possibilities and imagine what you can make it!
Contact Agent(s) for More Information
Property Details
Property Type: Residential - Single Family
Cooling: Evaporative Cooling
Garage: 2 car attached
Heating: Forced Air, Natural Gas
Lot Size: 0.14 Acres
Roof Type: Composition, Shingle, Pitched
Stories: 1.0
Taxes: $2,182
Year Built: 1993
MLS ID: 260012135
Feature Descriptions
Additional Rooms: None
Appliances: Dryer, Disposal, Dishwasher, Electric Range, Gas Range, Microwave, Refrigerator, Washer
City Limits: Yes
Construction Type: Site/Stick-Built
Cooling Y/N: Yes
Dining: High Ceilings, Kitchen Combination
Exterior: Wood Siding
Fencing: Full
Flooring: Carpet, Tile
Foundation: Crawl Space
Heating Y/N: Yes
Kitchen: Built-In Dishwasher, Built-In Microwave, Disposal
Laundry Features: Laundry Room, Cabinets
Living Room: High Ceilings, Separate/Formal Room
Lot Features: Landscaped, Level
Master Bedroom: Shower Stall
OtherStructures: None
Parcel #: 002-553-01
Parking: Attached, Garage
Road Frontage: Other
Road Responsibility: Public Maintained Road
Security Features: Smoke Detector(s)
Sewer: Public Sewer
Sprinklers: Drip System
SQFT Living: 1440
Utilities: Electricity Connected, Natural Gas Connected, Sewer Connected, Water Connected
Water: Public
Water Rights Y/N: No
Window Features: Double Pane Windows, Vinyl Frames
Amenities
High Ceilings
Schools
High School: Carson
Middle School: Carson
Elementary School: Mark Twain
Demographics
Schedule a Showing
1466 Slide Mountain Drive, Carson City, NV 89706
Estimate My Payments
- Estimated Payment$1,251.66
- Principal & Interest$945.87
- Property Tax$181.83
- Homeowner's Insurance$123.96
Mortgage Calculator
Change Payment Information
Print This Listingx
Select a format below, new window will open and will prompt you to print.