Join Login
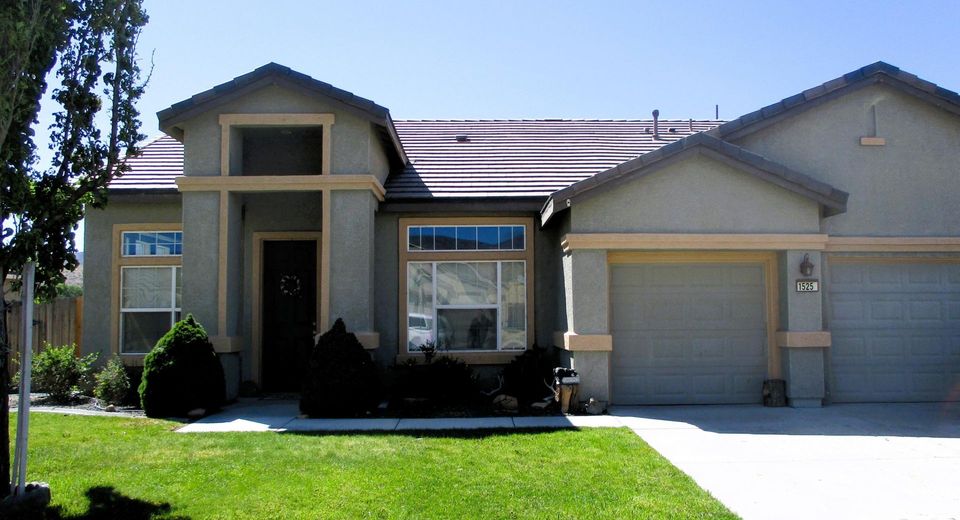
1525 Riverpark Parkway, Dayton, NV 89403 Photo

2 Photos

1525 Riverpark Parkway
Dayton, NV 89403
$629,000
4 Beds | 2 full Baths | 2244 sqft | 0.63 Acreage

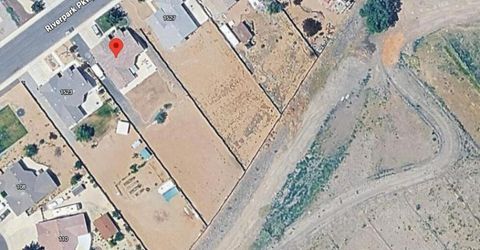
Welcome to 1525 Riverpark Parkway in Dayton, where there's room to spread out, settle in, and make it your own! Situated on a generously sized parcel, this property offers plenty of space to bring your outdoor ideas to life. With RV parking and a three-car garage, there's room for your vehicles, toys, hobbies, and weekend projects! Step inside to discover a spacious, separate entryway that welcomes you into a thoughtfully designed home featuring three bedrooms, a dedicated office, and high ceilings that create an open, airy atmosphere. The kitchen, dining, and living areas flow together seamlessly, making everyday living and entertaining feel effortless. The kitchen offers a gas range, a center island with space for barstool seating, a pantry, and plenty of cabinetry to keep everything organized. When it's time to unwind, the primary suite offers a walk-in closet and a spacious bathroom complete with a soaking tub and separate shower. The seller is open to considering a credit at closing with a strong offer, giving buyers a chance to add their personal touches and truly make this house their home. Whether you envision a backyard retreat, space for your favorite hobbies, or simply a place with room to grow, 1525 Riverpark Parkway is ready for its next chapter. Come see the possibilities for yourself! Tenants will be vacating no later than December 31, 2026. *Photos coming soon!

Listed By / Presented By

Listed By

Agency Name: M Scott Properties
Agent Name: Mimi Stanton
Agency Phone: 775-782-5600
Agent Phone: 775-297-1382

agent picture

Presented By

Agent Name: Justine Moore
Agent Phone: 775.857.6273
Agency Title: Chase International Real Estate

IDX logo

Contact Agent(s) for More Information

Property Details

Property Type: Residential - Single Family
Cooling: Central Air
Garage: 3 car attached
Heating: Forced Air, Natural Gas
Lot Size: 0.63 Acres
Roof Type: Tile, Pitched
Stories: 1.0
Taxes: $4,033
Year Built: 2006
MLS ID: 260013084

Feature Descriptions

Additional Rooms: Entrance Foyer
Association Fee Includes: Common Area - Maintenance
City Limits: No
Construction Type: Site/Stick-Built
Cooling Y/N: Yes
Days on Site: 2
Dining: Kitchen Combination, Living Room Combination
Exterior: Stucco
Fencing: Back Yard
Fireplace: Gas, Living Room
Fireplace Y/N: Yes
Flooring: Carpet, Tile, Vinyl
Foundation: Crawl Space
Heating Y/N: Yes
HOA Fee: $75/QuarterlyAppliances:
HOA Y/N: Yes
Kitchen: Breakfast Bar, Built-In Dishwasher, Built-In Microwave, Disposal, Kitchen Island, Pantry
Laundry Features: Washer Hookup, Laundry Room, Sink, Cabinets, Electric Dryer Hookup, Gas Dryer Hookup
Living Room: Ceiling Fan(s), High Ceilings
Lot Features: Gentle Sloping, Sprinklers In Front
Master Bedroom: Ceiling Fan(s), Bathtub, Double Sinks, On Main Floor, Shower Stall, Walk-In Closet(s)
OtherStructures: None
Parcel #: 029-434-09
Parking: Attached, Garage, Garage Door Opener, RV Access/Parking
Patio/Porch: Patio, None
Road Frontage: Public
Road Responsibility: Public Maintained Road
Security Features: Carbon Monoxide Detector(s), Smoke Detector(s)
Sewer: Public Sewer
Special View Info: Desert, Mountain(s)
Sprinklers: Automatic, Front
SQFT Living: 2244
Utilities: Cable Available, Electricity Available, Natural Gas Available, Phone Available, Sewer Available, Water Available, Internet Available
Water: Public
Water Rights Y/N: No
Window Features: Double Pane Windows

Amenities

Ceiling Fan(s)
High Ceilings
Breakfast Bar
Kitchen Island
Pantry
Primary Downstairs
Walk-In Closet(s)
Entrance Foyer

Schools

High School: Dayton
Middle School: Dayton
Elementary School: Riverview

Neighborhood Map

Driving Directions

Demographics

Estimate My Payments

  • Estimated Payment
    $1,919.42
  • Principal & Interest
    $1,399.88
  • Property Tax
    $336.08
  • Homeowner's Insurance
    $183.46
(Payments are an estimate and may vary by lender)

Mortgage Calculator

Change Payment Information

%
years/fixed
yearly
yearly (est.)
Contact Photo

We're Here to Help

Connect with our team of knowlegable local agents to guide your next move with style and grace.

Login to My Homefinder