Join Login
1567 White Hawk Lane, Carson City, NV 89703 Photo

45 Photos

1567 White Hawk Lane
Carson City, NV 89703
$1,095,000
4 Beds | 3 full Baths | 2419 sqft | 0.18 Acreage

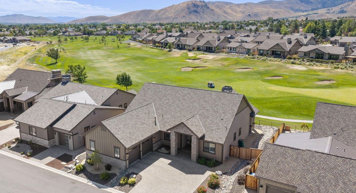
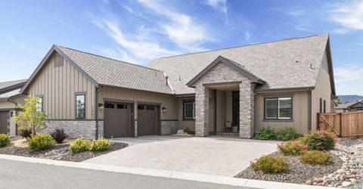
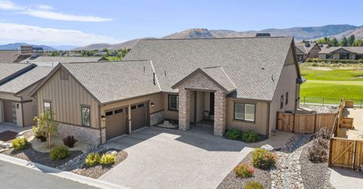
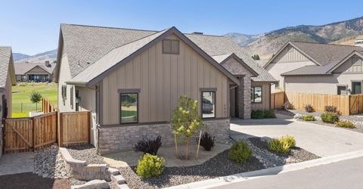
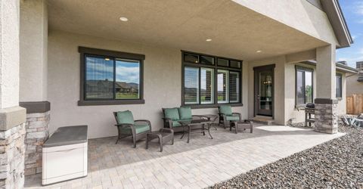
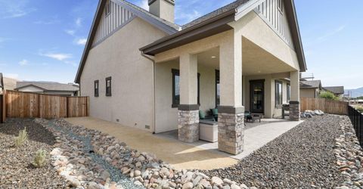
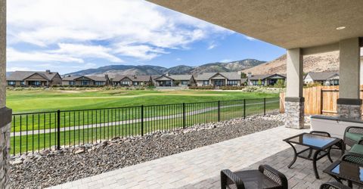
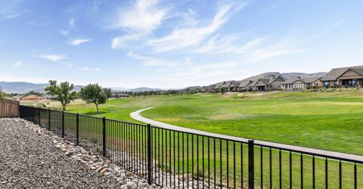
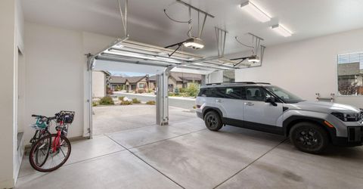
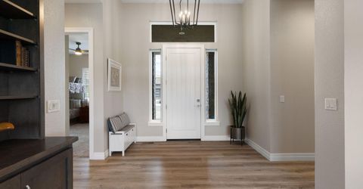
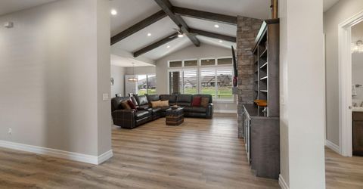
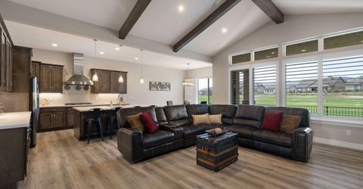
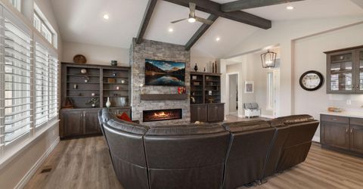
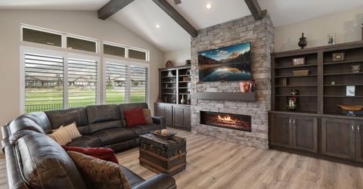
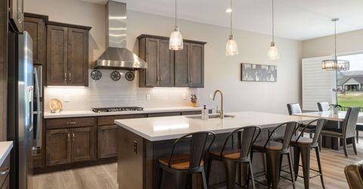
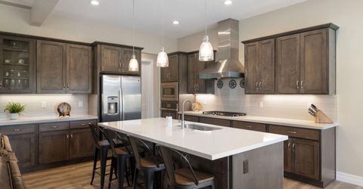
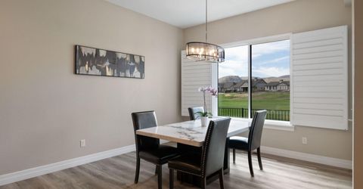
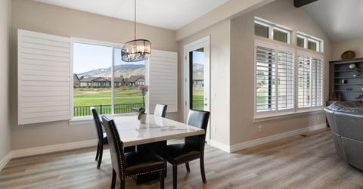
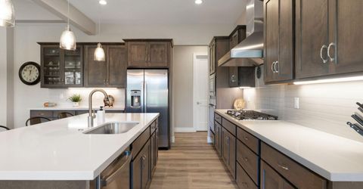
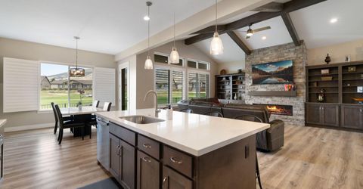
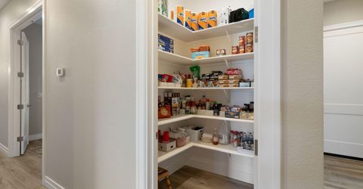
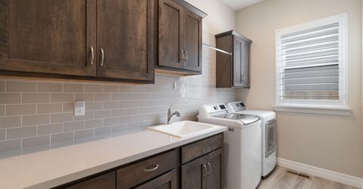
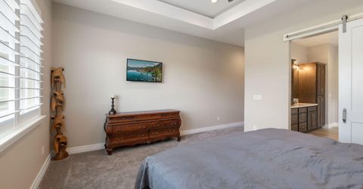
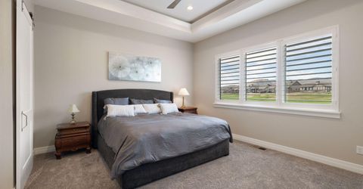
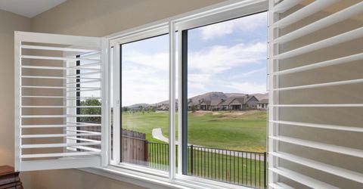
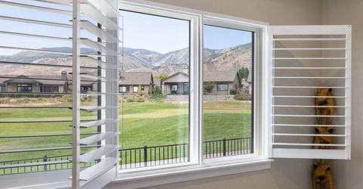
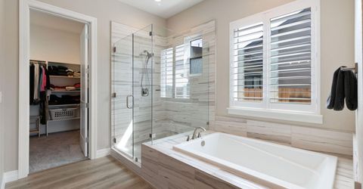
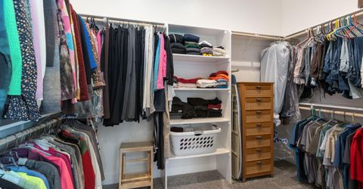
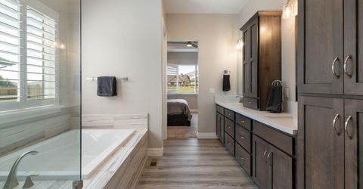
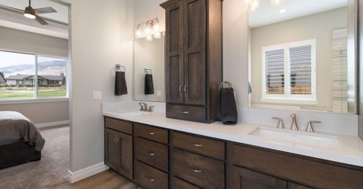
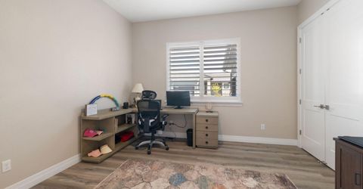
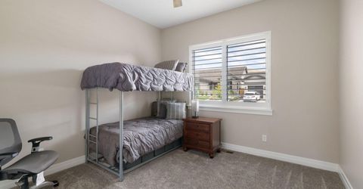
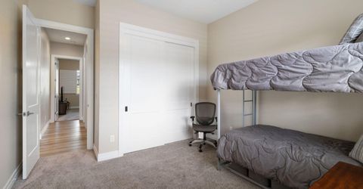
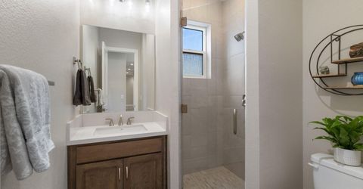
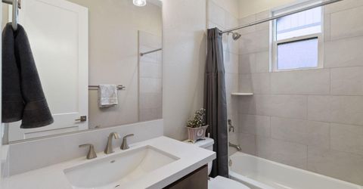
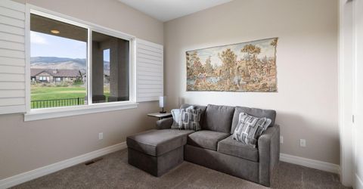
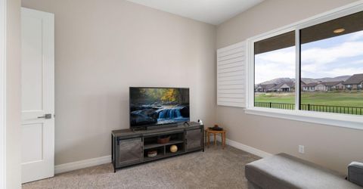
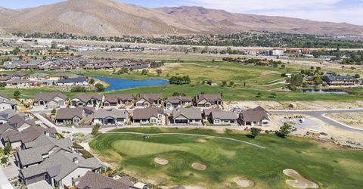
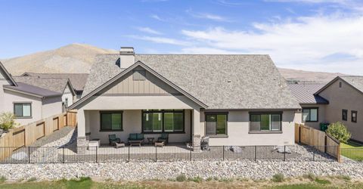
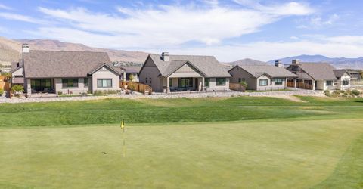
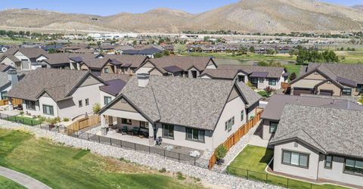
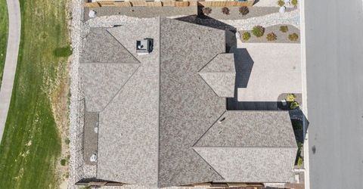
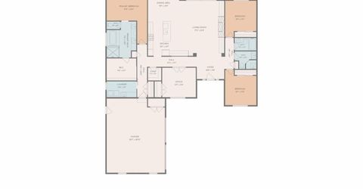
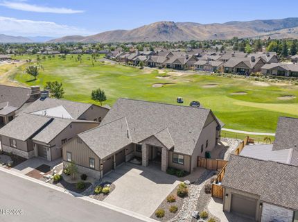
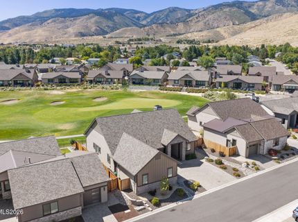
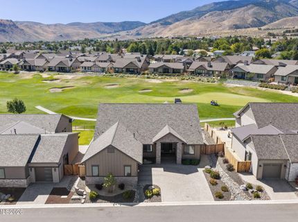
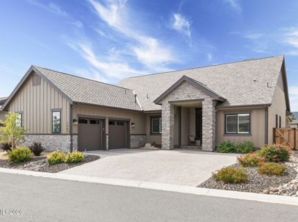
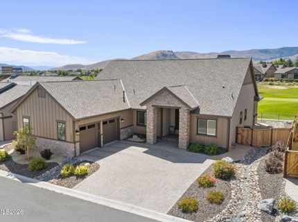
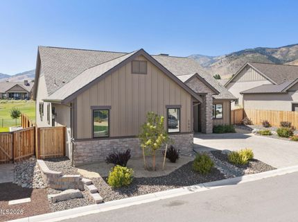
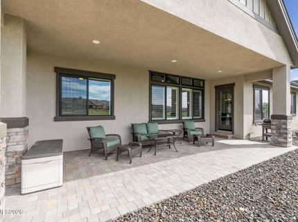
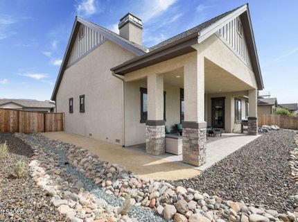
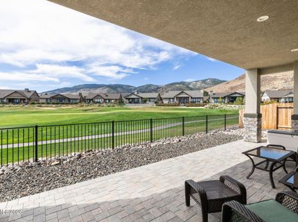
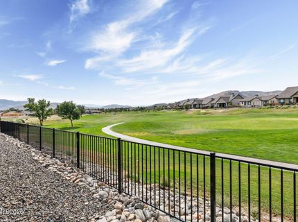
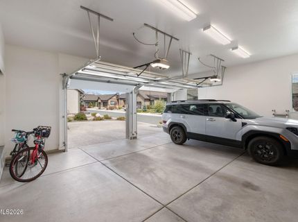
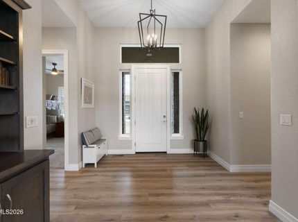
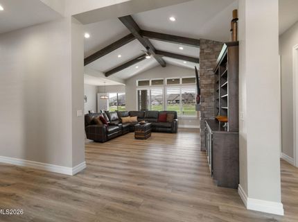
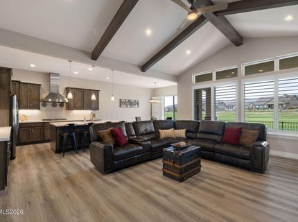
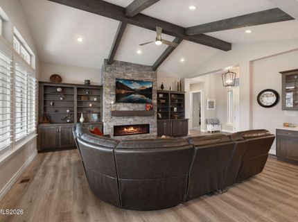
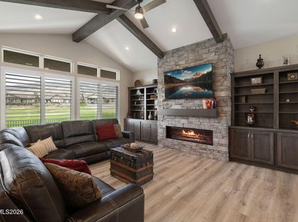
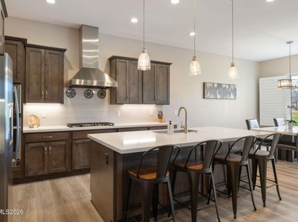
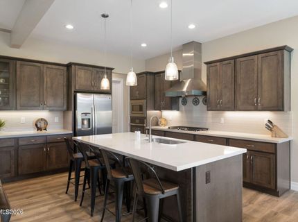
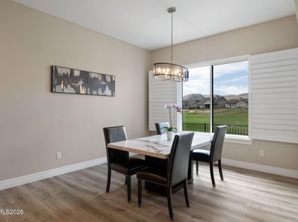
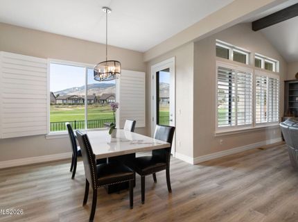
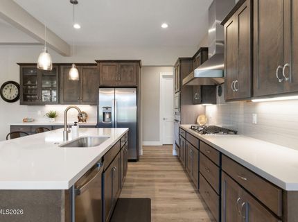
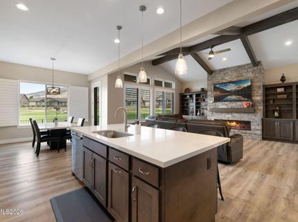
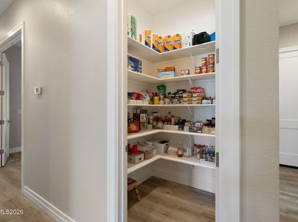
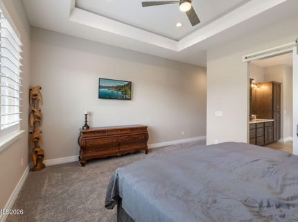
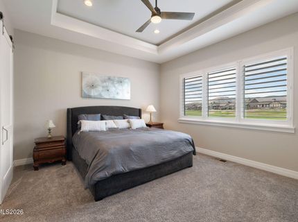
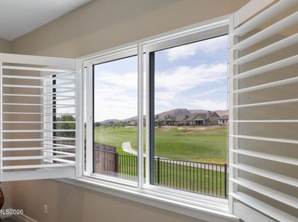
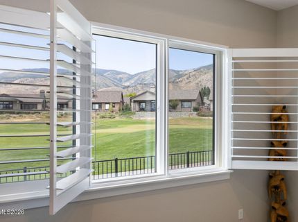
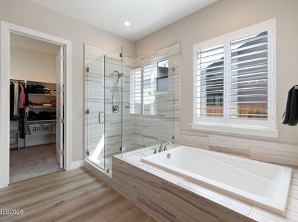
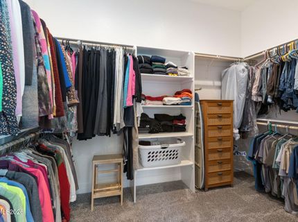
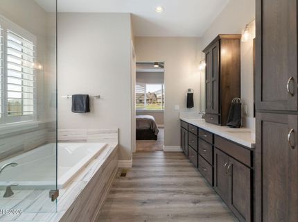
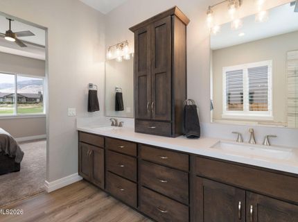
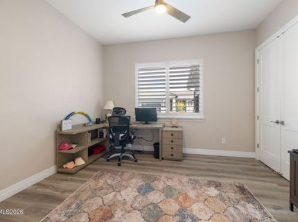
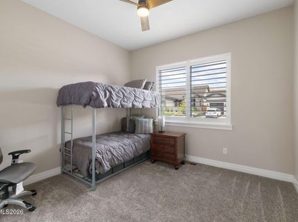
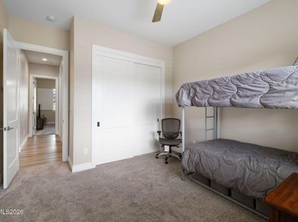
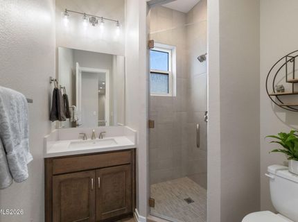
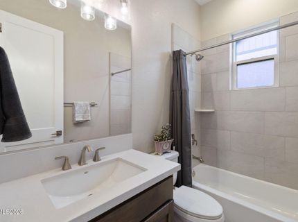
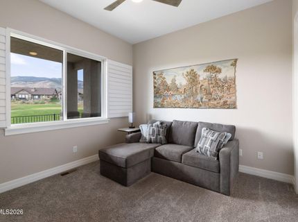
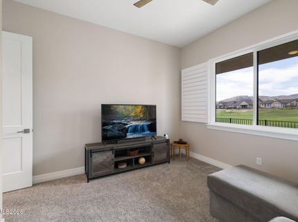
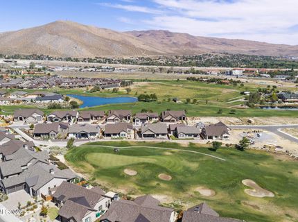
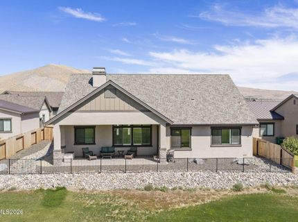
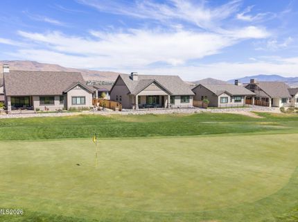
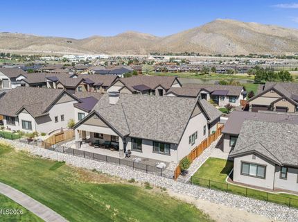
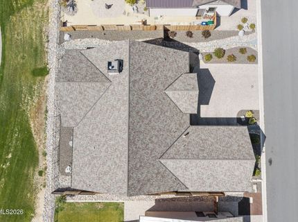
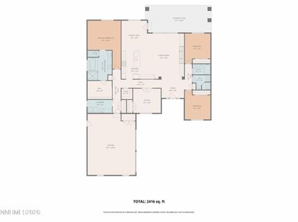
Exceptional Single- Story Living with Golf Course & Sierra Nevada Views. Enjoy some of the best views in the neighborhood, with serene Sierra Nevada Mountain vistas and views across the green of tee #17 at Silver Oak. Situated on a quiet street, this meticulously maintained, nearly new, 4-bedroom, 3-bath home offers thoughtful design with over 100k in upgrades. The great room features high beamed ceiling, upgraded linear fireplace with floor-to-ceiling stonework, built-in bookshelves and additional cabinetry. The gourmet kitchen is finished with quartz countertops, quartzite backsplash, GE Profile appliances, upgraded range hood, under/over cabinet lighting, extended cabinets, and a large walk-in pantry. Premium luxury vinyl flooring and upgraded lighting fixtures, 8-foot doors with upgraded millwork, custom plantation shutters, and modern ceiling fans add to the home's functionality and style. Large double-pane windows fill the home with natural light while showcasing the surrounding golf course and breath-taking mountain views. Step outside onto the impressive 31-foot covered patio which offers ample privacy between neighbors. The separated-bedroom floor plan provides privacy and flexibility. The spacious primary suite occupies its own wing and features a 10' x 12' walk-in closet and a well-appointed bathroom with a shower, soaking tub, and additional custom cabinetry. Three additional bedrooms offer generous closets and two additional bathrooms provide convenience for family and guests. French doors lead to 4th bedroom which can be used as a home office or fitness room. Additional features include 95 percent efficient furnace, convenient coat closet and laundry off garage, low-maintenance landscaping, and abundant closets, built-ins, and storage throughout. The oversized 708 sq. ft. two-car garage includes an EV plug and water softener loop with plumbing for a sink. There is a large paver driveway and ample side yard which can potentially be converted to RV storage. A Presidential 50-year roof provides added peace of mind. Ideal location near Carson City's hospital, shopping, freeway access, and local trails. Enjoy an easy commute of approximately 20 minutes to Reno and 35 minutes to Lake Tahoe.

Contact Agent(s) for More Information

Property Details

Property Type: Residential - Single Family
Cooling: Central Air
Fireplaces: 1
Garage: 2 car attached
Heating: Fireplace(s), Forced Air, Natural Gas
Lot Size: 0.18 Acres
Roof Type: Composition, Shingle, Pitched
Stories: 1.0
Taxes: $7,314
Year Built: 2022
MLS ID: 260012019

Feature Descriptions

Additional Rooms: Entrance Foyer
Association Fee Includes: Common Area - Maintenance
City Limits: Yes
Construction Type: 2x6 Exterior, Site/Stick-Built
Cooling Y/N: Yes
Days on Site: 3
Dining: High Ceilings, Kitchen Combination, Living Room Combination
Exterior: Blown-In Insulation, HardiPlank Type, Stucco, Stone V
Fencing: Back Yard
Fireplace: Gas, Insert
Fireplace Y/N: Yes
Flooring: Carpet, Luxury Vinyl
Foundation: Insulated, Crawl Space, Concrete Perimeter
Heating Y/N: Yes
HOA Fee: $83/QuarterlyAppliances:
HOA Y/N: Yes
Kitchen: Built-In Dishwasher, Built-In Microwave, Built-In Single Oven, Disposal, Gas Cooktop, Kitchen Island, Pantry, Soft-Close Cabinets
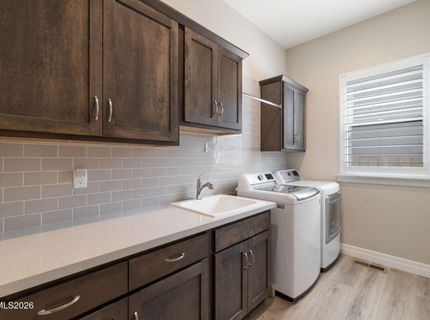
Laundry Features: Washer Hookup, Laundry Room, Sink, Cabinets, Electric Dryer Hookup, Gas Dryer Hookup
Living Room: Ceiling Fan(s), High Ceilings
Lot Features: Landscaped, Level, Sprinklers In Front, Sprinklers In Rear
Master Bedroom: Bathtub, Double Sinks, Garden Tub, Shower Stall, Walk-In Closet(s)
OtherStructures: None
Parcel #: 007-652-33
Parking: Attached, Electric Vehicle Charging Station(s), Garage, Garage Door Opener, Garage Door Opener Controls
Patio/Porch: Patio, Covered
Road Frontage: Public
Road Responsibility: Public Maintained Road
Security Features: Smoke Detector(s)
Sewer: Public Sewer
Special View Info: Golf Course, Mountain(s)
Sprinklers: Drip System, Front, Rear
SQFT Living: 2419
Utilities: Cable Available, Electricity Connected, Natural Gas Connected, Sewer Connected, Water Connected, Underground Utilities
Water: Public
Water Rights Y/N: No
Window Features: Double Pane Windows, Vinyl Frames

Amenities

Ceiling Fan(s)
High Ceilings
Smart Thermostat
Kitchen Island
Pantry
Walk-In Closet(s)
Entrance Foyer
Rain Gutters

Schools

High School: Carson
Middle School: Carson
Elementary School: Fritsch

Neighborhood Map

Driving Directions

Demographics

Estimate My Payments

  • Estimated Payment
    $3,365.87
  • Principal & Interest
    $2,437.00
  • Property Tax
    $609.50
  • Homeowner's Insurance
    $319.38
(Payments are an estimate and may vary by lender)

Mortgage Calculator

Change Payment Information

%
years/fixed
yearly
yearly (est.)
Contact Photo

We're Here to Help

Connect with our team of knowlegable local agents to guide your next move with style and grace.

Login to My Homefinder