Join Login
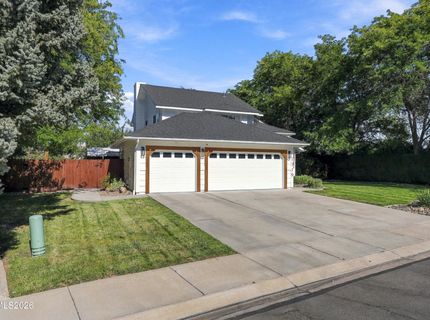
1719 Bougainvillea Drive, Minden, NV 89423 Photo

55 Photos

1719 Bougainvillea Drive
Minden, NV 89423
$759,000
4 Beds | 2 full 1 partial Baths | 2048 sqft | 0.25 Acreage

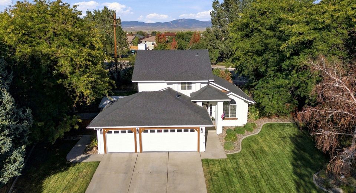
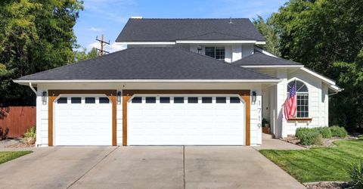
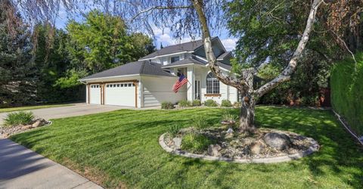
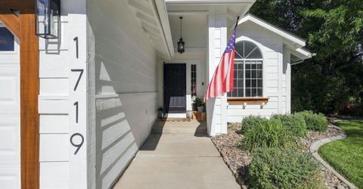
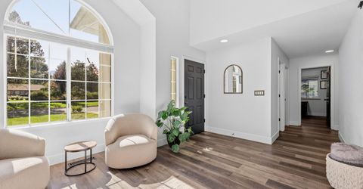
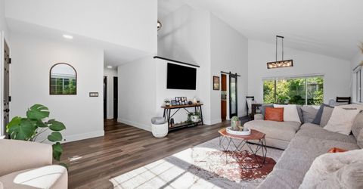
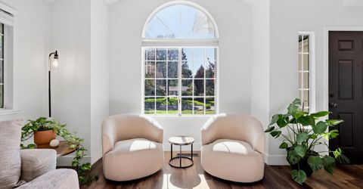
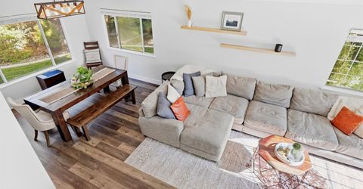
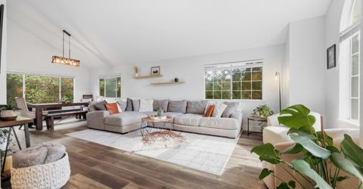
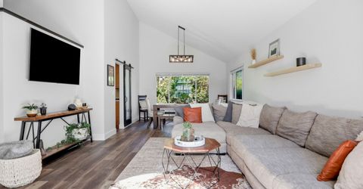
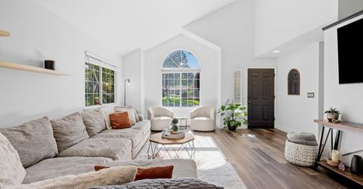
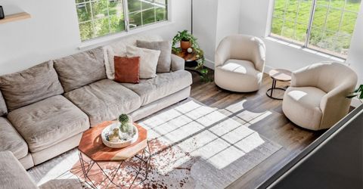
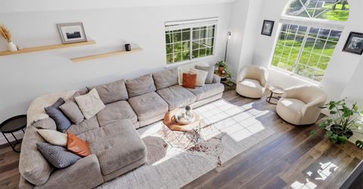
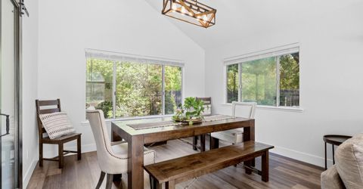
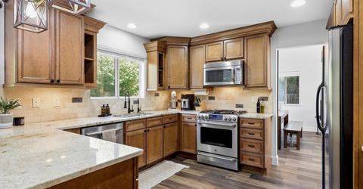
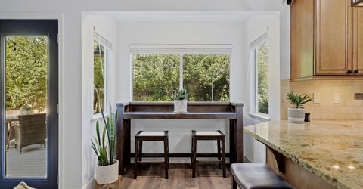
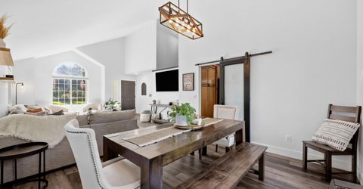
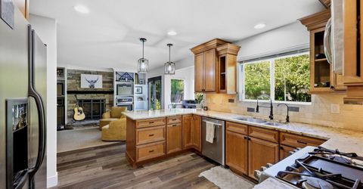
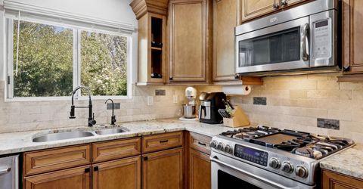
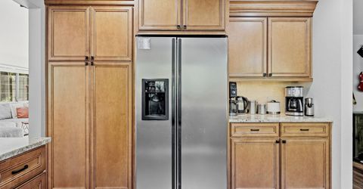
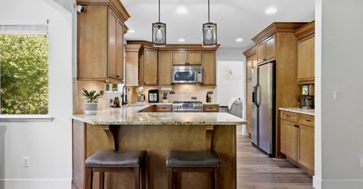
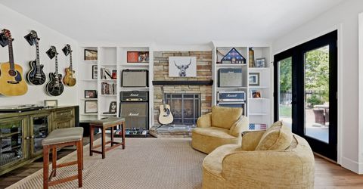
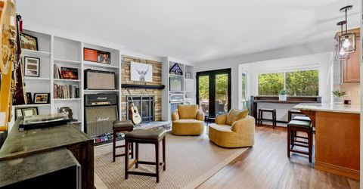
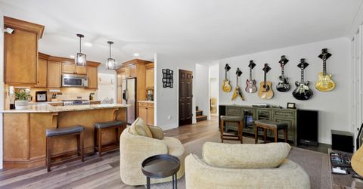
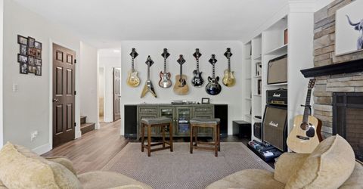
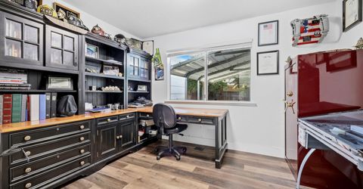
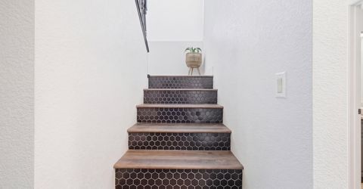
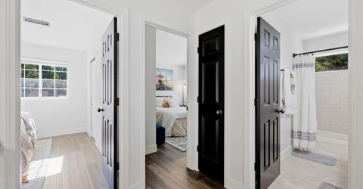
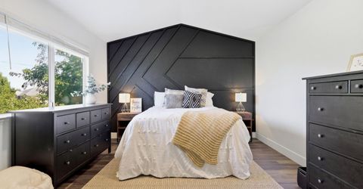
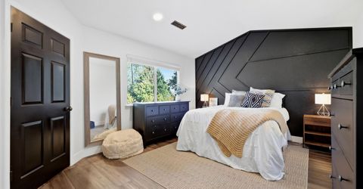
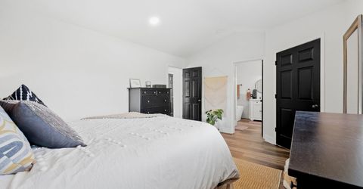
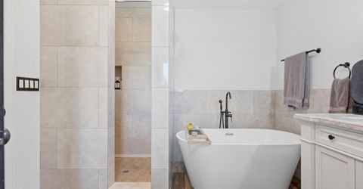
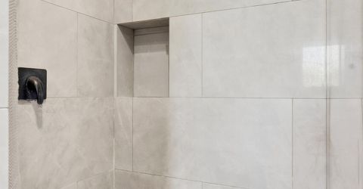
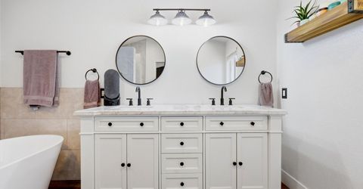
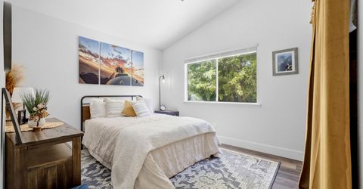
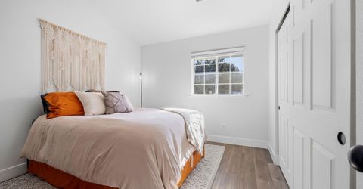
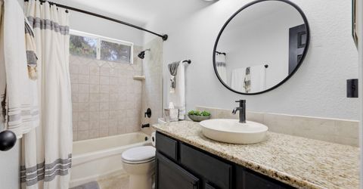
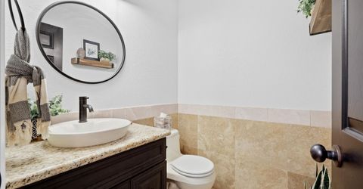
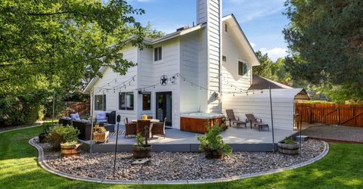
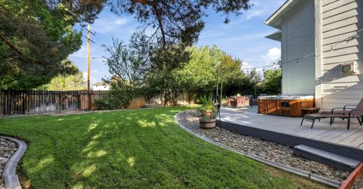
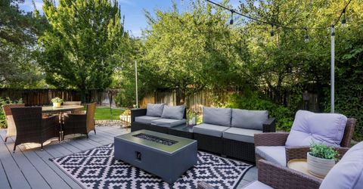
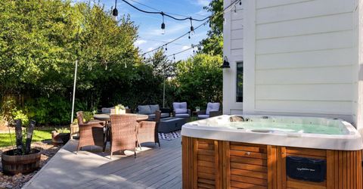
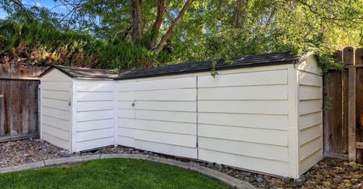
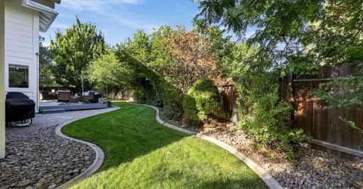
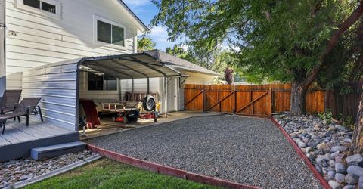
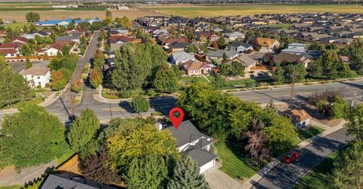
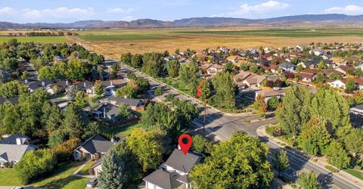
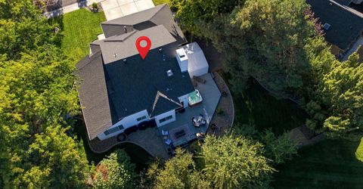
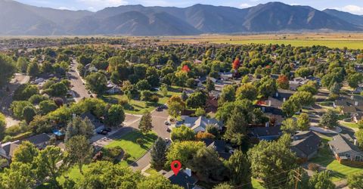
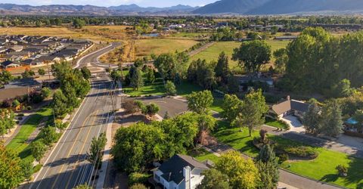
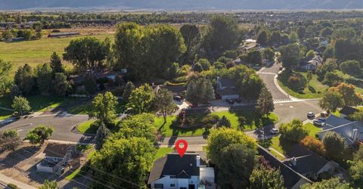
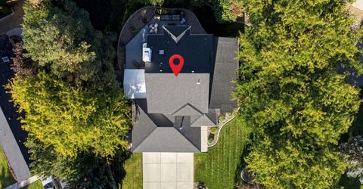
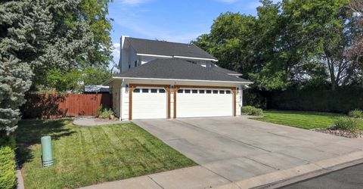
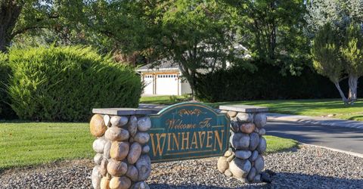
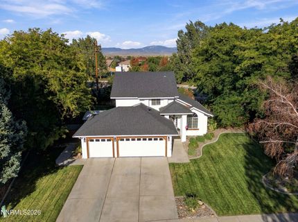
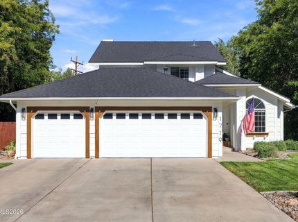
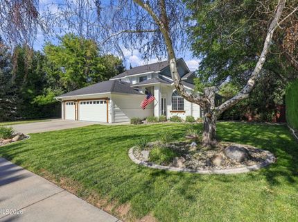
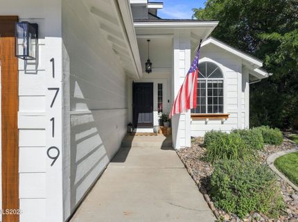
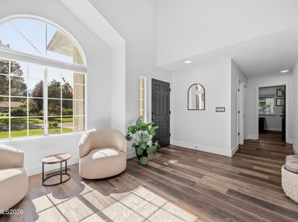
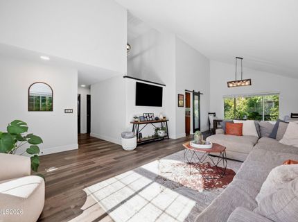
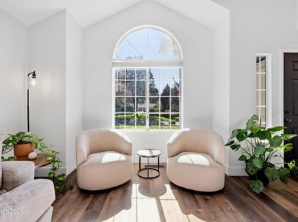
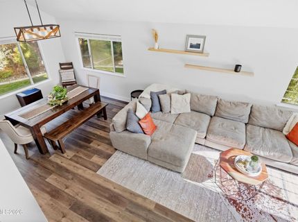
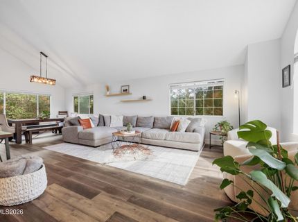
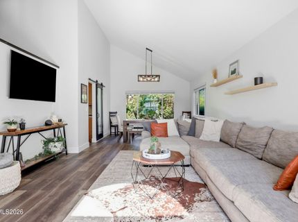
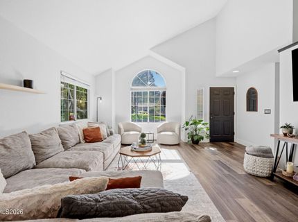
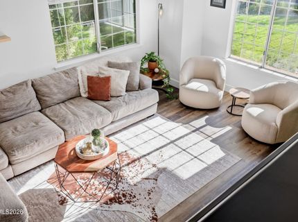
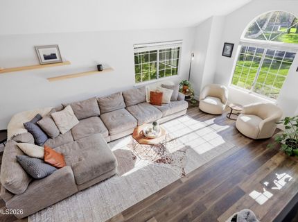
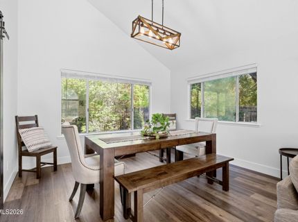
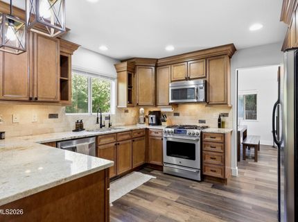
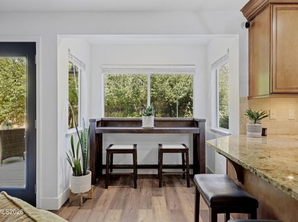
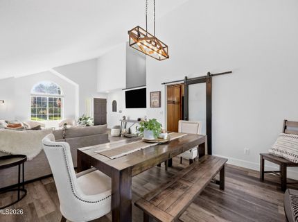
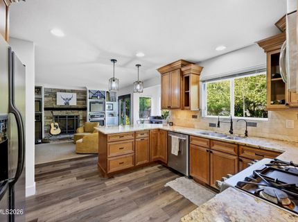
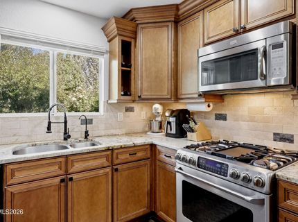
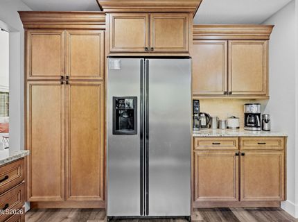
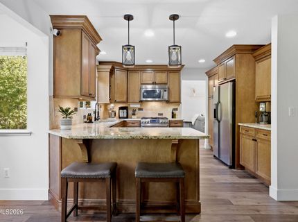
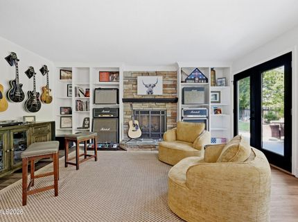
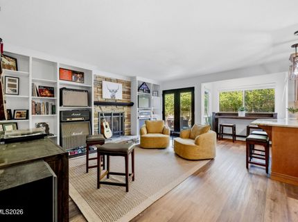
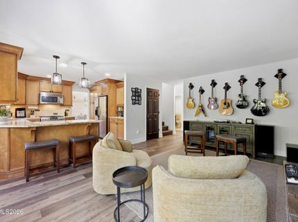
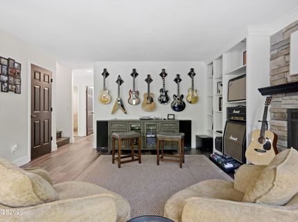
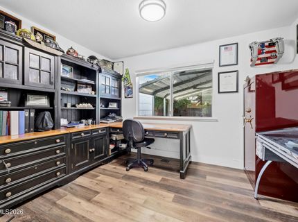
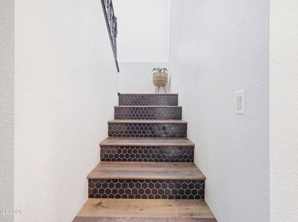
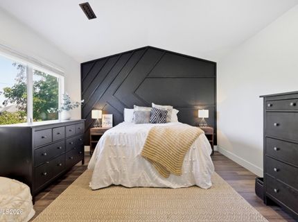
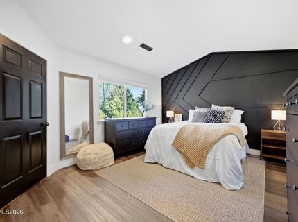
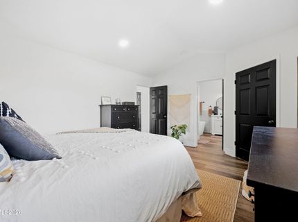
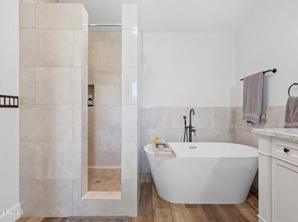
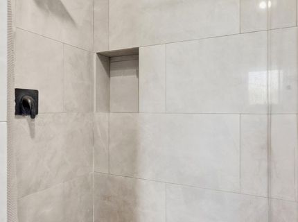
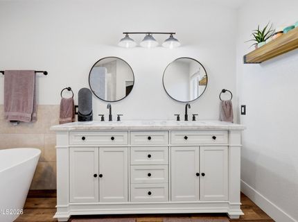
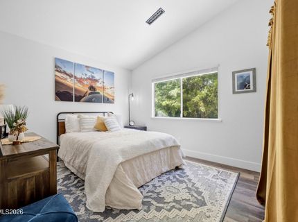
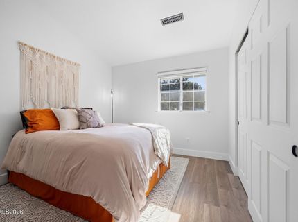
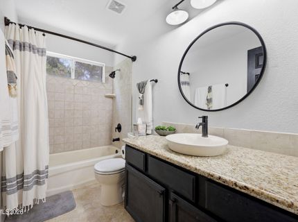
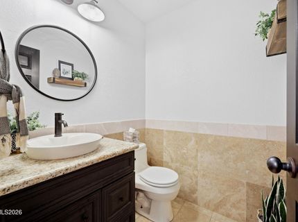
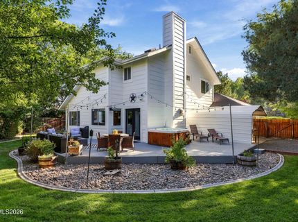
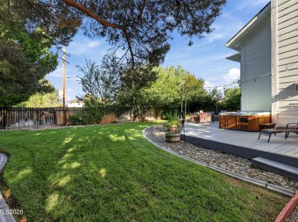
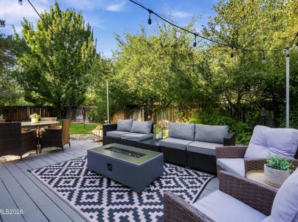
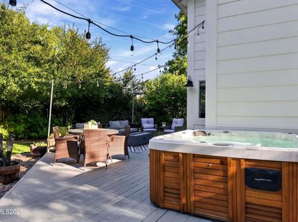
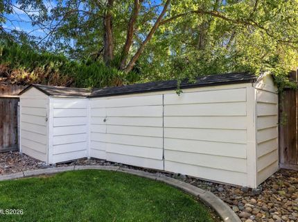
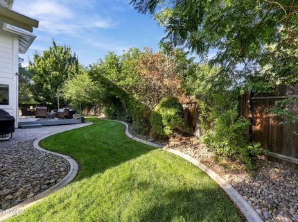
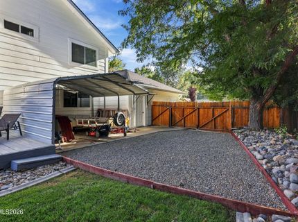
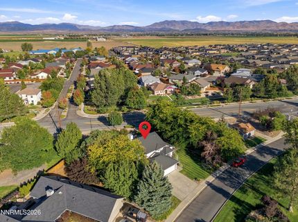
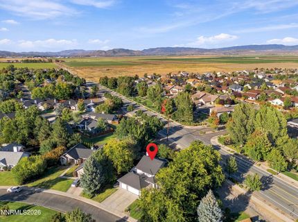
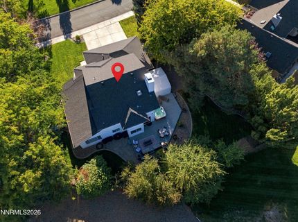
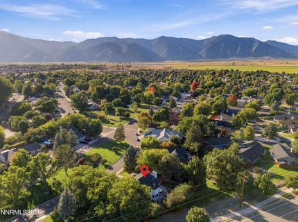
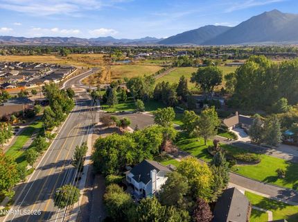
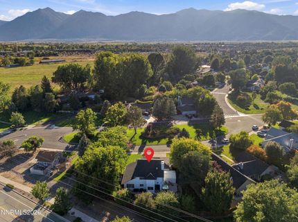
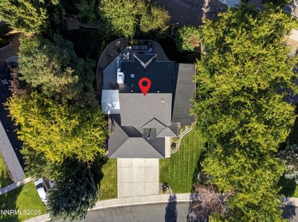
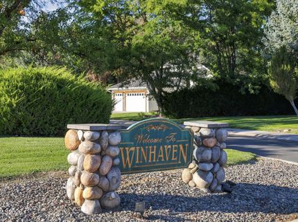
Welcome to Winhaven! This beautifully remodeled and updated 4-bedroom, 2.5-bath home combines beautiful modern upgrades, tons of natural light and plenty of spaces to entertain. Fresh exterior paint welcomes you into a bright, inviting interior featuring vaulted ceilings, sleek LVP flooring throughout, updated cabinetry, granite countertops, LED lighting, and stainless steel appliances. The versatile downstairs office can easily serve as a bedroom, guest room, or flex space. The spacious primary suite offers a stylish accent wall and a beautifully updated bathroom featuring a custom enclosed walk-in shower, stunning garden tub, newer vanity, modern fixtures, and updated lighting. You will love your own private backyard oasis! Situated on a generous 1/4-acre lot, this outdoor retreat is surrounded by mature trees and features a gorgeous deck, spa, manicured lawn, expansive side yards, and a huge approximately 600-square-foot shed. A large double gate provides convenient access for a boat, trailer, or recreational vehicles. Additional updates include a newer water heater, furnace, and A/C, plus so much more. Enjoy easy access to downtown amenities, with restaurants, parks, and entertainment within walking distance. And for outdoor enthusiasts, Lake Tahoe's world-class skiing, hiking, biking, and casino nightlife are just 30 minutes away. With its beautifully updated interior, exceptional outdoor living spaces, and convenient in-town location, Enjoy mature trees, scenic walking paths, and peaceful ponds throughout the desirable community. Come see all this wonderful home has to offer!

Listed By / Presented By

Listed By

Agency Name: Dickson Realty - Gardnerville
Agent Name: Jason Lococo
Agency Phone: 775-392-3774
Agent Phone: 775-343-5444

agent picture

Presented By

Agent Name: Justine Moore
Agent Phone: 775.857.6273
Agency Title: Chase International Real Estate

IDX logo

Contact Agent(s) for More Information

Property Details

Property Type: Residential - Single Family
Cooling: Attic Fan, Central Air, Electric
Fireplaces: 1
Garage: 3
Heating: Electric, Fireplace(s), Forced Air, Natural Gas
Lot Size: 0.25 Acres
Roof Type: Composition, Shingle, Pitched
Stories: 2.0
Taxes: $2,136
Year Built: 1992
MLS ID: 260012066

Feature Descriptions

Additional Rooms: Office/Den, Bedroom/Office Main Floor, Entrance Foyer
Association Fee Includes: Common Area - Maintenance
Carport Spaces: 2
Carport Y/N: 1
City Limits: No
Construction Type: Site/Stick-Built
Cooling Y/N: Yes
Days on Site: 3
Dining: Family Room Combination, Great Room, High Ceilings
Exterior: Wood Siding
Family Room: Dining Room Combination, Great Room, High Ceilings
Fencing: Back Yard
Fireplace: Circulating, Gas, Living Room
Fireplace Y/N: Yes
Flooring: Ceramic Tile, Laminate
Foundation: Crawl Space, Concrete Perimeter
Heating Y/N: Yes
HOA Amenities: Parking
HOA Fee: $60/MonthlyAppliances:
HOA Y/N: Yes
Kitchen: Breakfast Bar, Breakfast Nook, Built-In Dishwasher, Built-In Microwave, Built-In Single Oven, Disposal, Gas Cooktop
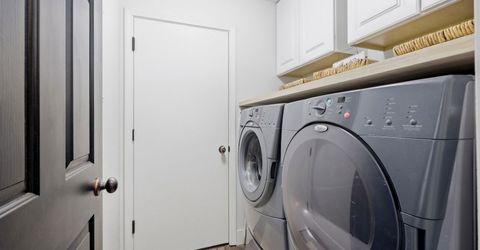
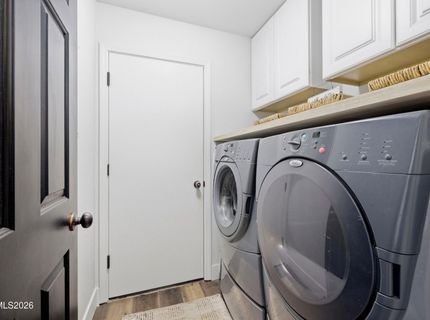
Laundry Features: Laundry Room, Cabinets, Gas Dryer Hookup
Living Room: High Ceilings, Separate/Formal Room
Lot Features: Landscaped, Level, Sprinklers In Front, Sprinklers In Rear
Master Bedroom: High Ceilings, Bathtub, Double Sinks, Garden Tub, On Main Floor, Shower Stall, Walk-In Closet(s)
OtherStructures: Shed(s)
Parcel #: 1320-29-213-039
Parking: Carport, Garage, Garage Door Opener, RV Access/Parking, Additional Parking, Garage Door Opener Controls
Patio/Porch: Deck, Uncovered, Porch
Road Frontage: Public
Road Responsibility: Public Maintained Road
Security: yes
Security Features: Fire Alarm, Smoke Detector(s), Security System, Security Cameras Leased, Security Cameras Owned
Sewer: Public Sewer
Special View Info: Mountain(s), Trees/Woods
Sprinklers: Automatic, Drip System, Front, Rear
SQFT Living: 2048
Utilities: Cable Connected, Electricity Connected, Natural Gas Connected, Phone Available, Sewer Connected, Water Connected, Cellular Coverage, Internet Connected, Water Meter Installed
Water: Public
Water Rights Y/N: No
Window Features: Blinds, Double Pane Windows, Skylight(s), Metal Frames

Amenities

Cathedral Ceiling(s)
High Ceilings
Smart Thermostat
Vaulted Ceiling(s)
Breakfast Bar
Primary Downstairs
Walk-In Closet(s)
Entrance Foyer
Rain Gutters

Schools

High School: Douglas
Middle School: Carson Valley
Elementary School: Minden

Neighborhood Map

Driving Directions

Demographics

Estimate My Payments

  • Estimated Payment
    $2,088.58
  • Principal & Interest
    $1,689.20
  • Property Tax
    $178.00
  • Homeowner's Insurance
    $221.38
(Payments are an estimate and may vary by lender)

Mortgage Calculator

Change Payment Information

%
years/fixed
yearly
yearly (est.)
Contact Photo

We're Here to Help

Connect with our team of knowlegable local agents to guide your next move with style and grace.

Login to My Homefinder