
Join Login
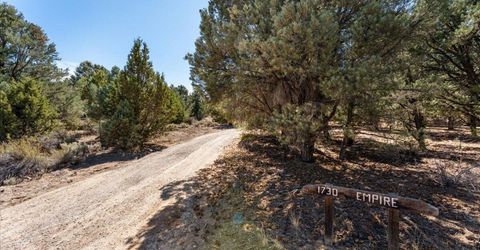
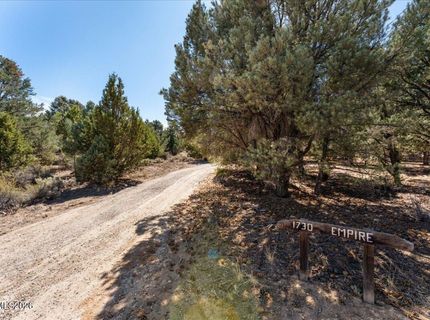
1730 Empire Road, Reno, NV 89521 Photo

46 Photos

1730 Empire Road
Reno, NV 89521
$550,000
4 Beds | 2 full Baths | 1640 sqft | 2.47 Acreage

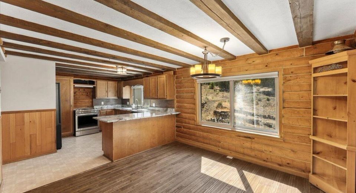
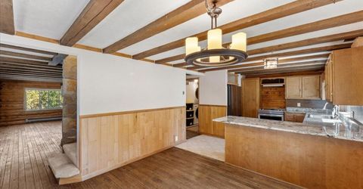
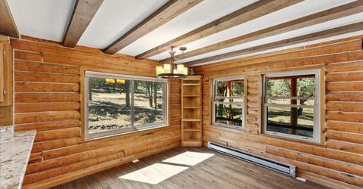
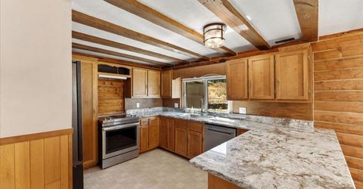
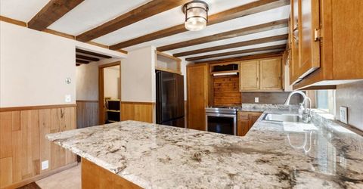
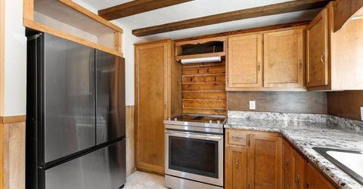
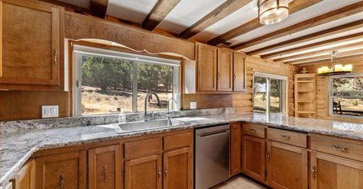
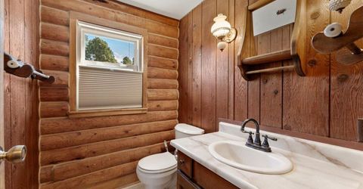
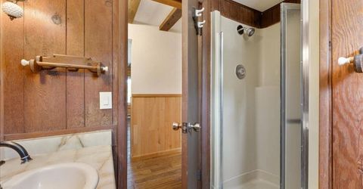
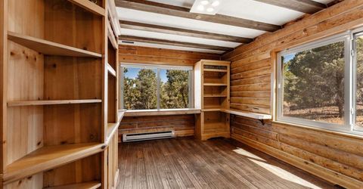
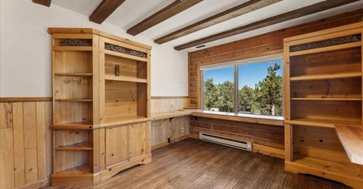
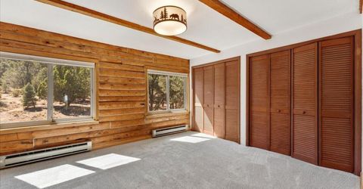
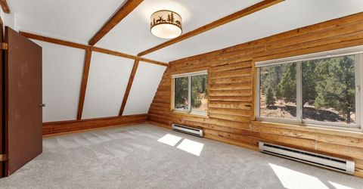
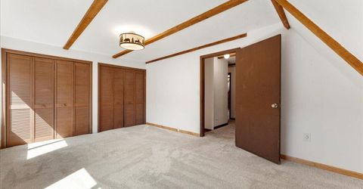
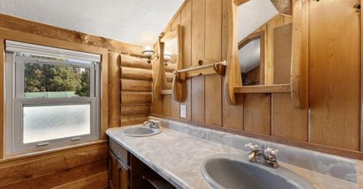
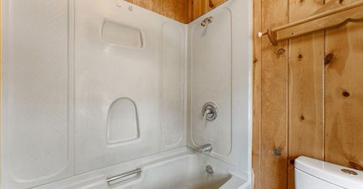
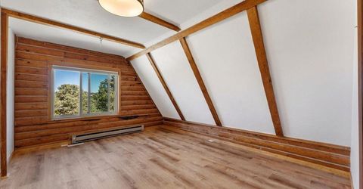
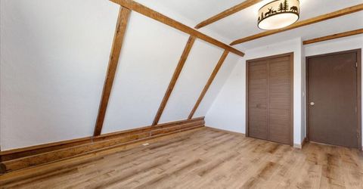
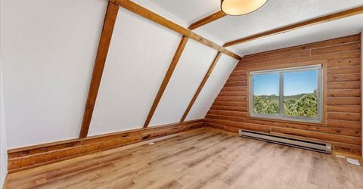
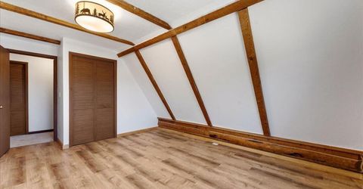
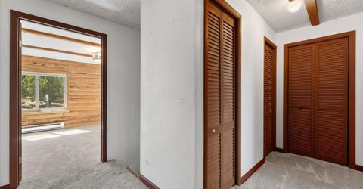
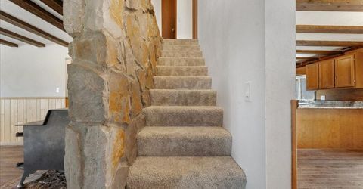
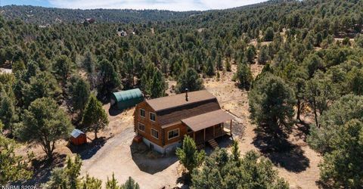
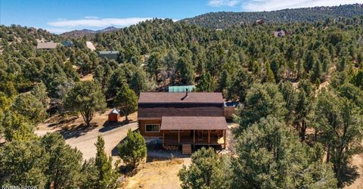
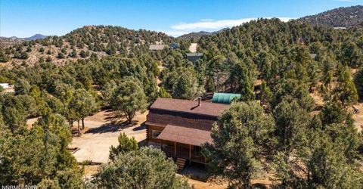
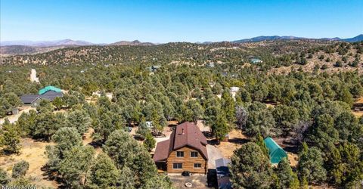
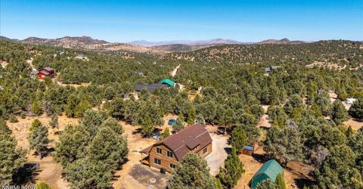
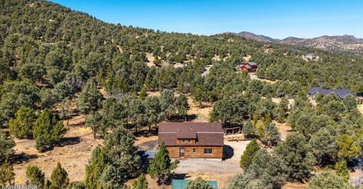
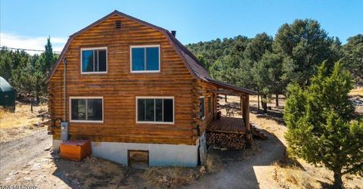
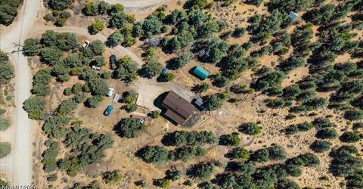
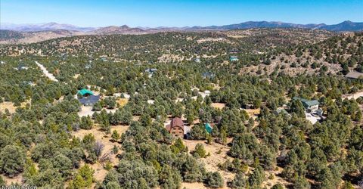
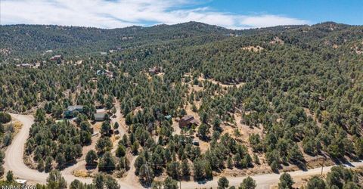
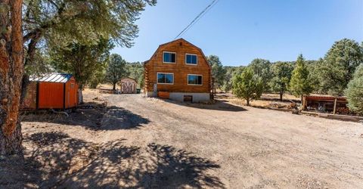
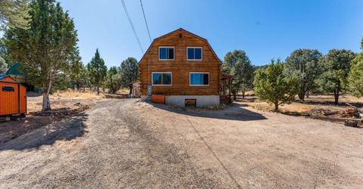
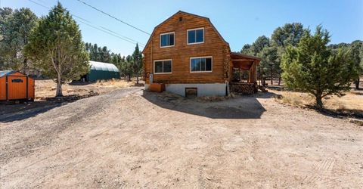
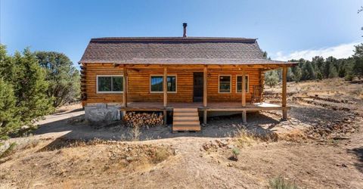
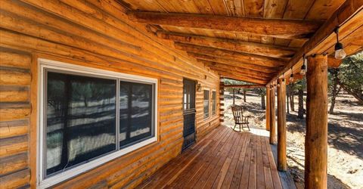
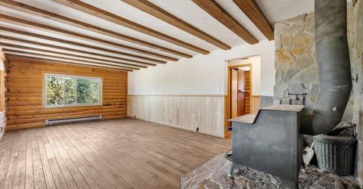
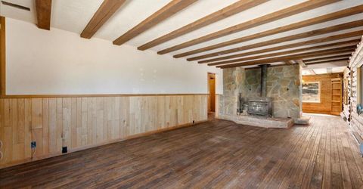
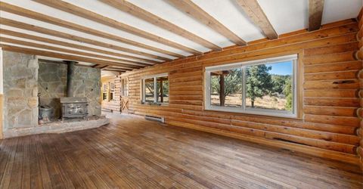
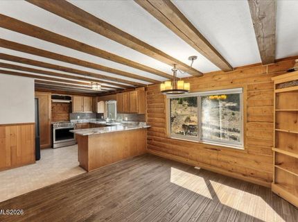
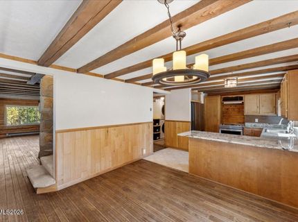
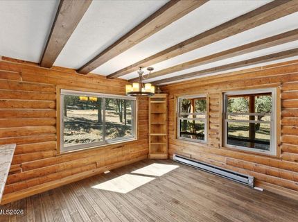
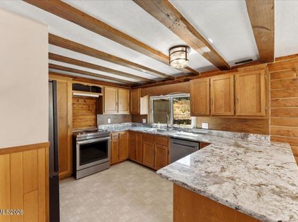
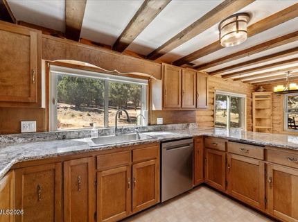
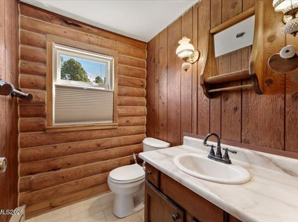
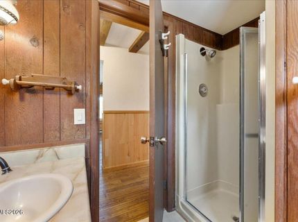
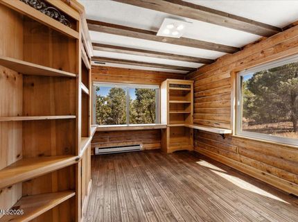
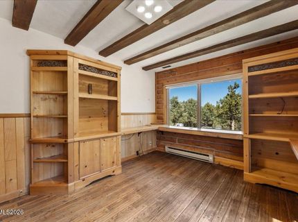
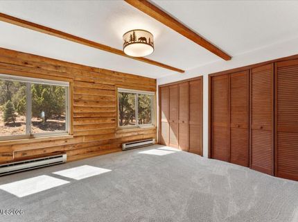
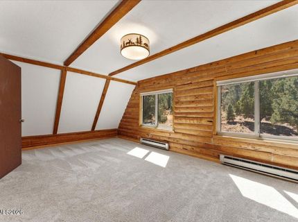
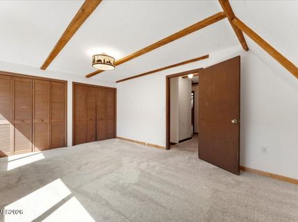
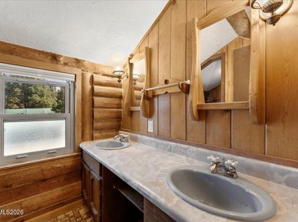
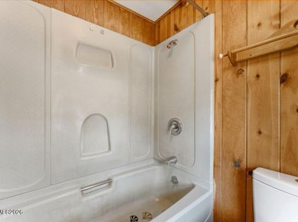
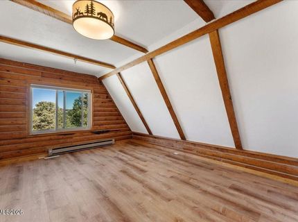
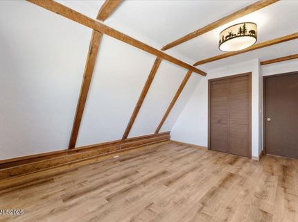
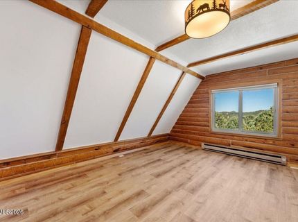
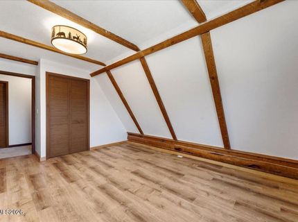
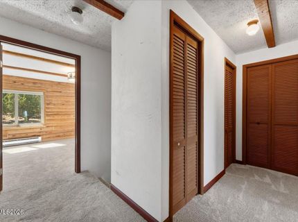
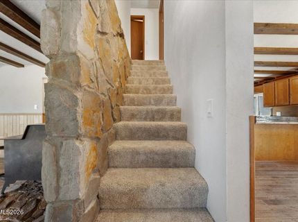
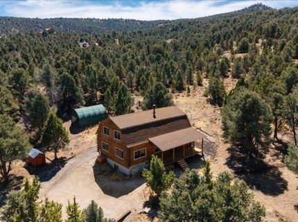
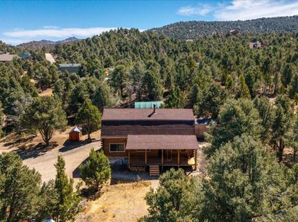
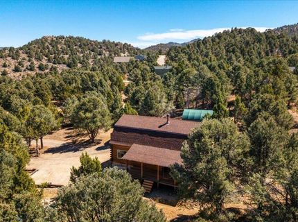
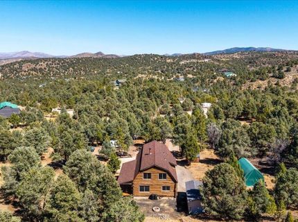
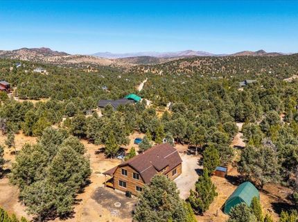
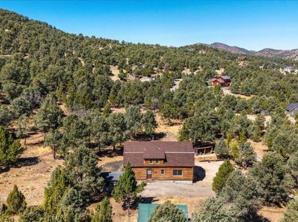
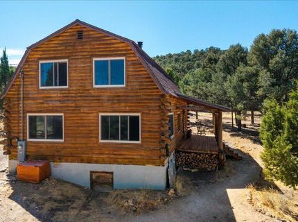
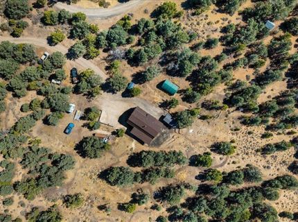
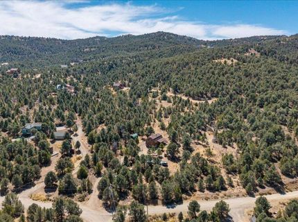
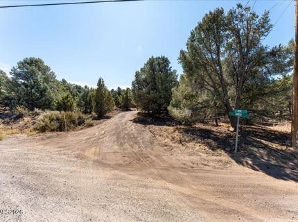
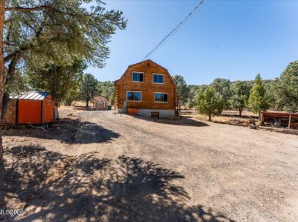
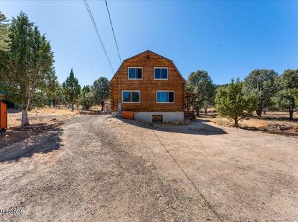
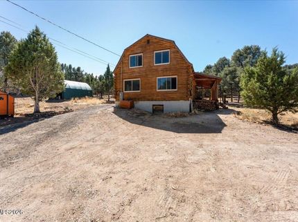
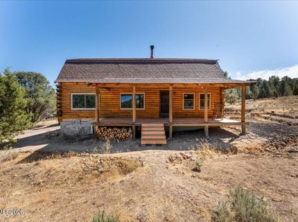
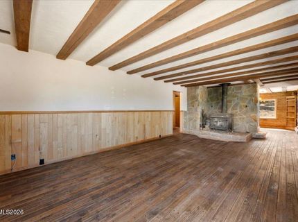
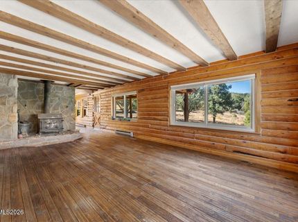
Not another cookie-cutter house on a tiny lot. This cabin-style home sits on 4.51 acres in the Virginia City Highlands, offering wide-open views, privacy and room to spread out. The property delivers the mountain feel buyers come here for, with open land for outdoor living, recreational vehicles, animals or future projects-subject to applicable rules and approvals. Inside, the home has genuine cabin character and a comfortable layout ready for its next owner's personal touch. Enjoy quiet mornings, dark night skies and space between you and the neighbors, while remaining within reach of Reno, South Reno and historic Virginia City. Also has a whole house generator and a couple of storage sheds.

Listed By / Presented By

Listed By

Agency Name: Nevada Real Estate Connections
Agent Name: Shirley Larkins
Agency Phone: 775-379-9617
Agent Phone: 775-379-9617

agent picture

Presented By

Agent Name: Justine Moore
Agent Phone: 775.857.6273
Agency Title: Chase International Real Estate

IDX logo

Contact Agent(s) for More Information

Property Details

Property Type: Residential - Single Family
Cooling: Electric
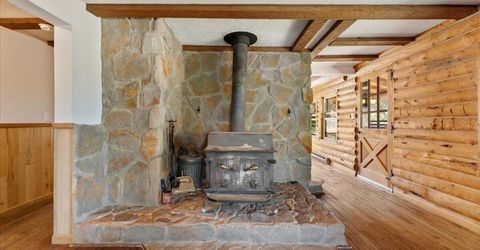
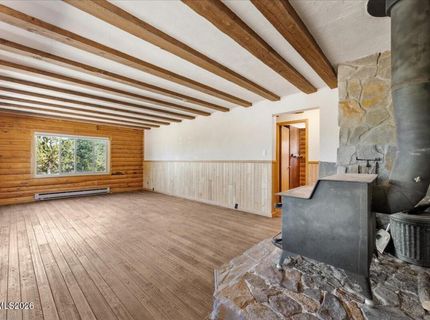
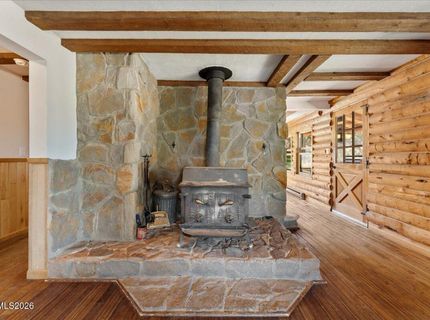
Heating: Electric, Wood Stove
Lot Size: 2.47 Acres
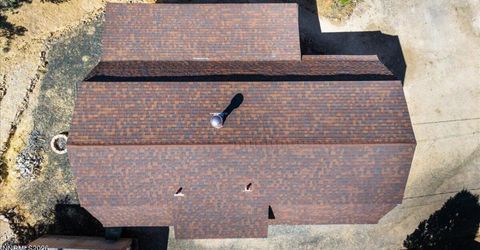
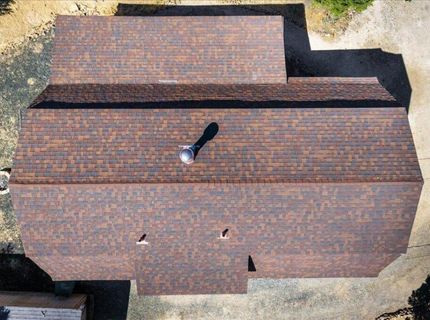
Roof Type: Composition, Shingle, Pitched
Stories: 2.0
Taxes: $1,211
Year Built: 1977
MLS ID: 260011915

Feature Descriptions

Additional Rooms: None
Association Fee Includes: Snow Removal
City Limits: No
Construction Type: Other
Cooling Y/N: Yes
Days on Site: 6
Dining: Kitchen Combination
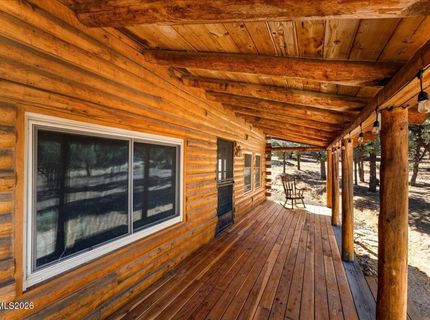
Exterior: Log
Fireplace: Wood Burning Stove, Living Room
Fireplace Y/N: Yes
Flooring: Carpet, Wood, Linoleum
Foundation: Crawl Space
Heating Y/N: Yes
HOA Fee: $350/AnnuallyAppliances:
HOA Y/N: Yes
Horse Y/N: Yes
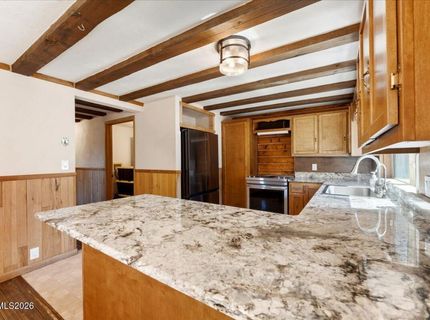
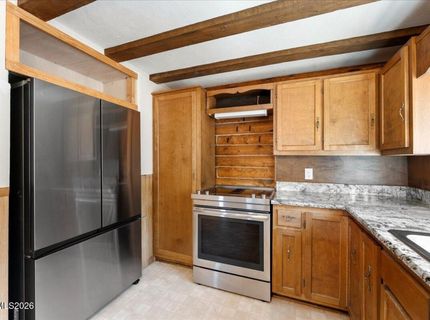
Kitchen: Breakfast Bar, Built-In Dishwasher, Disposal, Pantry
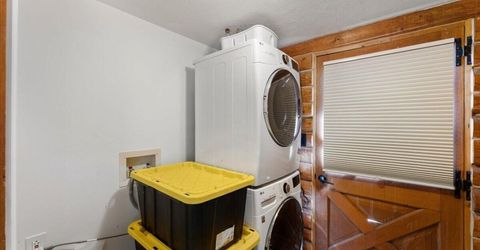
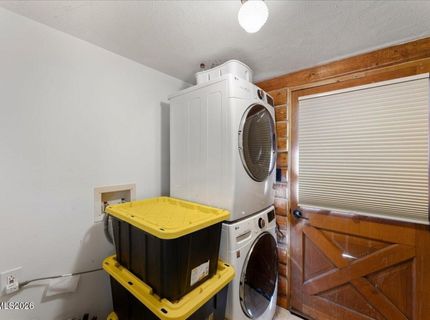
Laundry Features: Laundry Room, Shelves
Living Room: Separate/Formal Room
Lot Features: Gentle Sloping, Level
Master Bedroom: Walk-In Closet(s)
OtherStructures: Shed(s)
Parcel #: 003-131-31
Parking: None
Patio/Porch: Deck, Porch
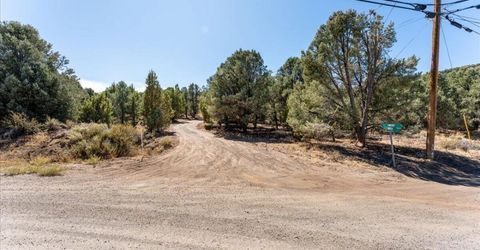
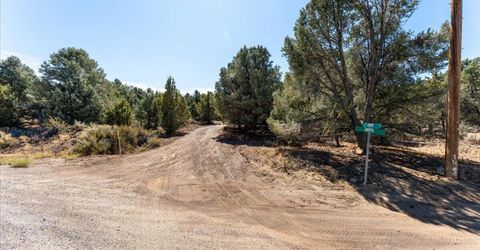
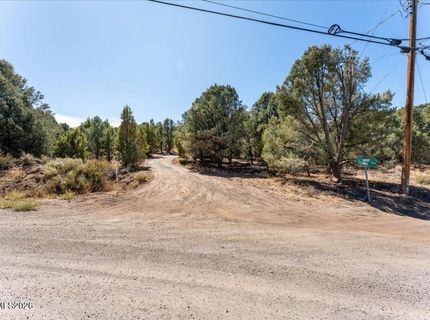
Road Frontage: Private Road, Other
Road Responsibility: Road Maintenance Agreement
Security Features: Smoke Detector(s)
Sewer: Septic Tank
Special View Info: Trees/Woods
Sprinklers: None
SQFT Living: 1640
Utilities: Electricity Available, Phone Available, Water Available, Cellular Coverage, Internet Available
Water: Private, Well
Water Rights Y/N: No
Window Features: Triple Pane Windows

Amenities

Breakfast Bar
Pantry
Walk-In Closet(s)

Schools

High School: Virginia City
Middle School: Virginia City
Elementary School: Gallagher, Hugh

Neighborhood Map

Driving Directions

Demographics

Estimate My Payments

  • Estimated Payment
    $1,485.39
  • Principal & Interest
    $1,224.06
  • Property Tax
    $100.92
  • Homeowner's Insurance
    $160.42
(Payments are an estimate and may vary by lender)

Mortgage Calculator

Change Payment Information

%
years/fixed
yearly
yearly (est.)
Contact Photo

We're Here to Help

Connect with our team of knowlegable local agents to guide your next move with style and grace.

Login to My Homefinder