Join Login
17855 Thunder Ridge Court, Reno, NV 89508 Photo

31 Photos

17855 Thunder Ridge Court
Reno, NV 89508
$485,000
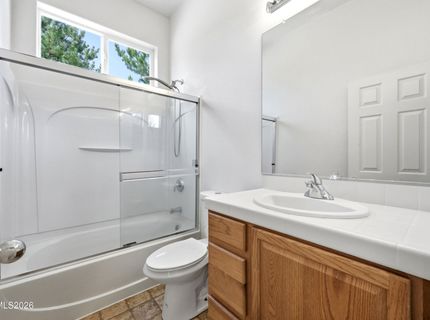
3 Beds | 2 full Baths | 1608 sqft | 0.39 Acreage

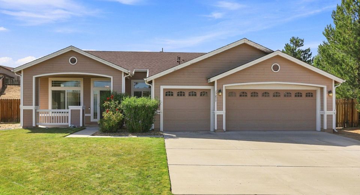
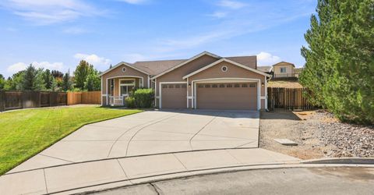
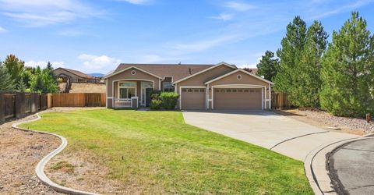
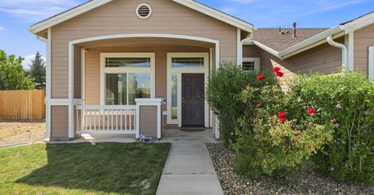
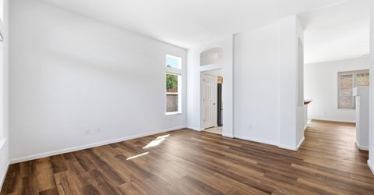
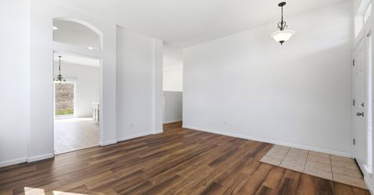
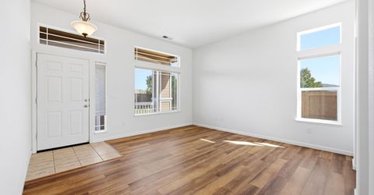
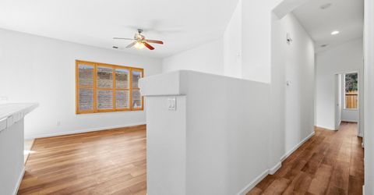
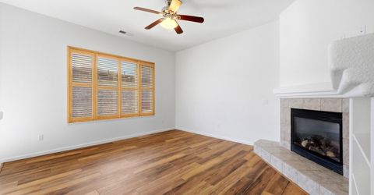
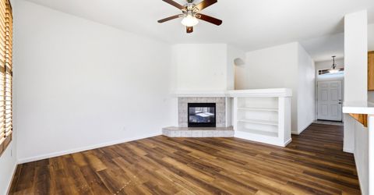
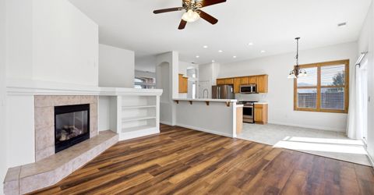
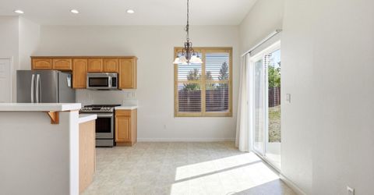
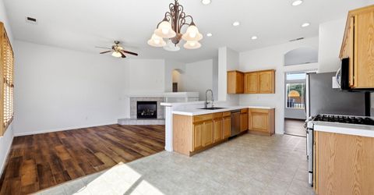
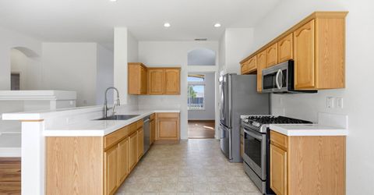
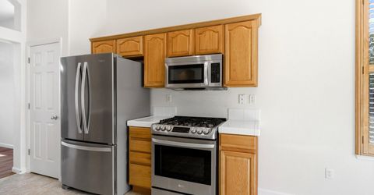
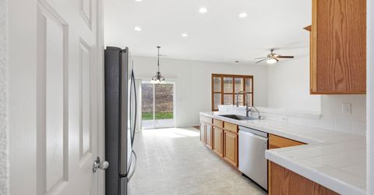
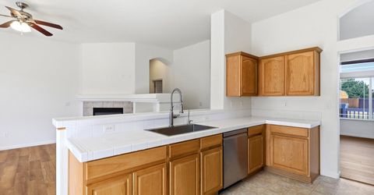
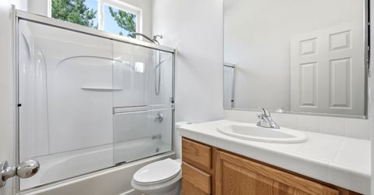
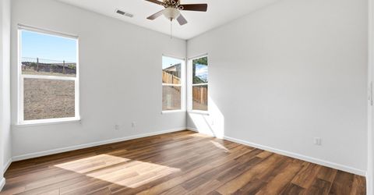
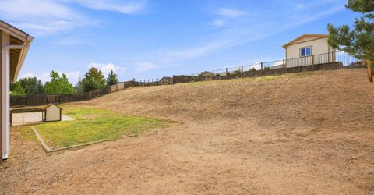
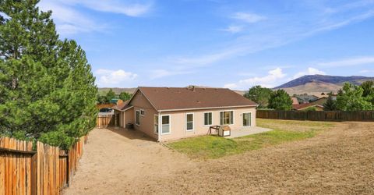
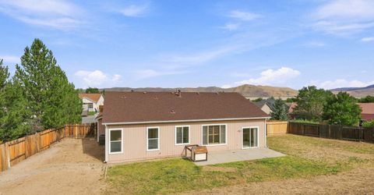
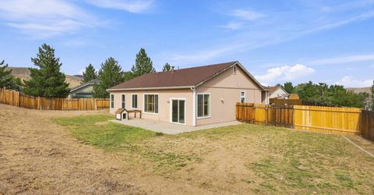
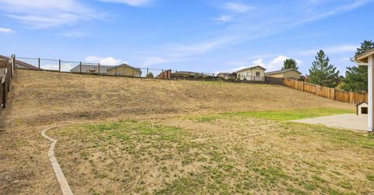
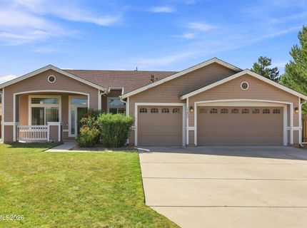
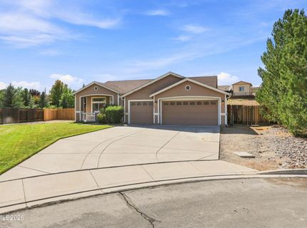
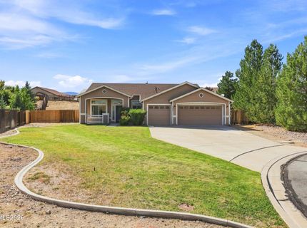
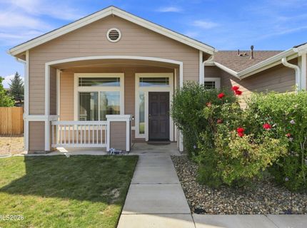
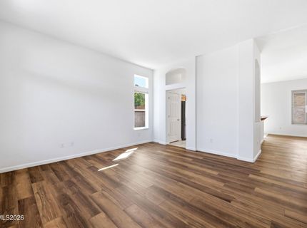
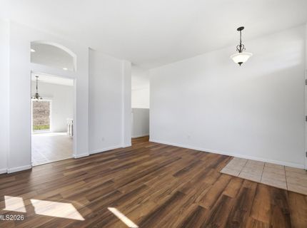
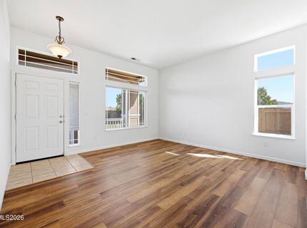
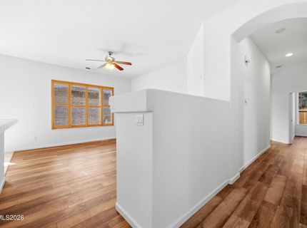
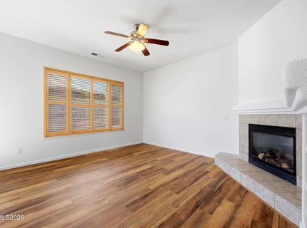
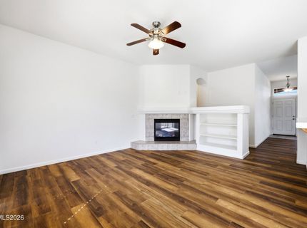
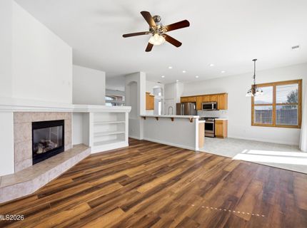
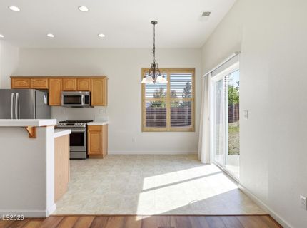
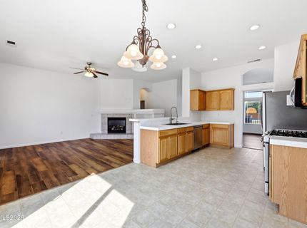
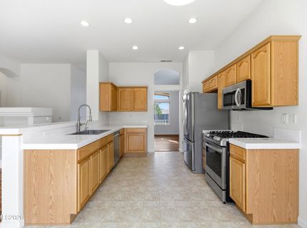
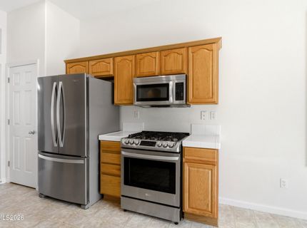
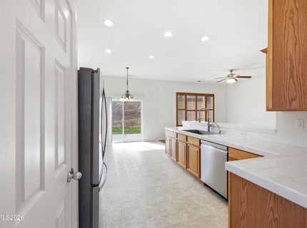
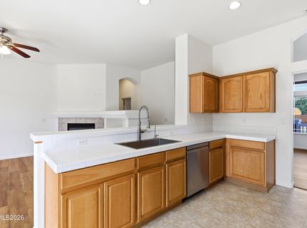
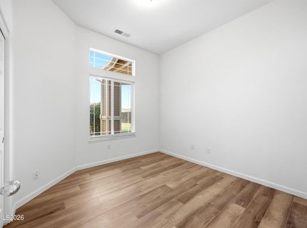
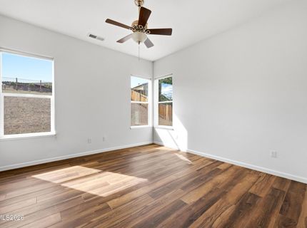
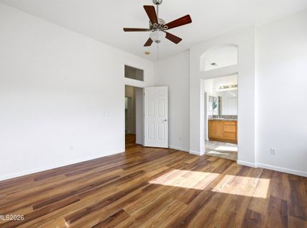
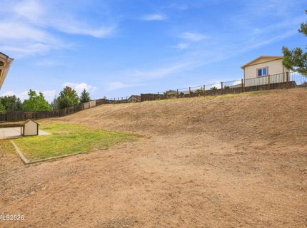
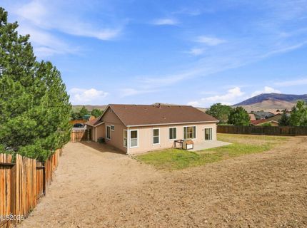
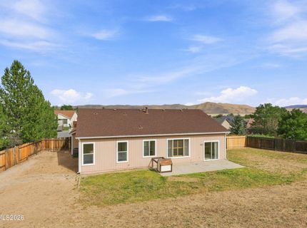
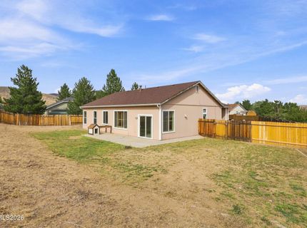
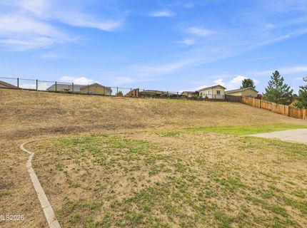
Tucked away at the very end of a quiet cul-de-sac, 17855 Thunder Ridge Court is a sun-filled, 1,608sq. ft. home packed with space, privacy, and incredible potential. Inside, a light and bright layout features two distinct living areas complemented by updated kitchen appliances installed just two years ago. Outside, the property shines with a lovely front yard, generous side yards, and an expansive backyard on a 0.39-acre lot, providing ultimate seclusion with zero rear neighbor congestion and endless room for custom landscaping, gardening, or outdoor additions. Complete with a spacious 3-car garage, this well-located Cold Springs home is aggressively priced in its current condition to spark immediate interest and give savvy buyers a rare chance to build instant equity.

Listed By / Presented By

Listed By

Agency Name: Dickson Realty - Caughlin
Agent Name: Zaira Villanueva
Agency Phone: 775-746-7000
Agent Phone: 775-440-4700

agent picture

Presented By

Agent Name: Justine Moore
Agent Phone: 775.857.6273
Agency Title: Chase International Real Estate

IDX logo

Contact Agent(s) for More Information

Property Details

Property Type: Residential - Single Family
Cooling: Central Air
Fireplaces: 1
Garage: 3 car attached
Heating: Forced Air
Lot Size: 0.39 Acres
Roof Type: Composition
Stories: 1.0
Taxes: $3,052
Year Built: 2006
MLS ID: 260011908

Feature Descriptions

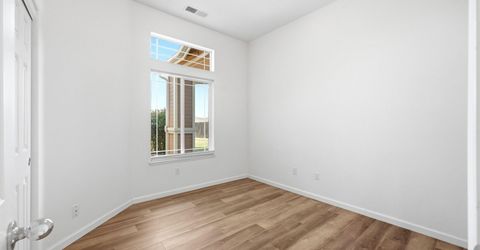
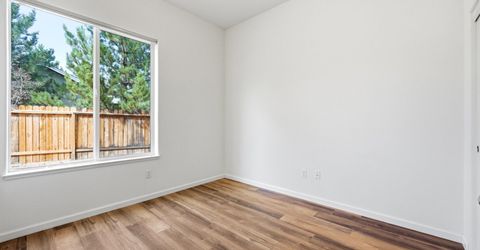
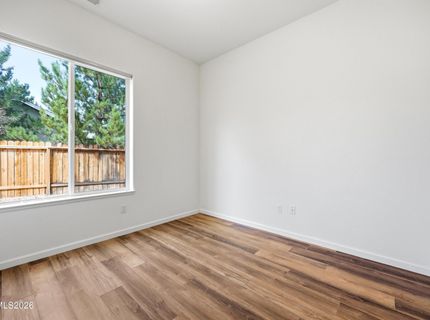
Additional Rooms: Bedroom/Office Main Floor
City Limits: Yes
Construction Type: Site/Stick-Built
Cooling Y/N: Yes
Days on Site: 5
Dining: None
Exterior: Wood Siding
Family Room: Ceiling Fan(s), Kitchen Combination
Fencing: Full
Fireplace: Gas
Fireplace Y/N: Yes
Flooring: Tile, Vinyl, Varies
Foundation: Crawl Space
Heating Y/N: Yes
HOA Fee: $33/MonthlyAppliances:
HOA Y/N: Yes
Kitchen: Breakfast Bar, Breakfast Nook, Built-In Dishwasher, Built-In Microwave, Disposal, ENERGY STAR Qualified Appliances, Gas Cooktop, Pantry
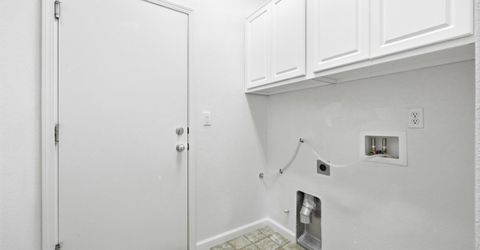
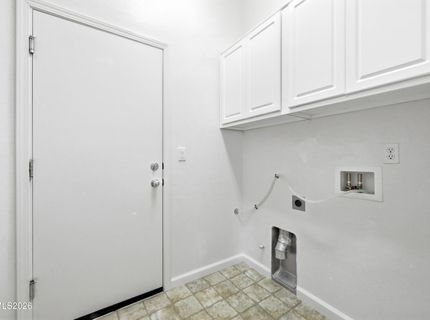
Laundry Features: Washer Hookup, Laundry Room, Cabinets, Electric Dryer Hookup
Living Room: Ceiling Fan(s), Separate/Formal Room
Lot Features: Cul-De-Sac, Corner Lot, Sloped Down, Sprinklers In Front, Sprinklers In Rear
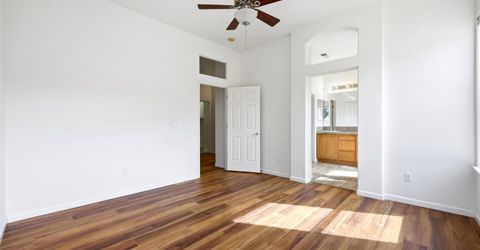
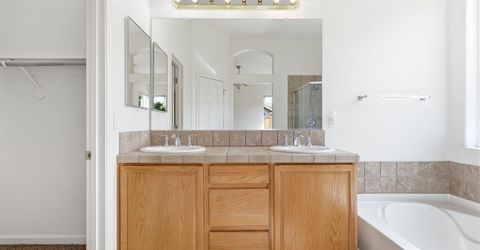
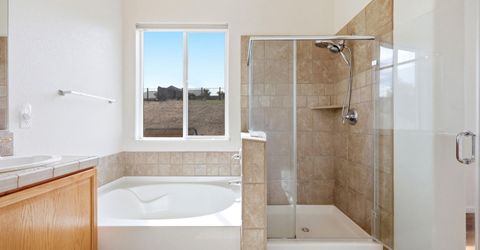
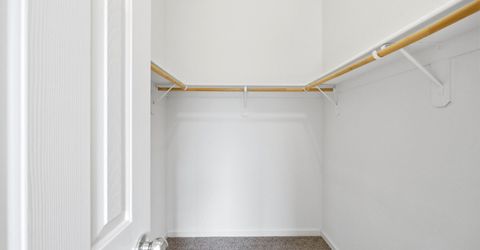
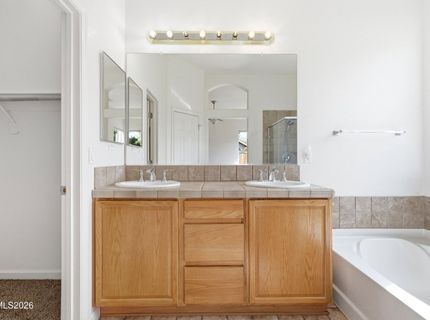
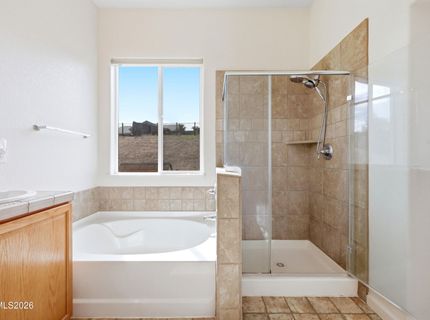
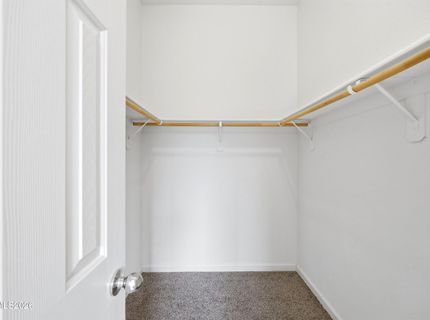
Master Bedroom: High Ceilings, Bathtub, Double Sinks, On Main Floor, Walk-In Closet(s)
OtherStructures: None
Parcel #: 566-162-15
Parking: Alley Access, Attached, Garage, Garage Door Opener, Parking Pad
Patio/Porch: Patio, Uncovered
Road Frontage: Public
Security Features: Fire Alarm, Smoke Detector(s)
Sewer: Public Sewer
Sprinklers: Front, Rear
SQFT Living: 1608
Utilities: Cable Available, Electricity Connected, Phone Available, Sewer Connected, Water Connected, Cellular Coverage, Internet Available
Water: Public
Water Rights Y/N: No
Window Features: Blinds, Double Pane Windows, Window Coverings

Amenities

Ceiling Fan(s)
High Ceilings
No Interior Steps
Breakfast Bar
Pantry
Primary Downstairs
Walk-In Closet(s)

Schools

High School: North Valleys
Middle School: Cold Springs
Elementary School: Gomes

Neighborhood Map

Driving Directions

Demographics

Estimate My Payments

  • Estimated Payment
    $1,475.19
  • Principal & Interest
    $1,079.40
  • Property Tax
    $254.33
  • Homeowner's Insurance
    $141.46
(Payments are an estimate and may vary by lender)

Mortgage Calculator

Change Payment Information

%
years/fixed
yearly
yearly (est.)
Contact Photo

We're Here to Help

Connect with our team of knowlegable local agents to guide your next move with style and grace.

Login to My Homefinder