Join Login
18 Scarsdale Drive, Yerington, NV 89447 Photo

26 Photos

18 Scarsdale Drive
Yerington, NV 89447
$319,900
3 Beds | 2 full Baths | 1288 sqft | 0.24 Acreage

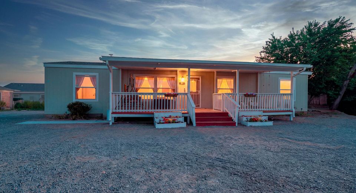
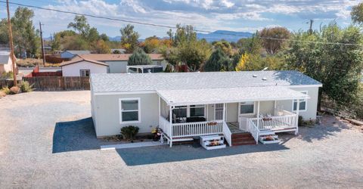
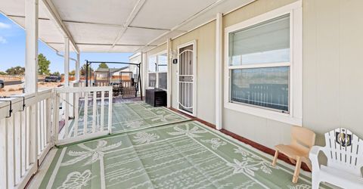
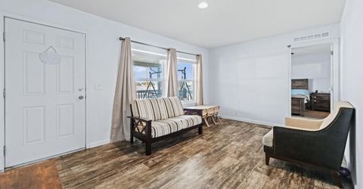
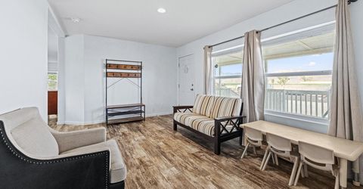
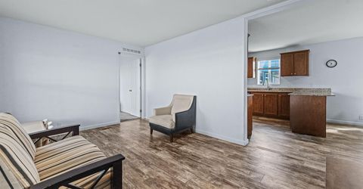
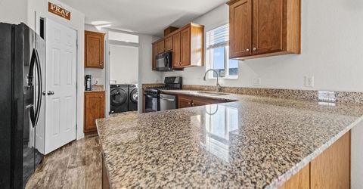
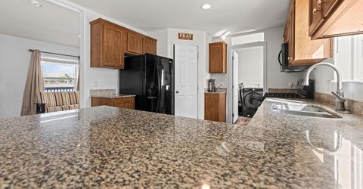
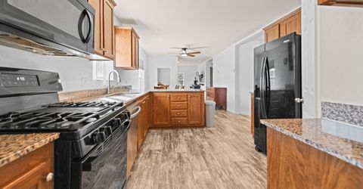
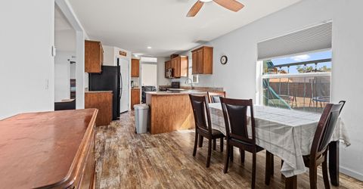
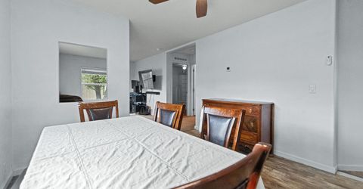
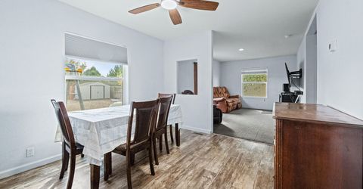
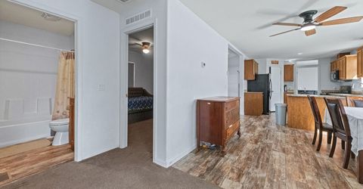
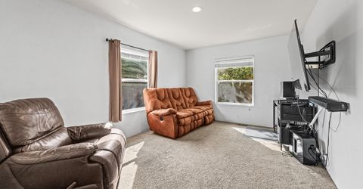
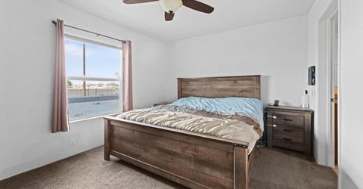
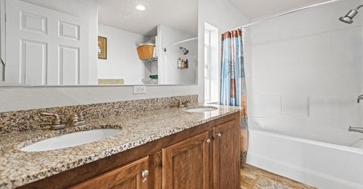
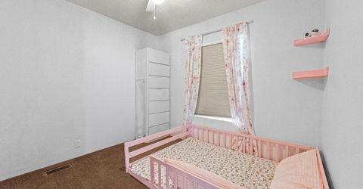
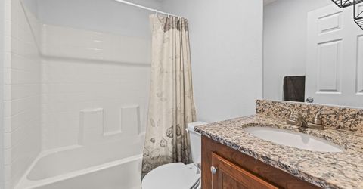
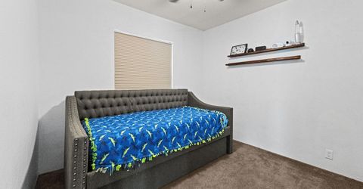
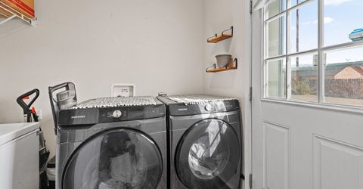
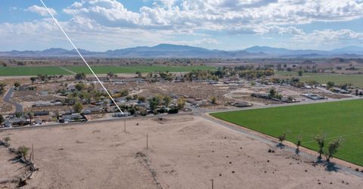
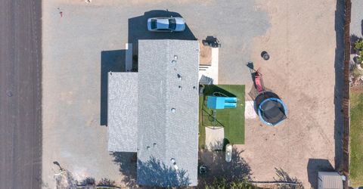
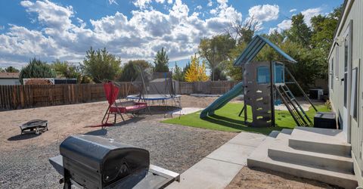
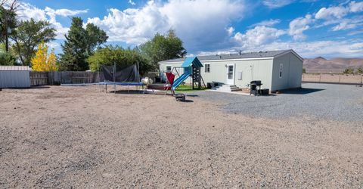
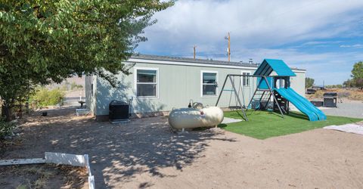
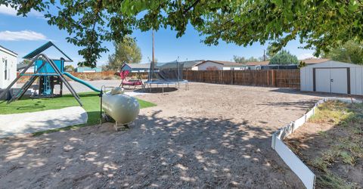
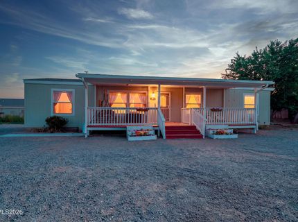
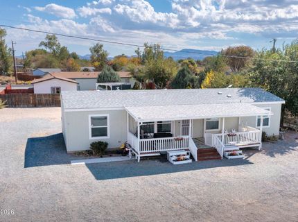
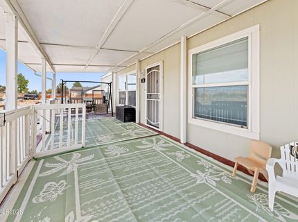
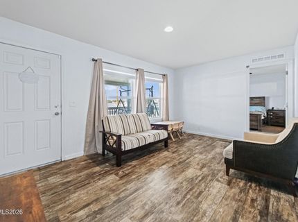
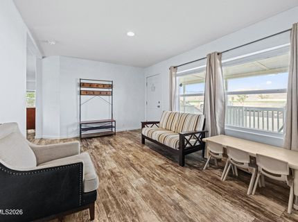
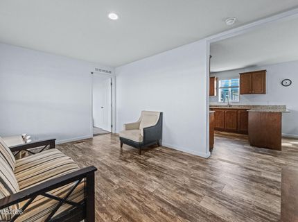
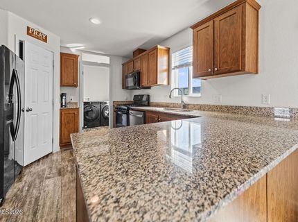
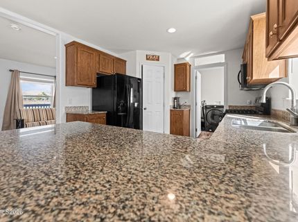
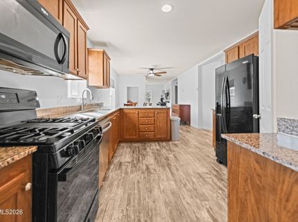
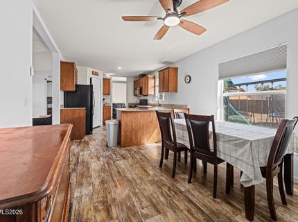
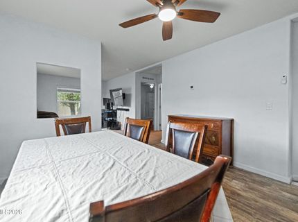
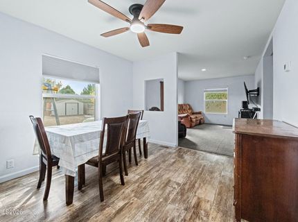
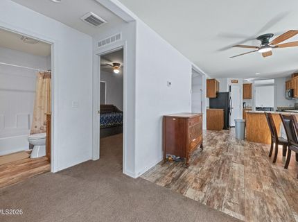
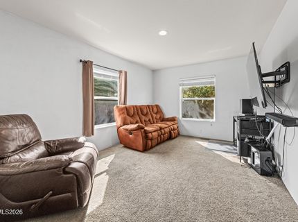
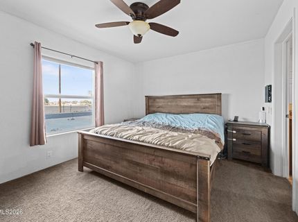
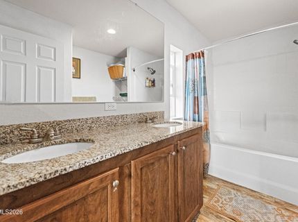
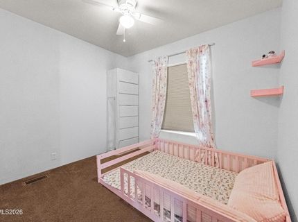
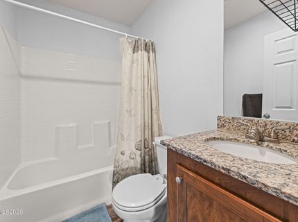
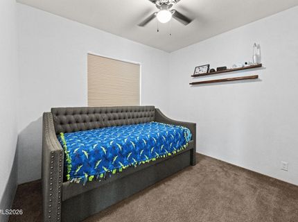
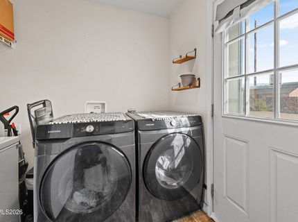
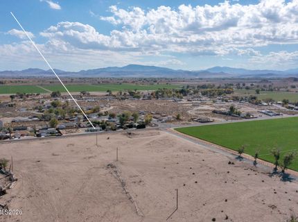
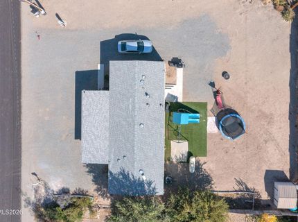
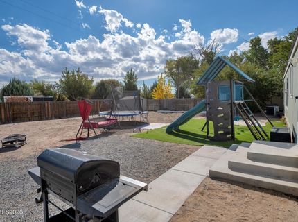
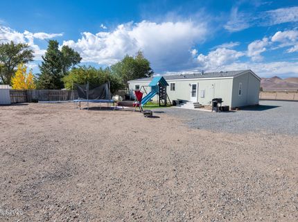
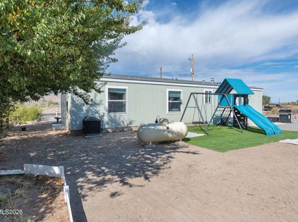
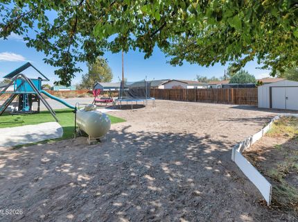
SUPER CUTE, MOVE-IN READY & PACKED WITH CHARM! This beauty checks all the boxes! Situated on a generous 0.24-acre lot with amazing views, this 1,288 sq. ft. home offers the perfect blend of modern comfort, functionality, and outdoor living. Step inside to a bright and inviting 3-bedroom, 2-bathroom floor plan featuring granite countertops in both the kitchen and bathrooms, a spacious kitchen, and a convenient mud room and separate laundry room that make everyday life a little easier. But the backyard is where this home really shines! Enjoy plenty of room to relax, entertain, garden, or simply take in the views, plus a shed for extra storage. Out front, the covered porch creates the perfect spot to enjoy your morning coffee or unwind at the end of the day. Built in 2019, this home offers the feel of a newer property without the wait. Great views, a great lot, a functional layout, and tons of charm-it's the complete package! Don't let this one slip away! Homes with this combination of acreage, views, and outdoor space are hard to find. Schedule your private showing today, fall in love, and make this one yours before someone else does!

Listed By / Presented By

Listed By

Agency Name: RE/MAX Professionals-Carson
Agent Name: Johanna Hudson
Agency Phone: 775-301-6461
Agent Phone: 775-230-0128

agent picture

Presented By

Agent Name: Justine Moore
Agent Phone: 775.857.6273
Agency Title: Chase International Real Estate

IDX logo

Contact Agent(s) for More Information

Property Details

Property Type: Residential -
Cooling: Central Air
Heating: Propane
Lot Size: 0.24 Acres
Roof Type: Asphalt, Composition, Shingle, Pitched
Stories: 1.0
Taxes: $1,885
Year Built: 2019
MLS ID: 260012926

Feature Descriptions

Additional Rooms: Mud Room
Appliances: Dishwasher, Gas Range, Microwave, Refrigerator, Oven, Gas Cooktop
City Limits: No
Construction Type: Manufactured Construction
Cooling Y/N: Yes
Days on Site: 7
Dining: Kitchen Combination, Living Room Combination
Exterior: Vinyl Siding
Family Room: Ceiling Fan(s)
Fencing: Back Yard
Flooring: Carpet, Laminate
Foundation: Full Perimeter
Heating Y/N: Yes
Kitchen: Built-In Dishwasher, Built-In Microwave, Built-In Single Oven, Gas Cooktop, Pantry
Laundry Features: Laundry Room, Shelves
Living Room: Ceiling Fan(s), Family Room Combination
Lot Features: Level
Master Bedroom: Ceiling Fan(s), Double Sinks, On Main Floor, Tub/Shower Combination, Walk-In Closet(s)
OtherStructures: Shed(s)
Parcel #: 003-011-19
Parking: Additional Parking
Patio/Porch: Deck, Covered, Porch
Road Frontage: Public
Road Responsibility: Public Maintained Road
Security Features: Smoke Detector(s)
Sewer: Public Sewer
Special View Info: Meadow, Mountain(s), Trees/Woods
Sprinklers: None
SQFT Living: 1288
Utilities: Cable Available, Electricity Connected, Phone Available, Sewer Connected, Water Connected, Cellular Coverage, Internet Available, Propane Leased
Water: Public
Water Rights Y/N: No
Window Features: Blinds, Drapes, Double Pane Windows, Vinyl Frames

Amenities

Ceiling Fan(s)
Pantry
Primary Downstairs
Walk-In Closet(s)
Rain Gutters

Schools

High School: Yerington
Middle School: Yerington
Elementary School: Yerington

Neighborhood Map

Driving Directions

Demographics

Estimate My Payments

  • Estimated Payment
    $962.35
  • Principal & Interest
    $711.96
  • Property Tax
    $157.08
  • Homeowner's Insurance
    $93.30
(Payments are an estimate and may vary by lender)

Mortgage Calculator

Change Payment Information

%
years/fixed
yearly
yearly (est.)
Contact Photo

We're Here to Help

Connect with our team of knowlegable local agents to guide your next move with style and grace.

Login to My Homefinder