
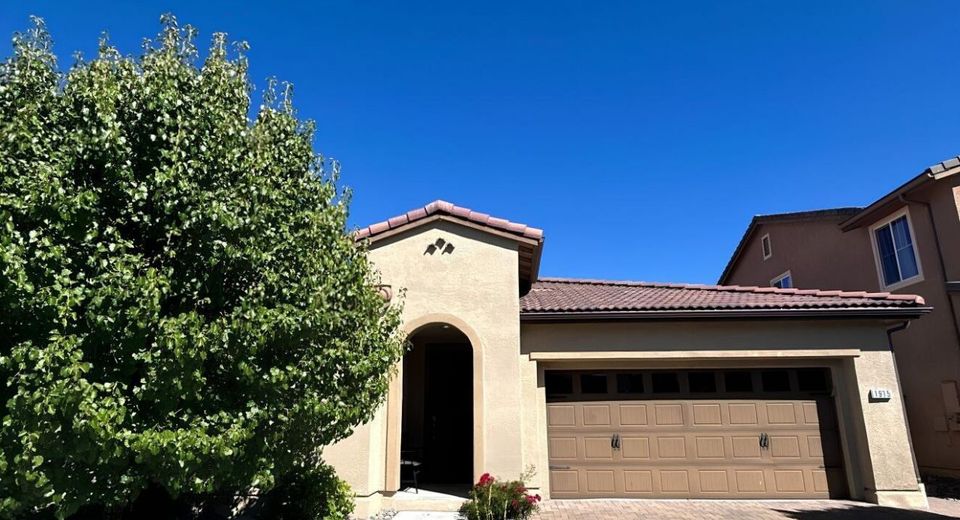
Reno, NV 89521
This 4-bedroom, 3-bathroom home offers 2,030 square feet of living space and a 2-car garage in the Cyan Park community of South Reno. The open layout brings together the living room, dining area, and kitchen, creating a comfortable space for everyday living and entertaining. The kitchen features a large center island with room for additional seating, a refrigerator for tenant use, and sliding glass doors that open to a fully fenced backyard with a large paver patio. The primary suite has plenty of natural light from several windows, and the ensuite bathroom includes dual sinks, a walk-in shower, and a soaking tub. Three additional bedrooms provide flexible space for family, guests, or a home office, and the home includes two additional full bathrooms. A washer and dryer are included in the laundry room for tenant use. Pets are welcome with owner approval; HOA restrictions may apply. Located just off Veterans Parkway, the community offers parks and pickleball courts and is close to shopping at The Summit, walking trails, and a short drive to Mt. Rose and Lake Tahoe. Schedule your tour today before this home is gone! Tenant Responsibilities & Fees Utilities: Tenants are responsible for all utilities. Garbage and Sewer: 89 Water and Power: tenants are responsible Rent: 3,200 Security Deposit: 3,300 One Time Administrative Fee: 195 **For properties that allow pets, the additional fees below may apply: Additional Deposit - 500 minimum per pet Pet Rent - 35.00 per pet per month One Time Pet Onboarding Fee - 150.00 per pet Owners typically accept applicants with a 650+ credit score and a combined monthly income of at least 3x rent.
Listed By / Presented By
Listed By
Agency Name: Dickson Realty - Sparks
Agent Name: David Martin
Agency Phone: 775-685-8800
Agent Phone: 775-284-4401

Presented By
Agent Name: Justine Moore
Agent Phone: 775.857.6273
Agency Title: Chase International Real Estate

Contact Agent(s) for More Information
Property Details
Feature Descriptions
Amenities
Schools
Demographics
Select a format below, new window will open and will prompt you to print.



We're Here to Help
Connect with our team of knowlegable local agents to guide your next move with style and grace.