Join Login
2060 Skyline Boulevard, Reno, NV 89509 Photo

65 Photos

2060 Skyline Boulevard
Reno, NV 89509
$1,494,000
5 Beds | 4 full Baths | 4768 sqft | 0.42 Acreage

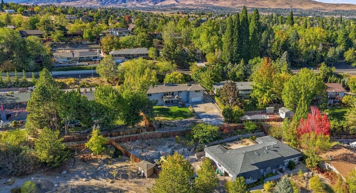
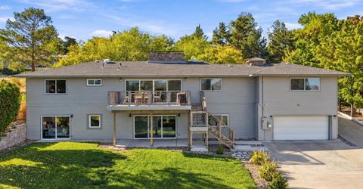
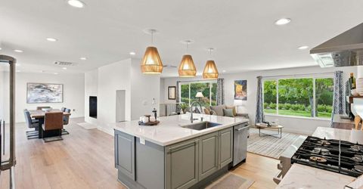
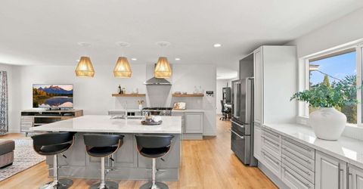
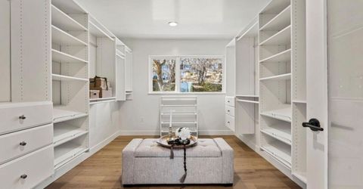
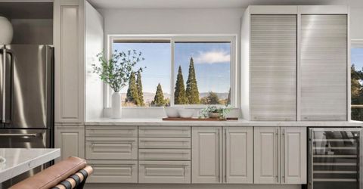
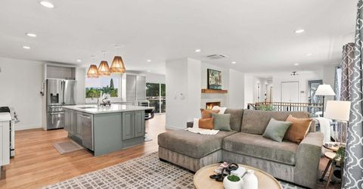
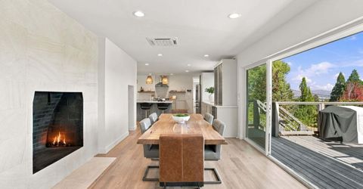
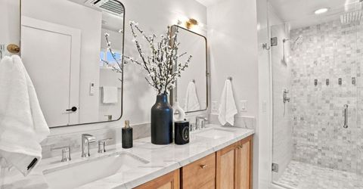
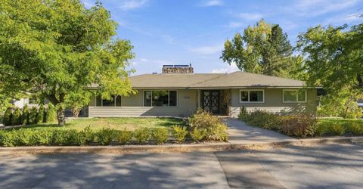
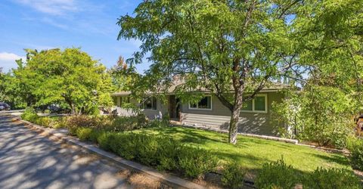
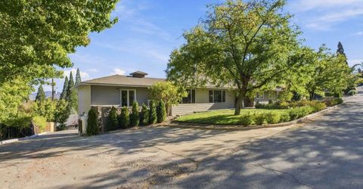
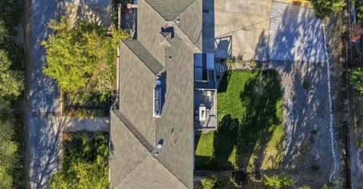
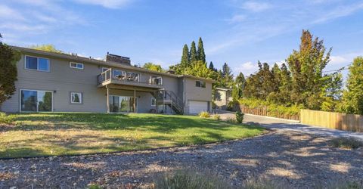
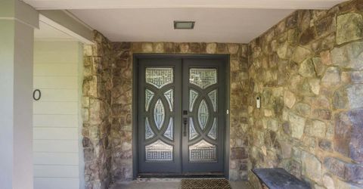
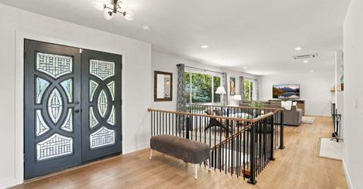
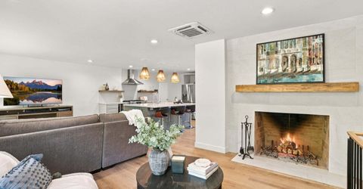
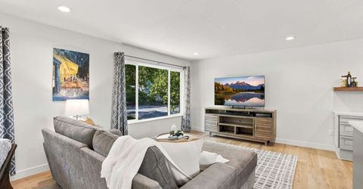
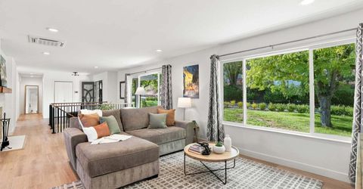
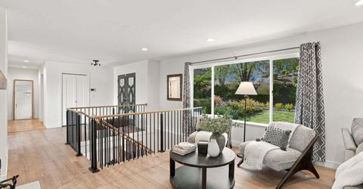
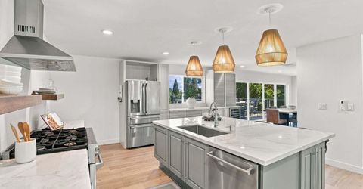
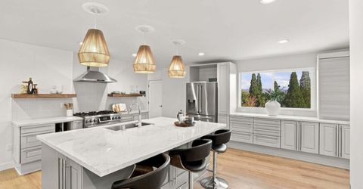
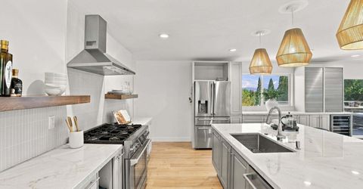
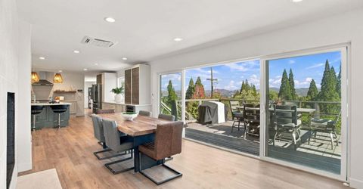
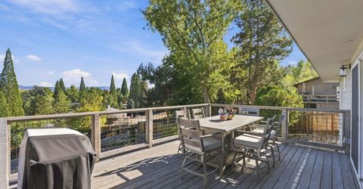
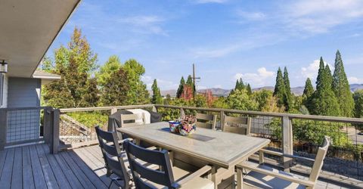
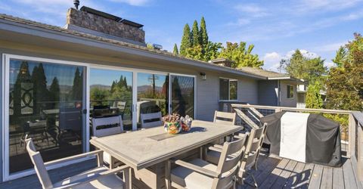
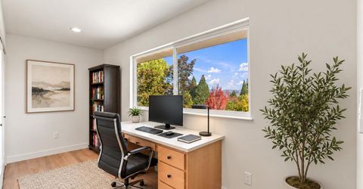
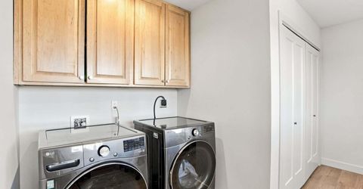
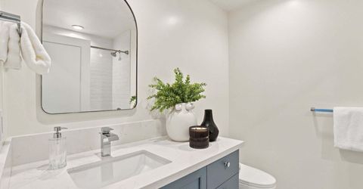
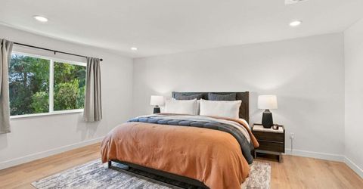
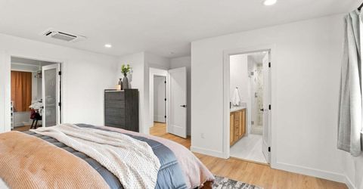
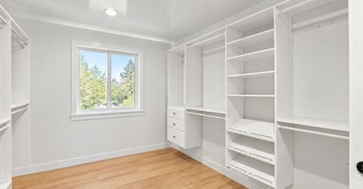
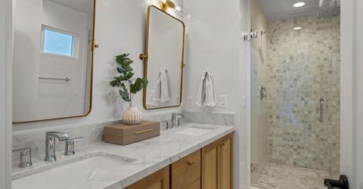
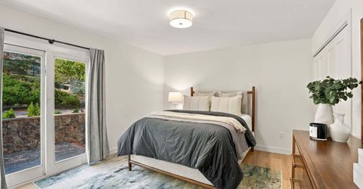
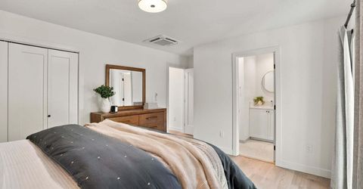
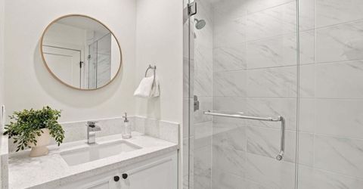
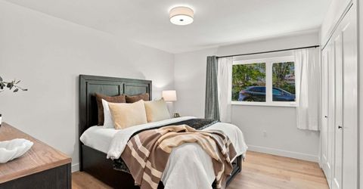
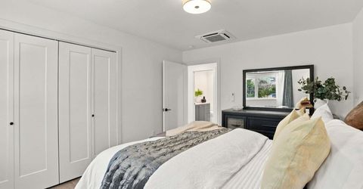
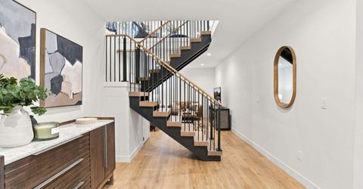
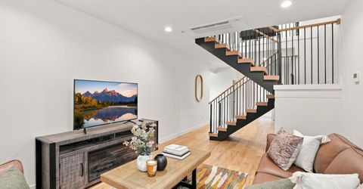
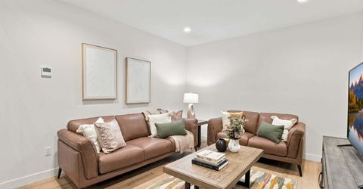
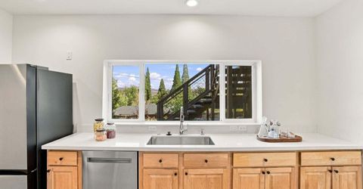
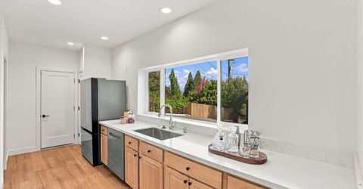
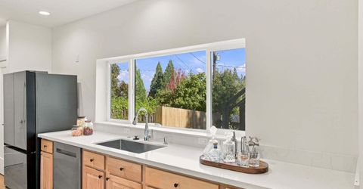
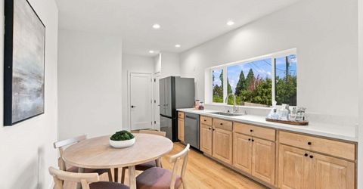
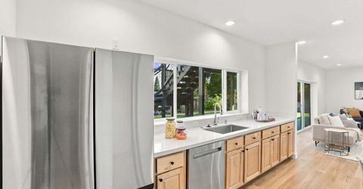
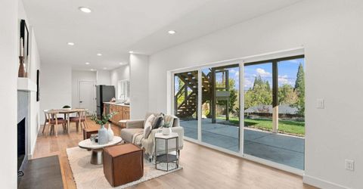
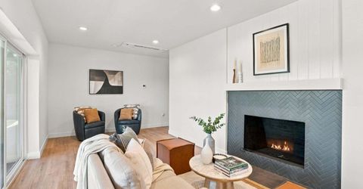
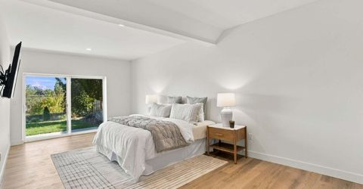
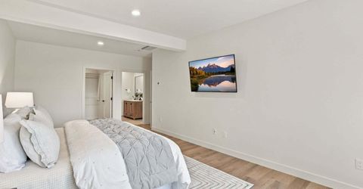
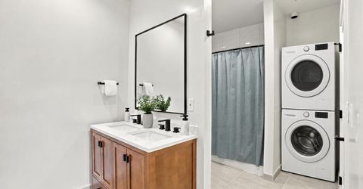
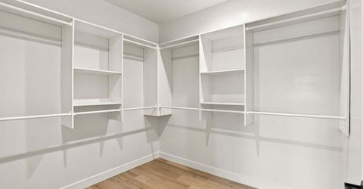
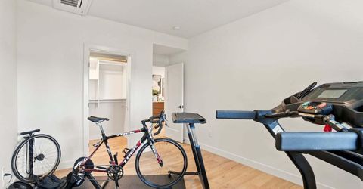
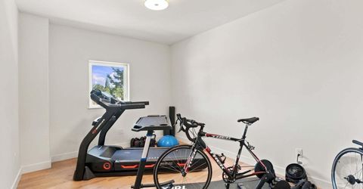
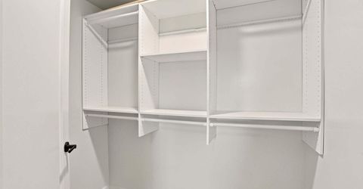
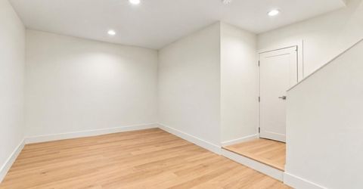
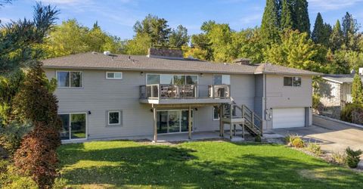
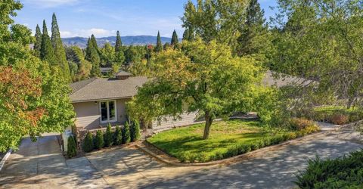
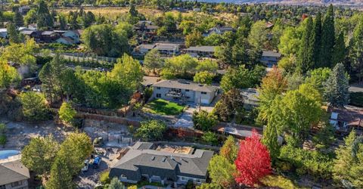
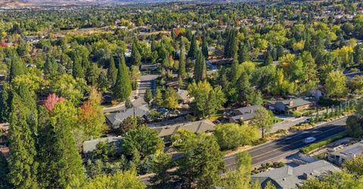
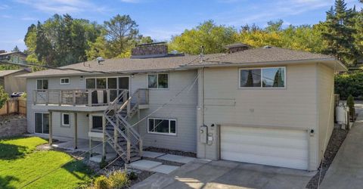
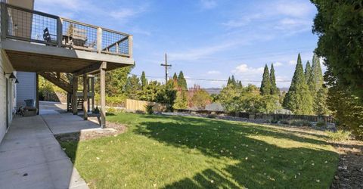
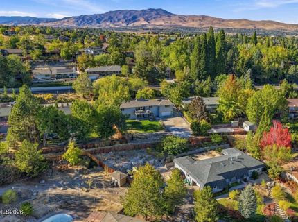
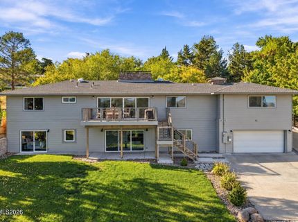
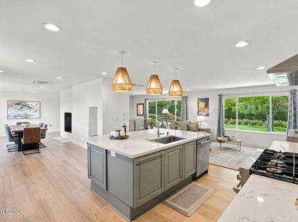
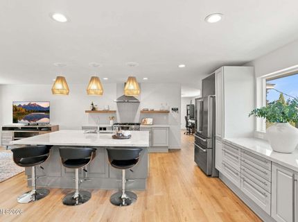
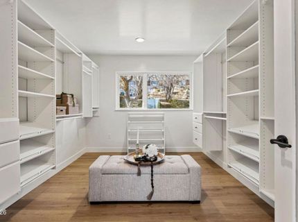
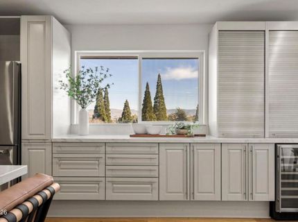
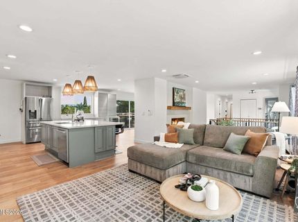
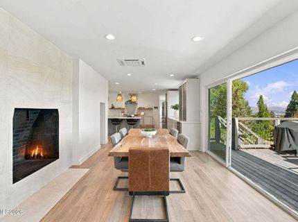
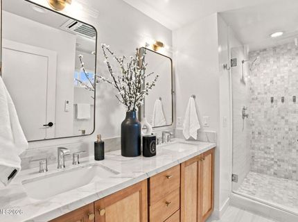
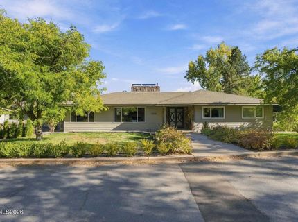
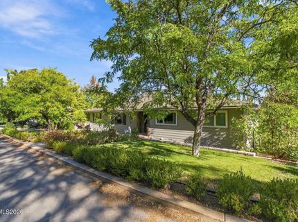
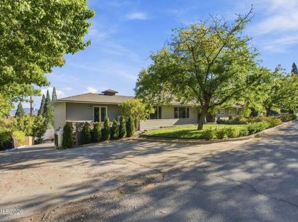
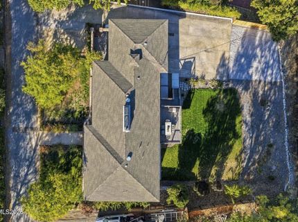
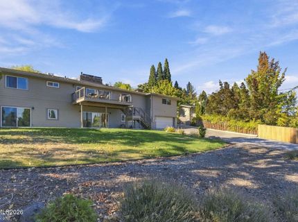
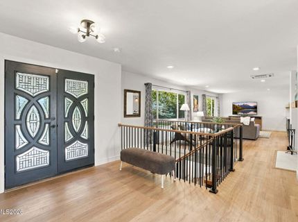
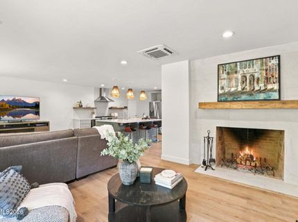
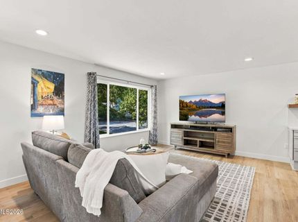
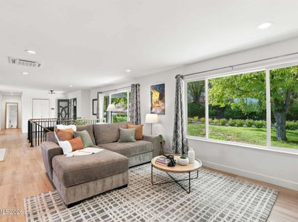
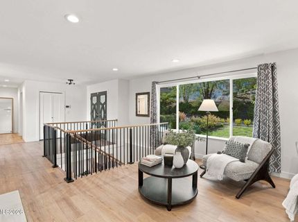
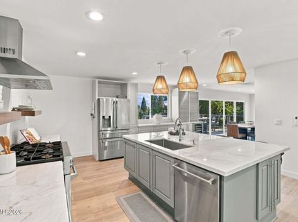
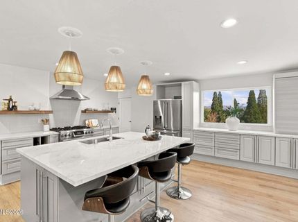
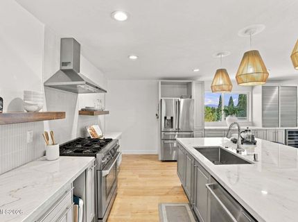
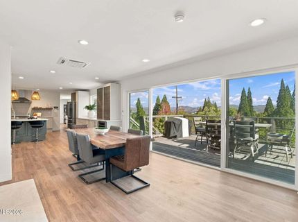
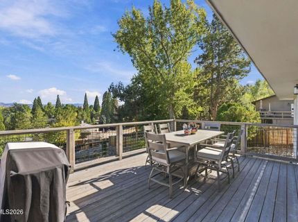
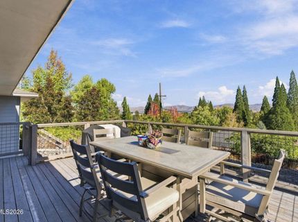
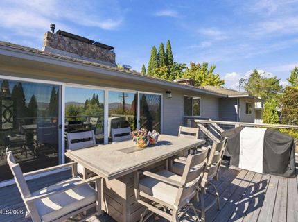
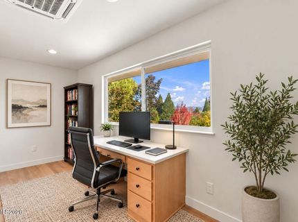
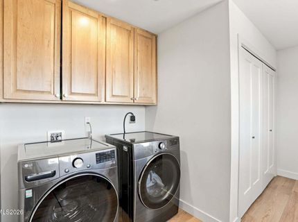
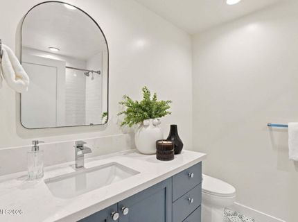
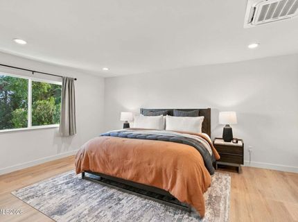
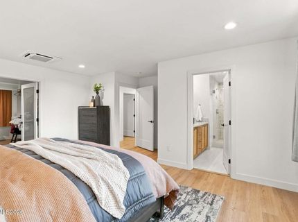
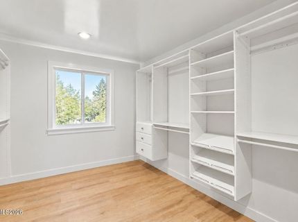
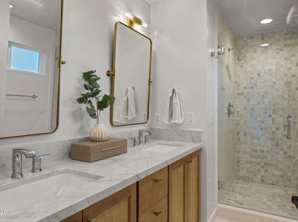
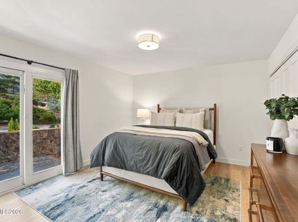
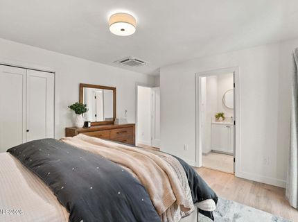
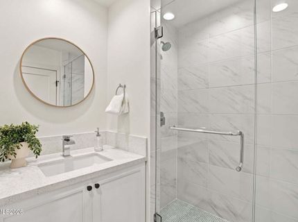
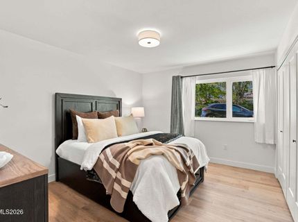
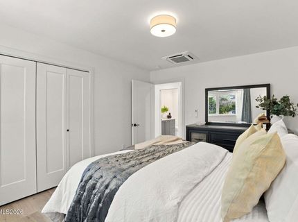
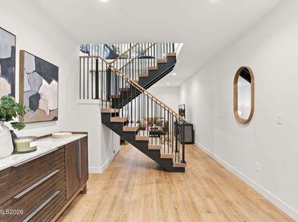
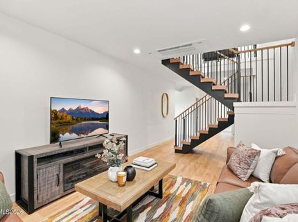
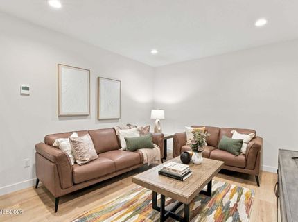
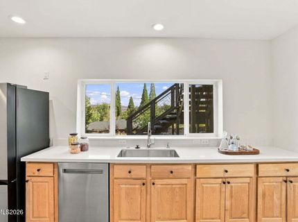
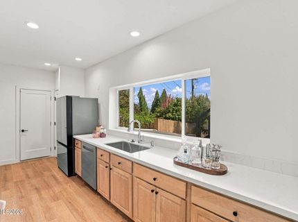
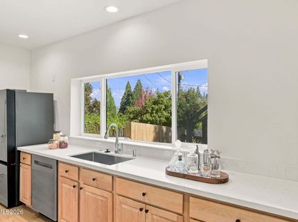
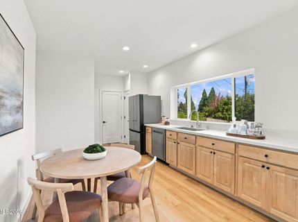
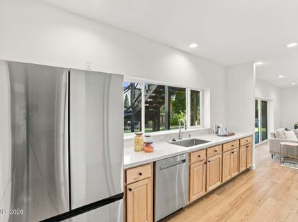
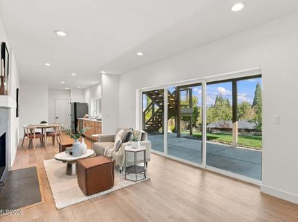
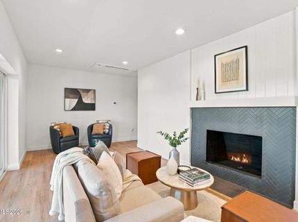
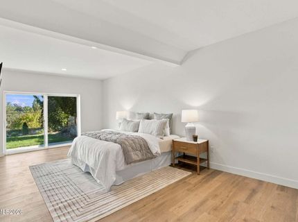
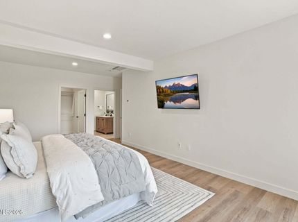
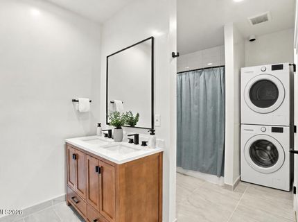
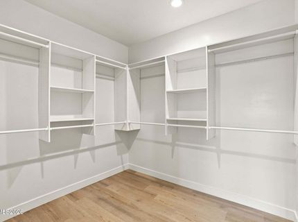
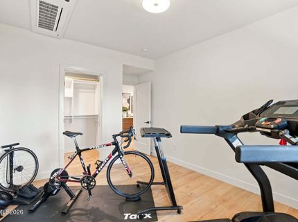
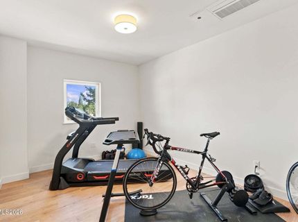
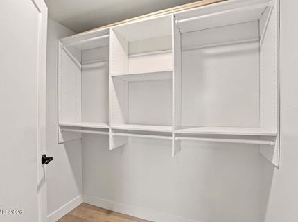
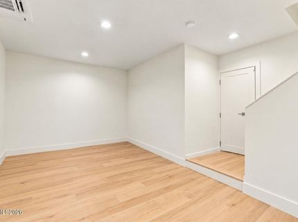
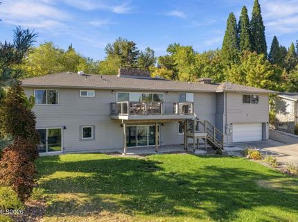
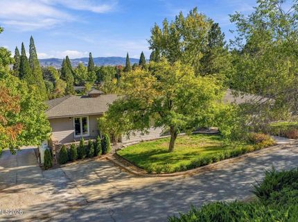
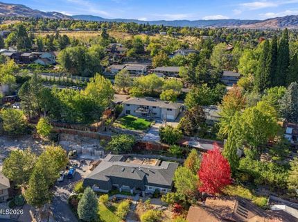
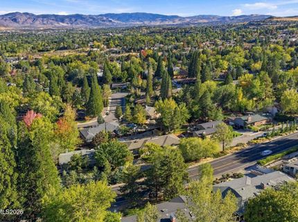
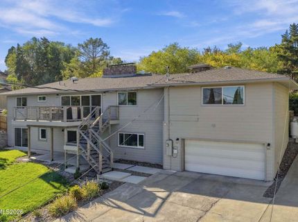
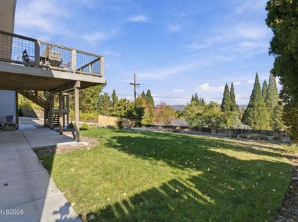
Two of everything. Endless possibilities. Tucked away on a quiet private street in Reno's coveted Southwest neighborhood, this beautifully reimagined 5 bedroom, 4 bath residence offers 4,768 square feet of thoughtfully designed living space on nearly half an acre. Just minutes from downtown Reno, this exceptional property delivers a rare combination of privacy, flexibility, and convenience. What truly sets this home apart? Two kitchens, two primary suites, two laundry areas, and multiple living spaces - creating an extraordinary opportunity for multigenerational living, extended family, potential rental income, or simply hosting friends and family in comfort and style. The main level features three bedrooms, including a luxurious primary retreat with a spa-inspired bathroom and generous walk-in closet. On the opposite side of the home, a second bedroom with its own ensuite bathroom offers exceptional privacy for guests, while a third bedroom provides additional accommodations. A dedicated home office with exceptional views creates an inspiring space to work, think, or simply take in the surrounding landscape. Downstairs, two additional bedrooms, including a second primary-style suite, along with a full kitchen, laundry area, and expansive living space, create an entirely different level of independence and versatility. This is no ordinary renovation. Forget the cosmetic updates and quick-turn investor flips. This home underwent an extensive transformation, taken down to the studs and meticulously rebuilt by a respected local builder with a commitment to quality, craftsmanship, and longevity. The investment went far beyond what meets the eye, with substantial upgrades to electrical, plumbing, HVAC, windows, siding, and more. The result is a beautifully modernized home where the quality of the work behind the walls is just as important as the finishes you see. And the yard? Outside, the spacious property sits on nearly a half acre and offers room to relax, entertain, and enjoy the surrounding mountain views. Whether you're bringing generations together, welcoming weekend visitors, exploring income-producing possibilities, or simply looking for a home that adapts to your lifestyle, 2060 Skyline Boulevard offers something increasingly difficult to find: the space to live together without sacrificing the freedom to live independently. All of this in one of Reno's most desirable established neighborhoods, with easy access to downtown, shopping, dining, and the outdoor recreation that makes Northern Nevada so special.

Listed By / Presented By

Listed By

Agency Name: Real Broker LLC
Agent Name: Dave Lass
Agency Phone: 855-450-0442
Agent Phone: 775-531-8410

agent picture

Presented By

Agent Name: Justine Moore
Agent Phone: 775.857.6273
Agency Title: Chase International Real Estate

IDX logo

Contact Agent(s) for More Information

Property Details

Property Type: Residential - Single Family
Cooling: Electric, ENERGY STAR Qualified Equipment
Fireplaces: 2
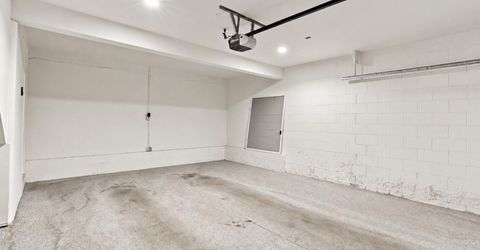
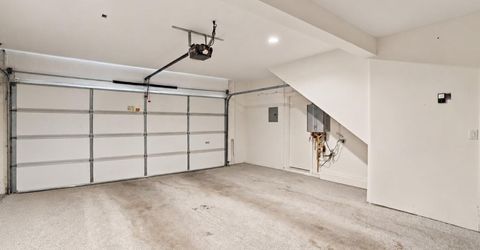
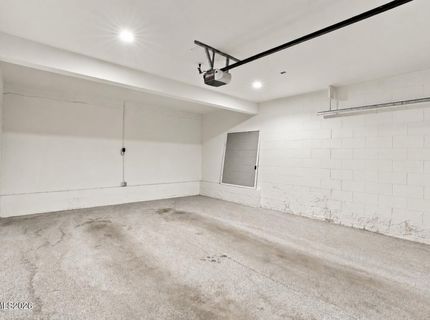
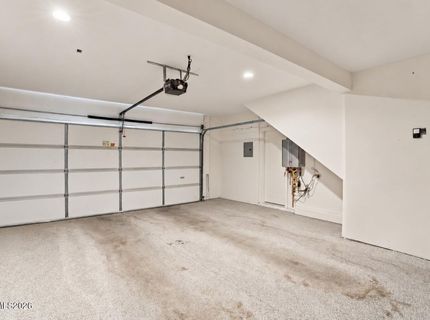
Garage: 2 car attached
Heating: Electric, Mini Split(s)
Lot Size: 0.42 Acres
Roof Type: Composition, Shingle, Pitched
Stories: 2.0
Taxes: $7,618
Year Built: 1962
MLS ID: 260013183

Feature Descriptions

Additional Rooms: Office/Den, Basement - Finished, Basement - Walk-Out/Daylight, Bedroom/Office Main Floor, Guest Quarters, Mud Room, Study/Library, Other, Multi-Generation
Appliances: Dryer, Disposal, Dishwasher, Gas Range, Refrigerator, Washer, Smart Appliance(s), Additional Refrigerator(s), Oven, ENERGY STAR Qualified Appliances, Gas Cooktop
City Limits: Yes
Construction Type: Site/Stick-Built
Cooling Y/N: Yes
Dining: Kitchen Combination, Living Room Combination
Exterior: Fiber Cement
Family Room: Separate/Formal Room
Fencing: Partial
Fireplace: Wood Burning, Living Room, Family Room
Fireplace Y/N: Yes
Flooring: Ceramic Tile, Tile, Vinyl
Foundation: Slab
Heating Y/N: Yes
Kitchen: Built-In Dishwasher, Built-In Single Oven, Disposal, ENERGY STAR Qualified Appliances, Gas Cooktop, Kitchen Island, Pantry, Smart Appliance(s), Sliding Shelves, Soft-Close Cabinets
Laundry Features: Washer Hookup, Laundry Closet, Laundry Room, Cabinets, Shelves, Electric Dryer Hookup
Living Room: Family Room Combination
Lot Features: Gentle Sloping, Landscaped, Sloped Down, Sprinklers In Front, Sprinklers In Rear
Master Bedroom: Additional Primary Bedroom, Double Sinks, On Main Floor, Shower Stall, Walk-In Closet(s)
OtherStructures: None
Parcel #: 023-167-22
Parking: Attached, Garage, Garage Door Opener, Parking Pad, RV Access/Parking, Additional Parking
Patio/Porch: Deck, Patio, None
Road Frontage: Other
Road Responsibility: Public Maintained Road
Security Features: Carbon Monoxide Detector(s), Smoke Detector(s)
Sewer: Public Sewer
Special View Info: City, Mountain(s)
Sprinklers: Automatic, Drip System, Front, Rear, Moisture Sensing System, Smart System
SQFT Living: 4768
Utilities: Cable Available, Cable Connected, Electricity Available, Electricity Connected, Natural Gas Available, Phone Available, Phone Connected, Sewer Available, Sewer Connected, Water Available, Water Connected, Cellular Coverage, Internet Available, Internet Connected, Water
Water: Public
Water Rights Y/N: No
Window Features: Drapes, Double Pane Windows, ENERGY STAR Qualified Windows, Window Coverings, Vinyl Frames, Rods

Amenities

Smart Thermostat
Kitchen Island
Pantry
Primary Downstairs
Walk-In Closet(s)
In-Law Floorplan

Schools

High School: Reno
Middle School: Swope
Elementary School: Beck

Neighborhood Map

Driving Directions

Demographics

Estimate My Payments

  • Estimated Payment
    $4,395.58
  • Principal & Interest
    $3,325.00
  • Property Tax
    $634.83
  • Homeowner's Insurance
    $435.75
(Payments are an estimate and may vary by lender)

Mortgage Calculator

Change Payment Information

%
years/fixed
yearly
yearly (est.)
Contact Photo

We're Here to Help

Connect with our team of knowlegable local agents to guide your next move with style and grace.

Login to My Homefinder