





Join Login
2235 Quailwood Drive, Reno, NV 89521 Photo

45 Total Photos [Click to View All]

2235 Quailwood Drive
Reno, NV 89521
$691,000
4 Beds | 2 full Baths | 1955 sqft | 0.14 Acreage

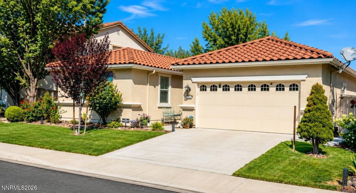
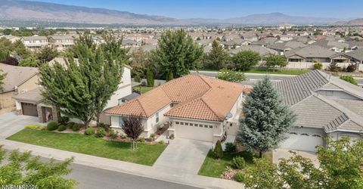
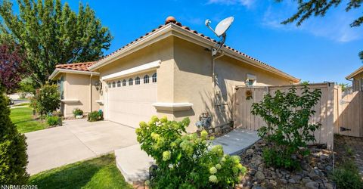
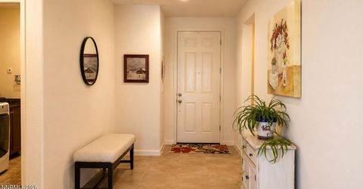
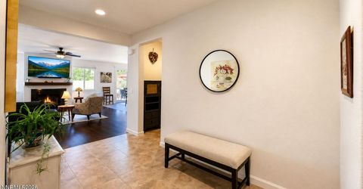
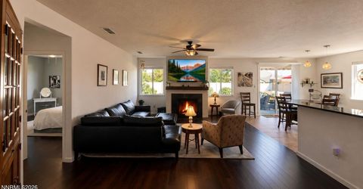
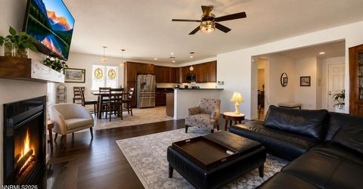
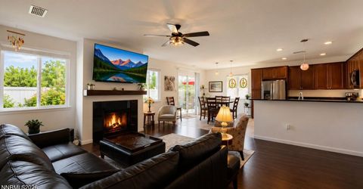
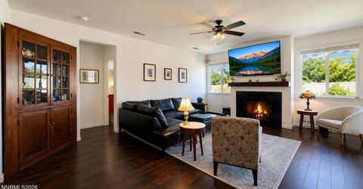
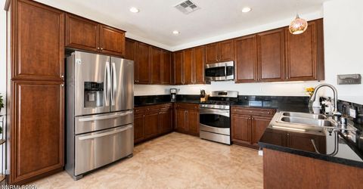
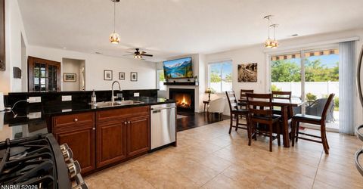
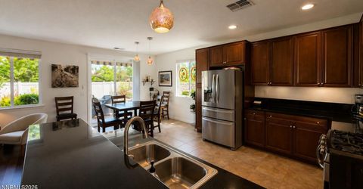
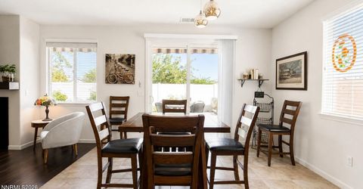
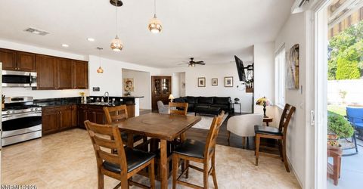
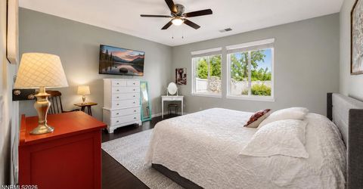
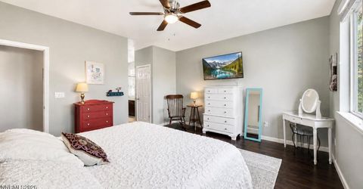
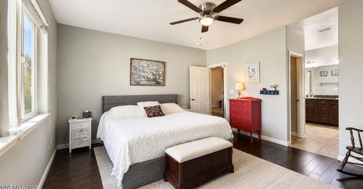
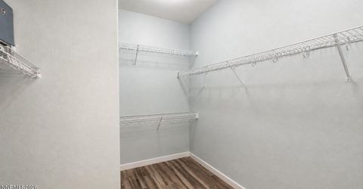
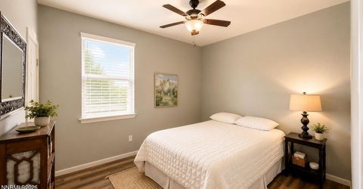
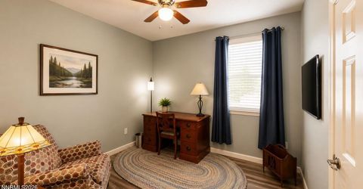
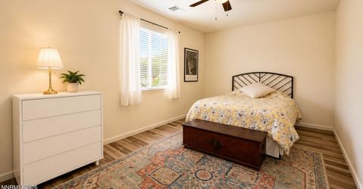
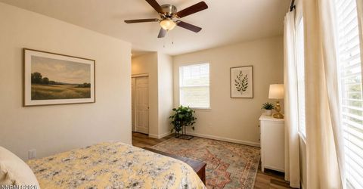
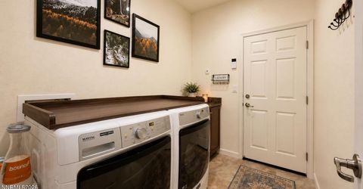
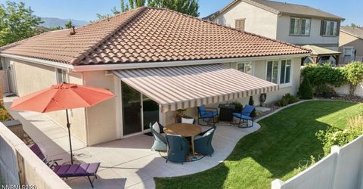
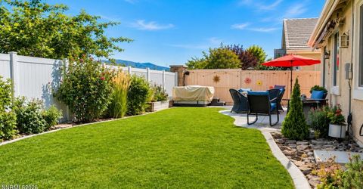
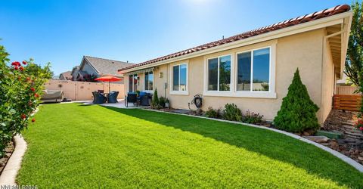
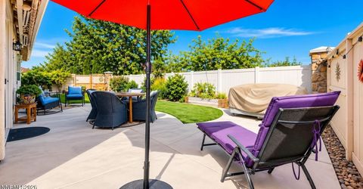
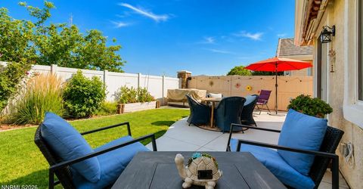
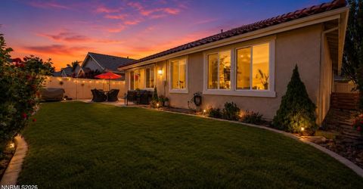
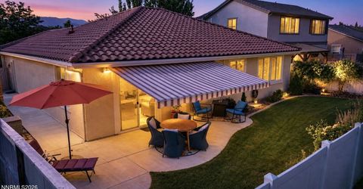
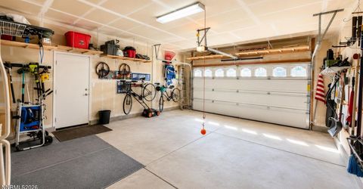
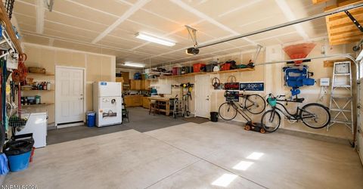
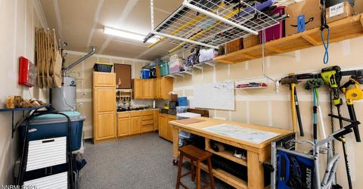
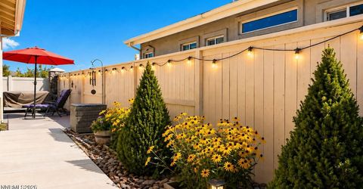
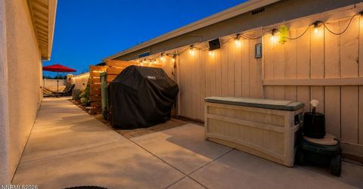
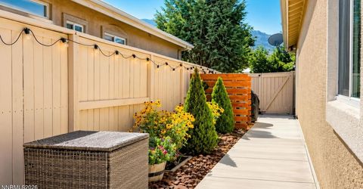
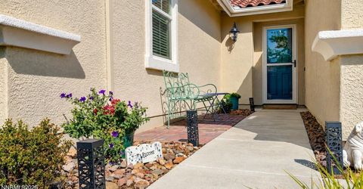
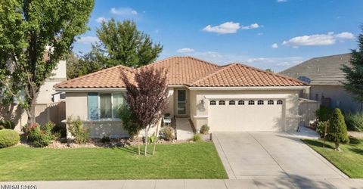
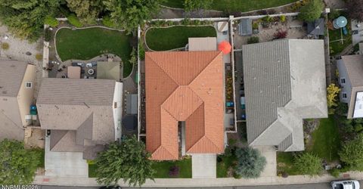
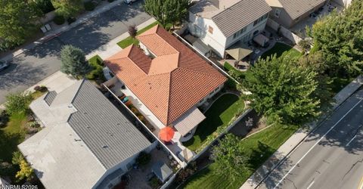
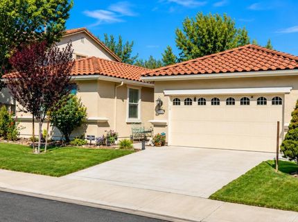
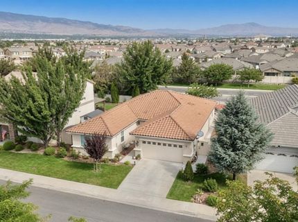
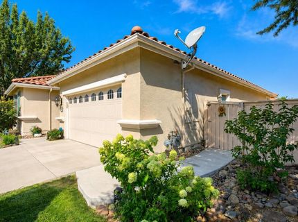
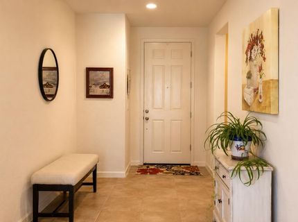
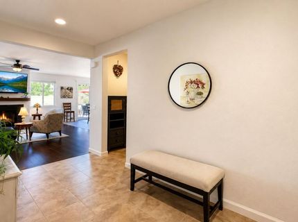
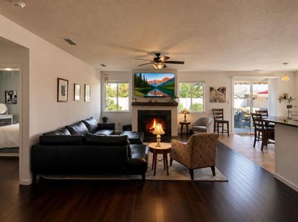
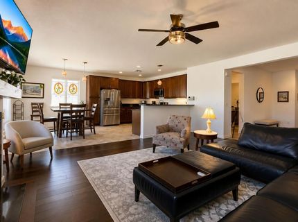
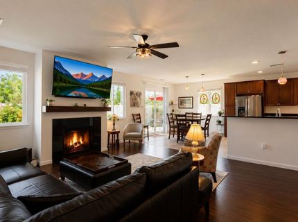
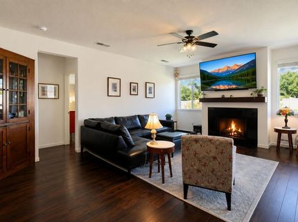
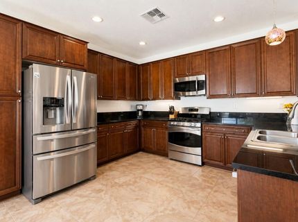
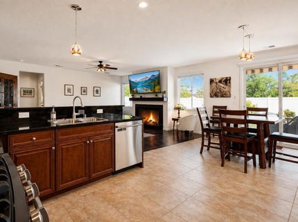
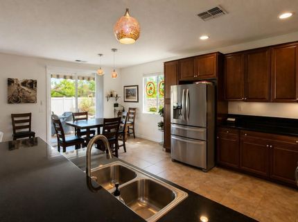
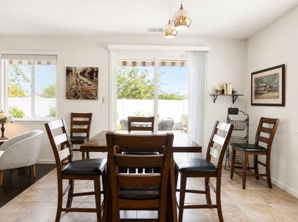
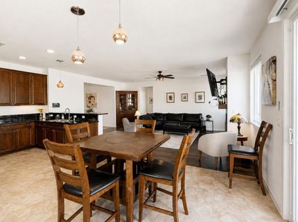
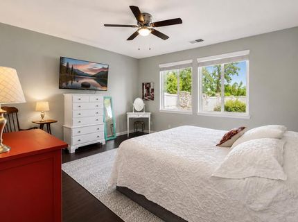
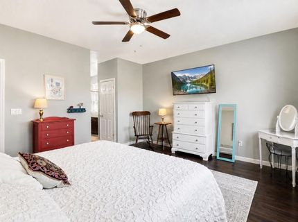
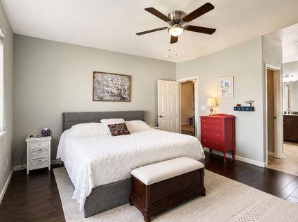
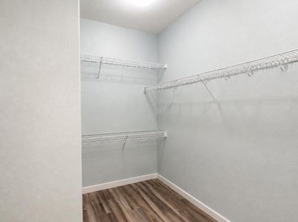
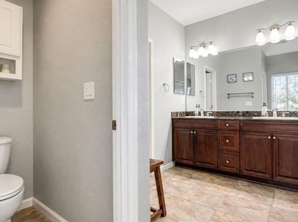
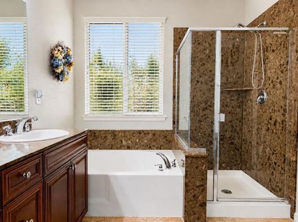
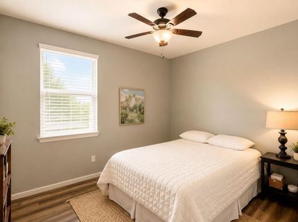
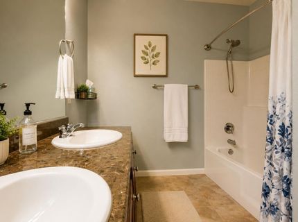
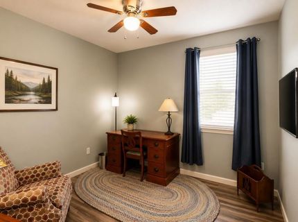
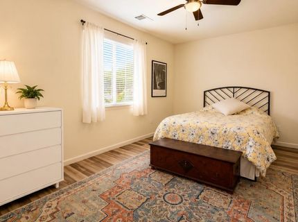
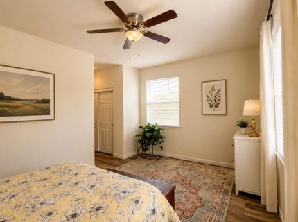
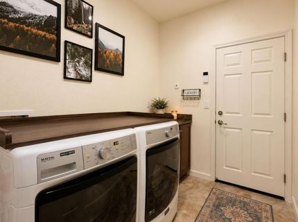
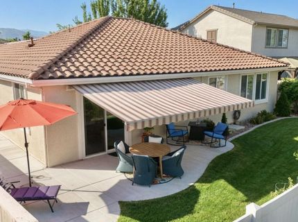
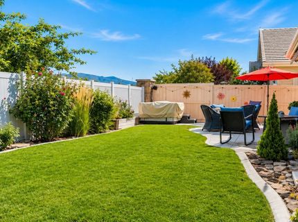
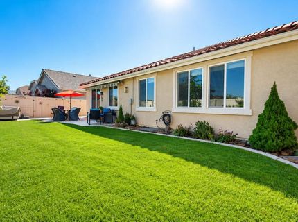
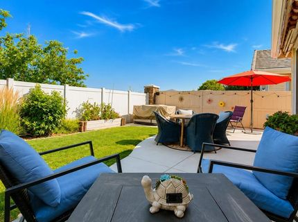
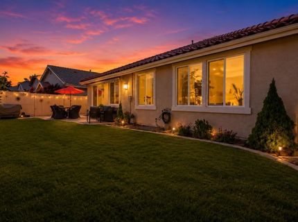
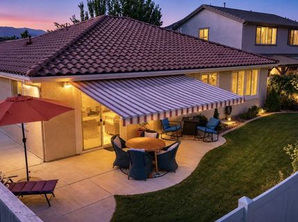
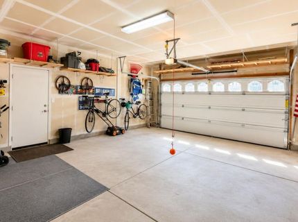
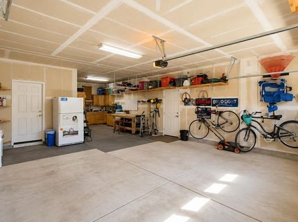
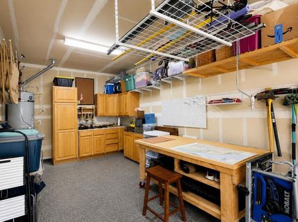
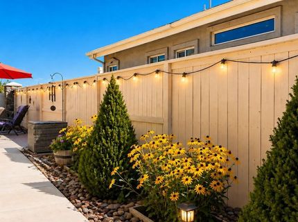
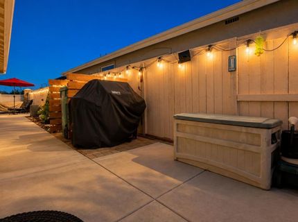
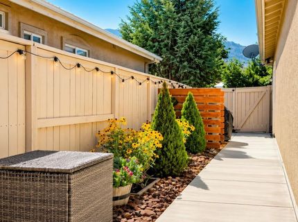
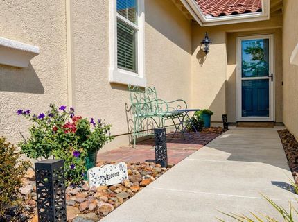
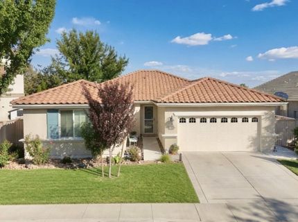
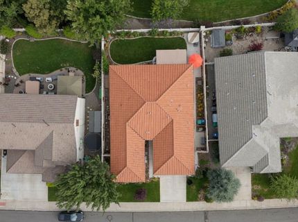
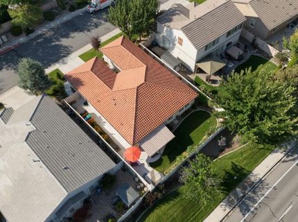
Beautiful, immaculate-maintained single story home features 4 bedrooms, 2 baths, 3 car garage, upgraded cabinets, and wood and tile flooring - no carpet! This move in ready home in desirable Damonte Ranch offers open floor plan perfect for entertaining with lots of natural light. A fireplace makes this home cozy and inviting. All appliances are stainless steel and are included with sale. Upgraded Whirlpool refrigerator, GE gas stove and oven, GE built in microwave, and upgraded Bosch dishwasher. Also comes with Maytag frontloading washer and dryer and Smart thermostat. Primary has a big walk in closet. 3 of the other bedrooms also have walk-in closets. There is a abundance of closet space throughout the house. Hot tub is 4 years young and is included in the sale. The beautifully maintained yards - front and back are landscaped with lush green grass and beautiful flowers. There also is a remote-controlled awning that covers the paver patio and provides wonderful shade where you can Enjoy Mt. Rose views. The garage has lots of storage with built-in cabinets, shelves, bike racks, and peg board lining some of the walls. Water heater and furnace were replaced late 2023. Just minutes away to shopping, bike paths, walking trails, local restaurants, making it super convenient. With easy access to outdoor recreation, including Lake Tahoe.

Listed By / Presented By

Listed By

Agency Name: NextHome Sierra Realty
Agent Name: Tammy Carvajal-VanLydegraf
Agency Phone: 775-204-3031
Agent Phone: 775-354-8381

agent picture

Presented By

Agent Name: Justine Moore
Agent Phone: 775.857.6273
Agency Title: Chase International Real Estate

IDX logo

Contact Agent(s) for More Information

Property Details

Property Type: Residential - Single Family
Cooling: Central Air
Fireplaces: 1
Garage: 3 car attached
Heating: Fireplace(s), Natural Gas
Lot Size: 0.14 Acres
Roof Type: Tile, Pitched
Stories: 1.0
Taxes: $4,074
Year Built: 2011
MLS ID: 260010257

Feature Descriptions

Additional Rooms: None
City Limits: Yes
Construction Type: Site/Stick-Built
Cooling Y/N: Yes
Days on Site: 1
Dining: High Ceilings, Kitchen Combination
Exterior: Stucco
Family Room: Ceiling Fan(s), High Ceilings
Fencing: Back Yard, Full
Fireplace: Gas, Living Room, Family Room
Fireplace Y/N: Yes
Flooring: Ceramic Tile, Luxury Vinyl, Wood
Foundation: Slab
Heating Y/N: Yes
HOA Fee: $51.75/QuarterlyHOA Fee 2:
HOA Y/N: Yes
Kitchen: Breakfast Bar, Built-In Dishwasher, Built-In Microwave, Built-In Single Oven, Disposal, Gas Cooktop, Pantry
Laundry Features: Laundry Room, Cabinets, Gas Dryer Hookup
Living Room: Ceiling Fan(s), Family Room Combination, High Ceilings
Lot Features: Landscaped, Level, Sprinklers In Front, Sprinklers In Rear
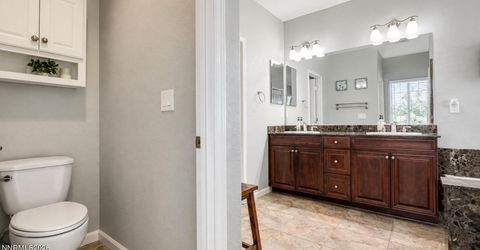
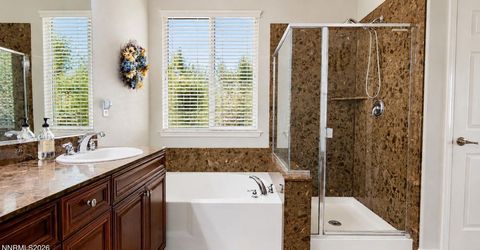
Master Bedroom: Ceiling Fan(s), High Ceilings, Bathtub, Double Sinks, On Main Floor, Shower Stall, Walk-In Closet(s)
OtherStructures: None
Parcel #: 140-665-01
Parking: Attached, Garage, Garage Door Opener, Tandem
Patio/Porch: Patio, Covered, Awning(s)
Road Frontage: Public
Road Responsibility: Public Maintained Road
Security Features: Smoke Detector(s)
Sewer: Public Sewer
Sprinklers: Automatic, Drip System, Front, Rear
SQFT Living: 1955
Utilities: Cable Available, Electricity Available, Natural Gas Available, Phone Available, Sewer Available, Water Available, Cellular Coverage, Internet Available
Water: Public
Water Rights Y/N: No
Window Features: Blinds, Double Pane Windows, Vinyl Frames

Amenities

Ceiling Fan(s)
High Ceilings
No Interior Steps
Smart Thermostat
Vaulted Ceiling(s)
Breakfast Bar
Pantry
Primary Downstairs
Walk-In Closet(s)

Schools

High School: Damonte
Middle School: Depoali
Elementary School: JWood Raw

Neighborhood Map

Driving Directions

Demographics

Estimate My Payments

  • Estimated Payment
    $2,078.91
  • Principal & Interest
    $1,537.87
  • Property Tax
    $339.50
  • Homeowner's Insurance
    $201.54
(Payments are an estimate and may vary by lender)

Mortgage Calculator

Change Payment Information

%
years/fixed
yearly
yearly (est.)
Contact Photo

We're Here to Help

Connect with our team of knowlegable local agents to guide your next move with style and grace.

Login to My Homefinder