
Join Login
240 Wagon Wheel Way, Dayton, NV 89403 Photo

28 Photos

240 Wagon Wheel Way
Dayton, NV 89403
$360,000
3 Beds | 2 full Baths | 924 sqft | 1.41 Acreage

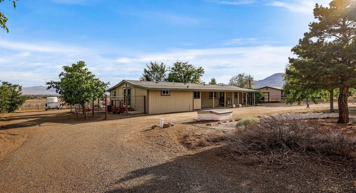
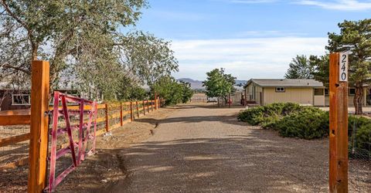
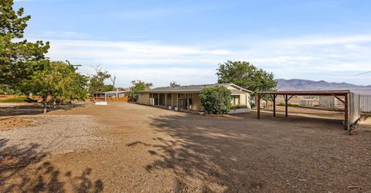
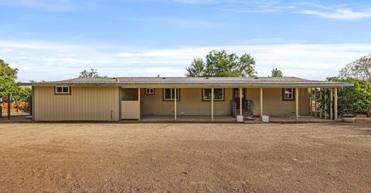
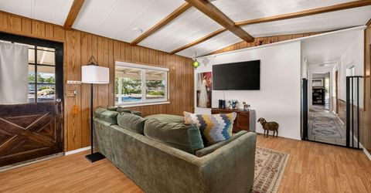
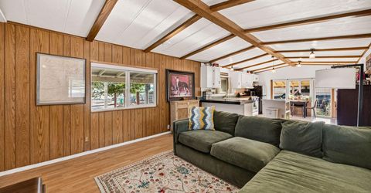
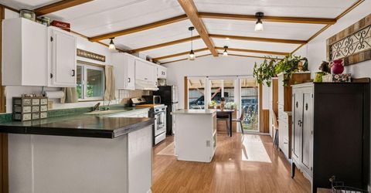
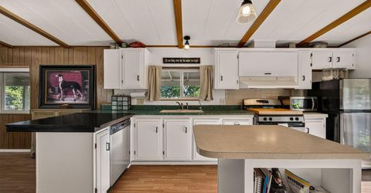
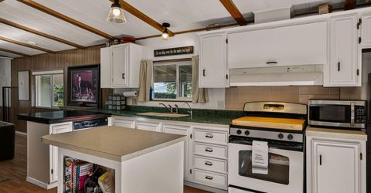
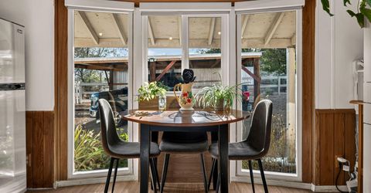
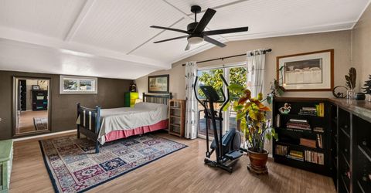
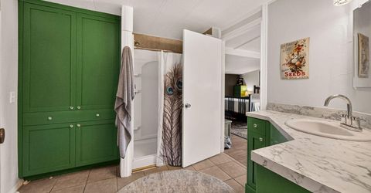
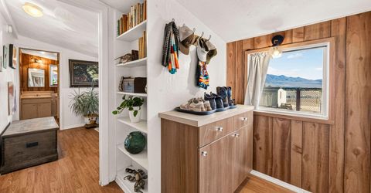
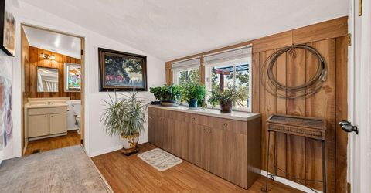
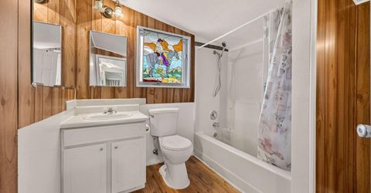
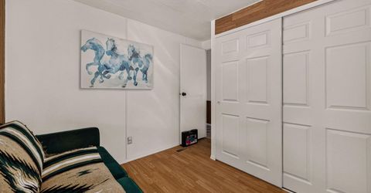
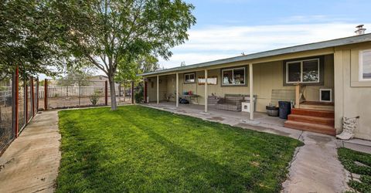
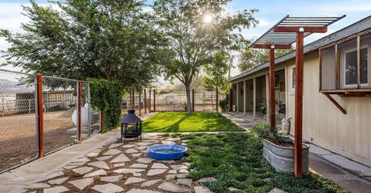
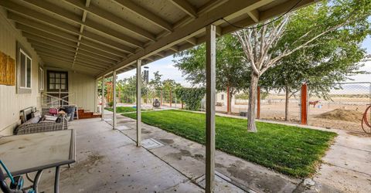
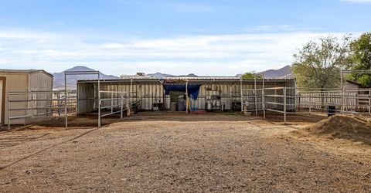
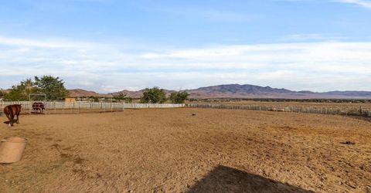
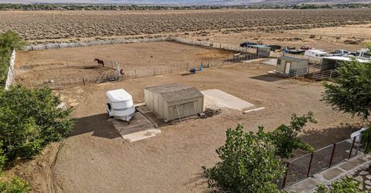
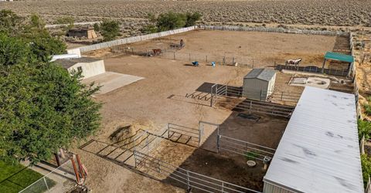
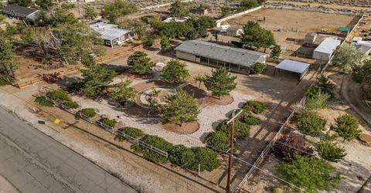
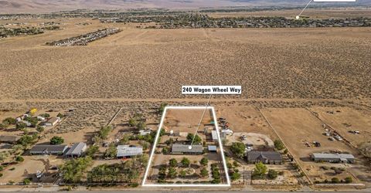
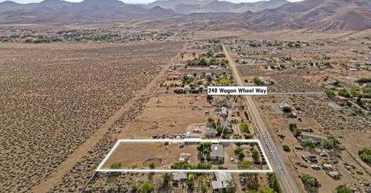
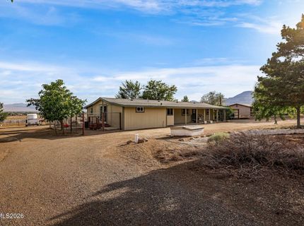
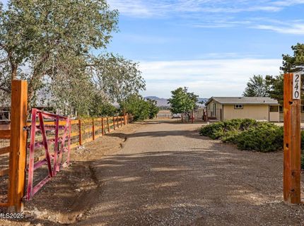
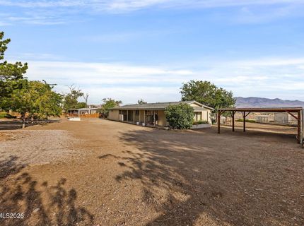
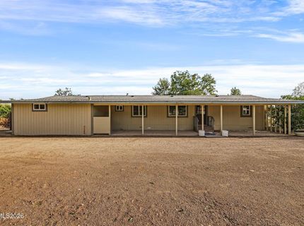
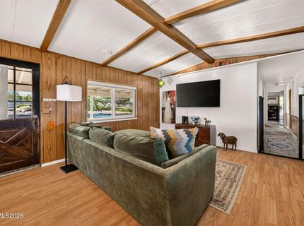
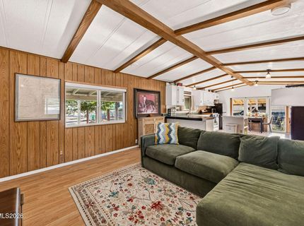
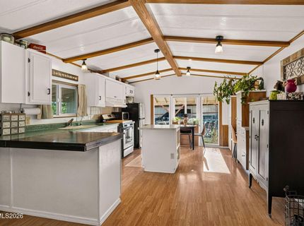
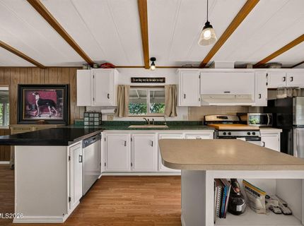
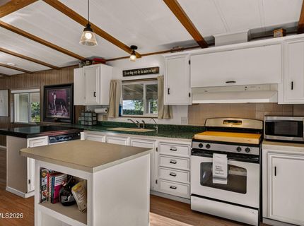
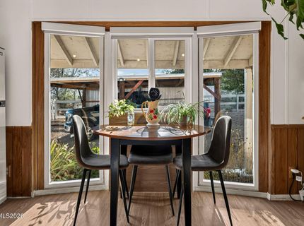
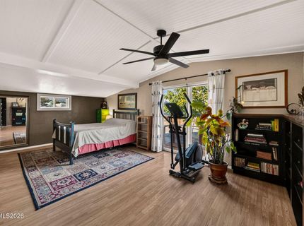
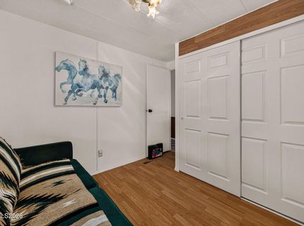
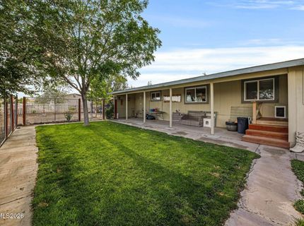
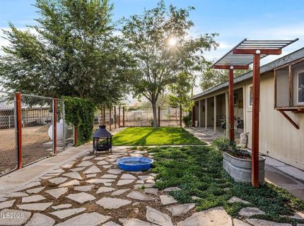
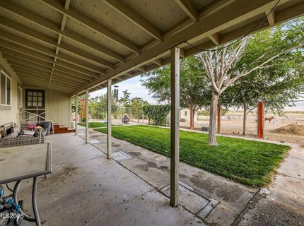
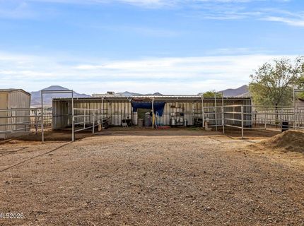
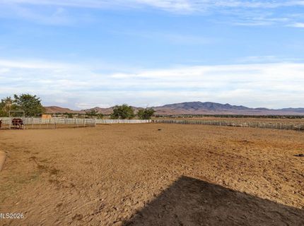
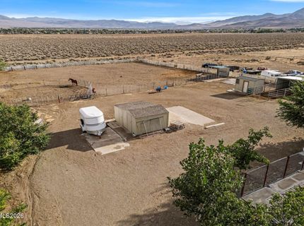
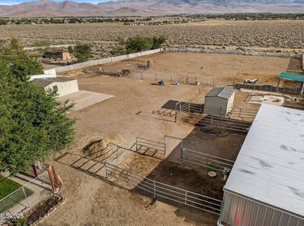
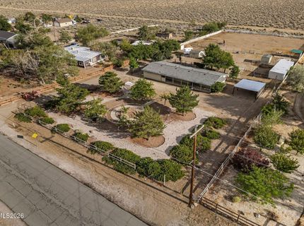
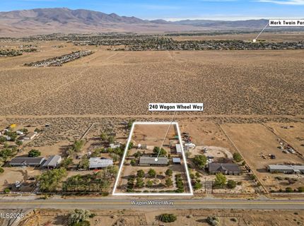
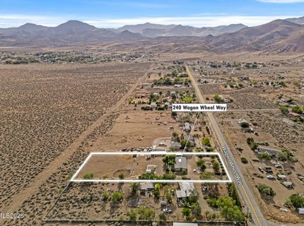
Bring your horses and enjoy the wide-open Nevada lifestyle on this beautiful 1.41-acre horse property in Dayton! This well-maintained 3-bedroom, 2-bath manufactured home offers comfortable living with plenty of room for animals, equipment, and outdoor enjoyment. Relax on the covered front and back porches, perfect for taking in the mountain views and peaceful surroundings. The property is thoughtfully equipped for horse enthusiasts with a shedrow barn, multiple storage buildings, and additional outbuildings providing ample space for tack, feed, tools, and recreational equipment. A carport offers covered parking and added convenience. Whether you're looking for a hobby ranch, room for your animals, or simply more space to spread out, this property delivers the perfect blend of country living and practicality. Enjoy easy access to local amenities while experiencing the freedom and charm of rural Nevada living. New windows, A/C, Central heat installed 2020. Electricity and water to barn. New Carport 2020. Additional venting in roof 2020. Fully fenced and cross fenced. All additions make the home 1207 sq ft.

Listed By / Presented By

Listed By

Agency Name: Coldwell Banker Select RE CC
Agent Name: Barbara Rainey
Agency Phone: 775-883-8500
Agent Phone: 775-846-0716

agent picture

Presented By

Agent Name: Justine Moore
Agent Phone: 775.857.6273
Agency Title: Chase International Real Estate

IDX logo

Contact Agent(s) for More Information

Property Details

Property Type: Residential - Mobile Home
Cooling: Central Air
Heating: Forced Air, Propane
Lot Size: 1.41 Acres
Roof Type: Composition, Shingle, Pitched
Stories: 1.0
Taxes: $1,334
Year Built: 1984
MLS ID: 260010598

Feature Descriptions

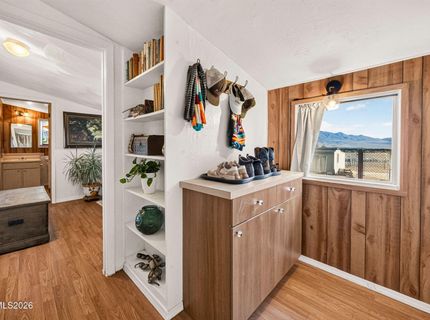
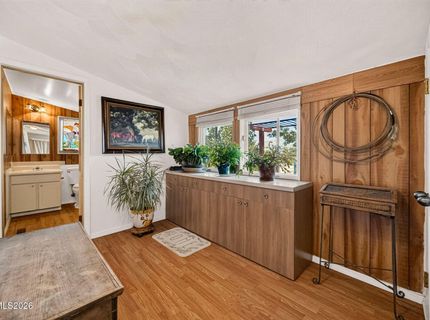
Additional Rooms: Mud Room, Other
Appliances: Dishwasher, Gas Range, Refrigerator
Carport Spaces: 2
Carport Y/N: 1
City Limits: Yes
Construction Type: Manufactured Construction
Cooling Y/N: Yes
Days on Site: 36
Dining: None
Exterior: Wood Siding
Fencing: Back Yard, Full
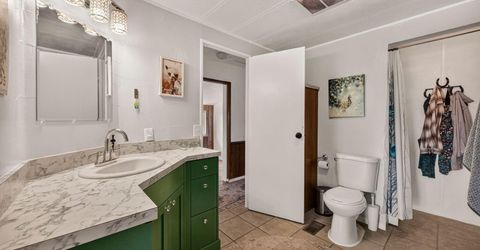
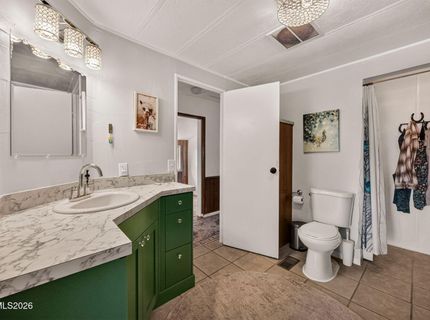
Flooring: Ceramic Tile, Laminate
Foundation: Crawl Space,8-Point
Heating Y/N: Yes
Horse Y/N: Yes
Kitchen: Breakfast Bar, Built-In Dishwasher, Kitchen Island
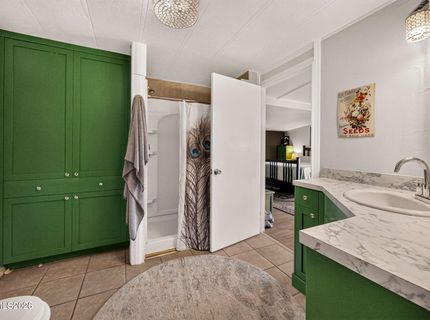
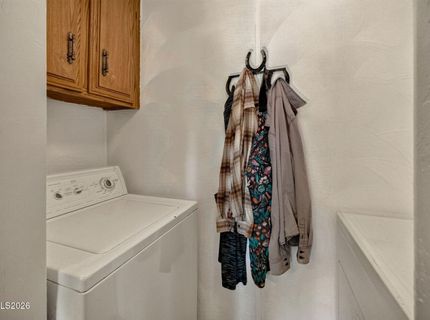
Laundry Features: In Bathroom, Cabinets
Living Room: Ceiling Fan(s), Great Room, High Ceilings
Lot Features: Landscaped, Level, Adjoins BLM/BIA Land
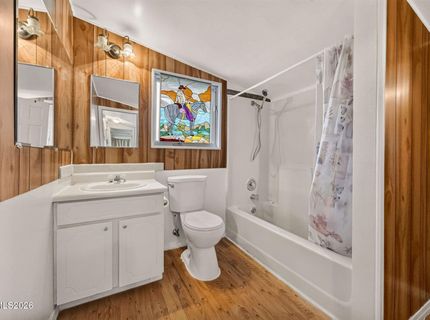
Master Bedroom: Ceiling Fan(s), High Ceilings, Garden Tub, On Main Floor, Tub/Shower Combination, Walk-In Closet(s)
OtherStructures: Arena, Barn(s), Corral(s), Outbuilding, Storage, Workshop, Stable(s)
Parcel #: 003-305-03
Parking: Carport, None, RV Access/Parking, Additional Parking
Patio/Porch: Patio, Covered, Porch
Road Frontage: Public
Road Responsibility: Public Maintained Road
Security Features: Smoke Detector(s)
Sewer: Septic Tank
Special View Info: Desert, Mountain(s), Valley
Sprinklers: Automatic, Drip System, Manual
SQFT Living: 924
Utilities: Electricity Connected, Phone Available, Cellular Coverage, Internet Available, Propane Leased
Water: Private, Well
Water Rights Y/N: No
Window Features: Blinds, Drapes, Double Pane Windows, Vinyl Frames, Rods

Amenities

Ceiling Fan(s)
High Ceilings
Breakfast Bar
Kitchen Island
Primary Downstairs
Walk-In Closet(s)

Schools

High School: Virginia City
Middle School: Virginia City
Elementary School: Gallagher, Hugh

Neighborhood Map

Driving Directions

Demographics

Estimate My Payments

  • Estimated Payment
    $1,017.37
  • Principal & Interest
    $801.20
  • Property Tax
    $111.17
  • Homeowner's Insurance
    $105.00
(Payments are an estimate and may vary by lender)

Mortgage Calculator

Change Payment Information

%
years/fixed
yearly
yearly (est.)
Contact Photo

We're Here to Help

Connect with our team of knowlegable local agents to guide your next move with style and grace.

Login to My Homefinder