Join Login
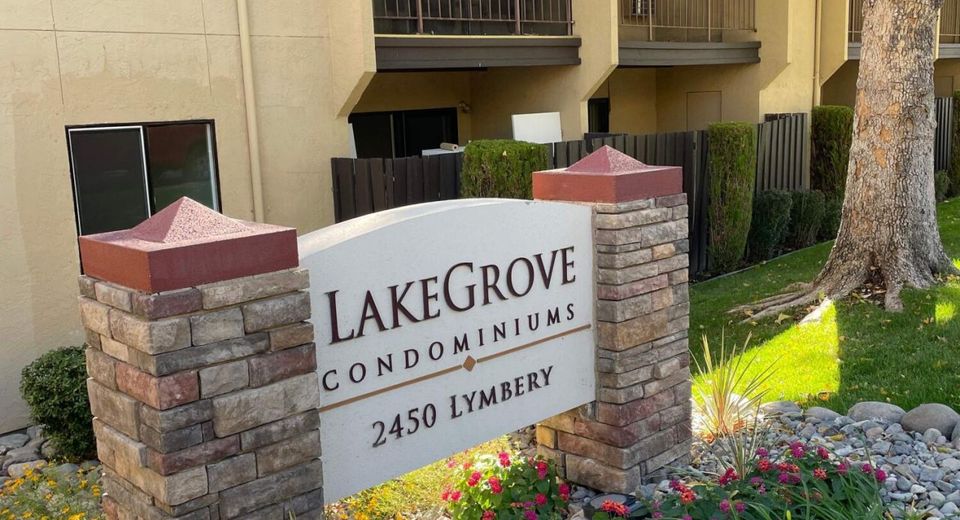
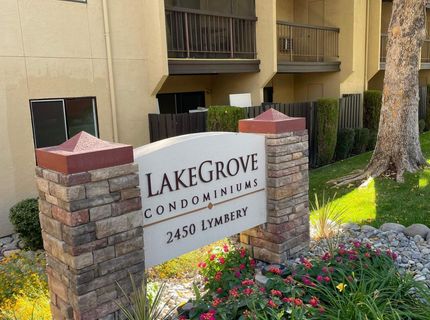
2450 Lymbery Street, Unit 216, Reno, NV 89509 Photo

12 Total Photos [Click to View All]

2450 Lymbery Street, 216
Reno, NV 89509
$187,000
1 Beds | 1 full Baths | 583 sqft

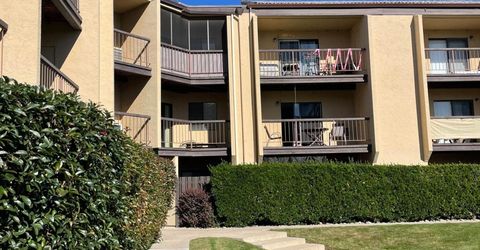
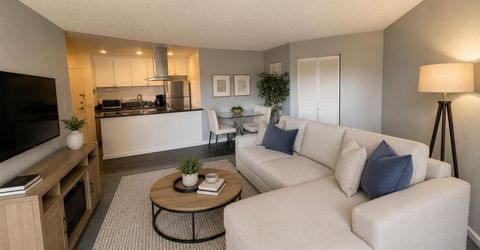
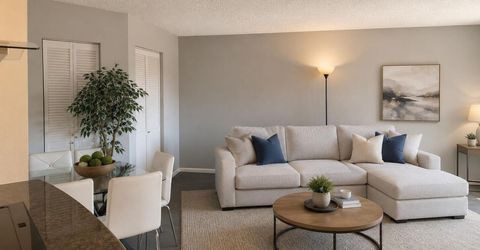
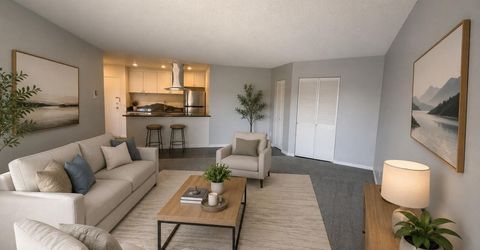
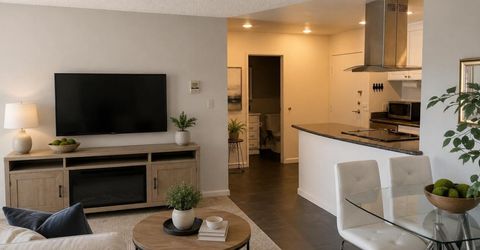
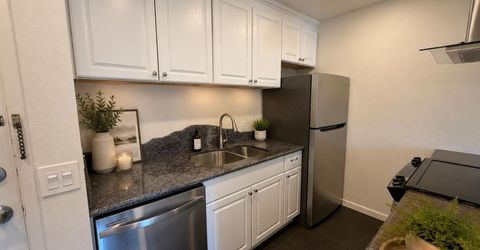
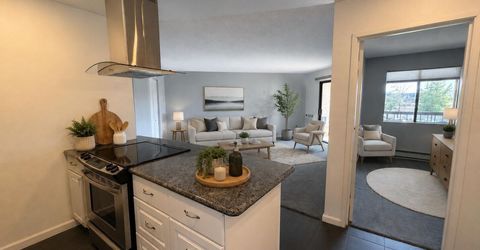
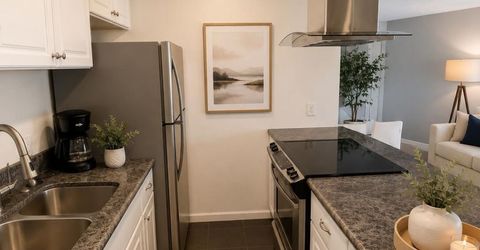
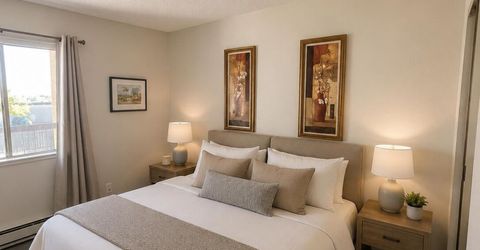
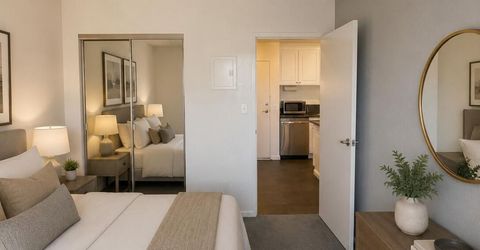
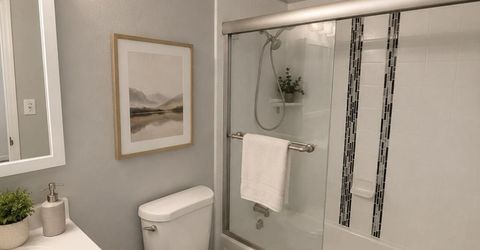
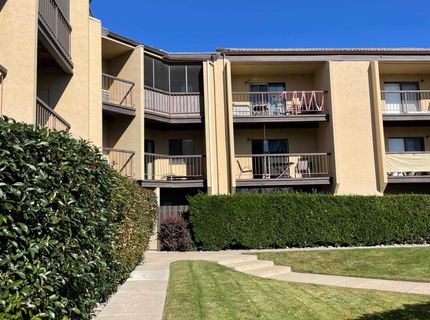
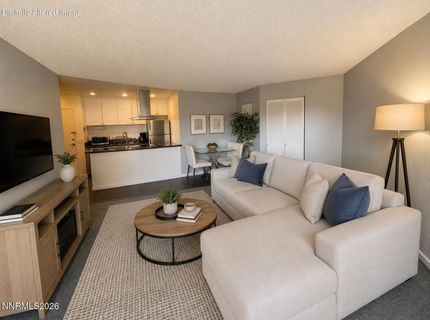
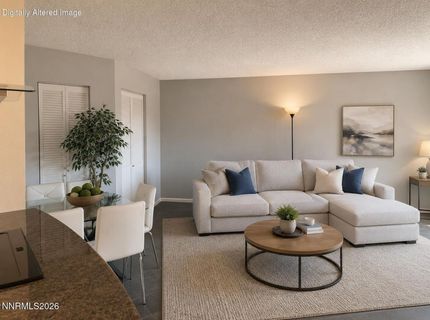
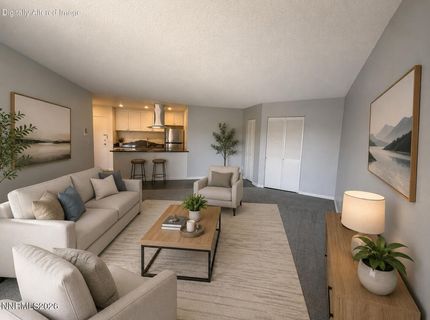
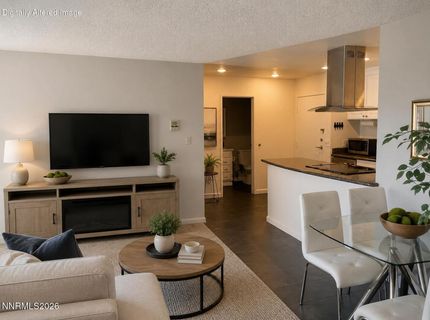
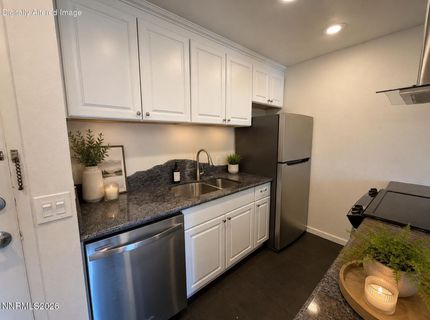
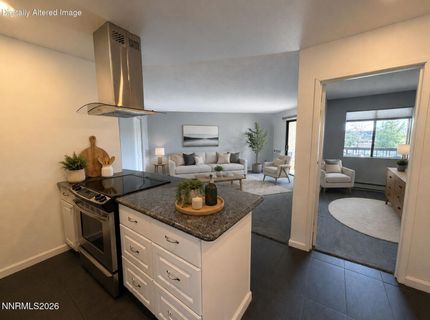
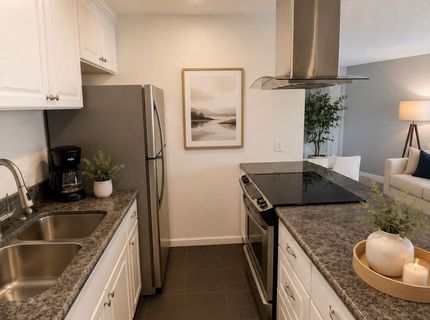
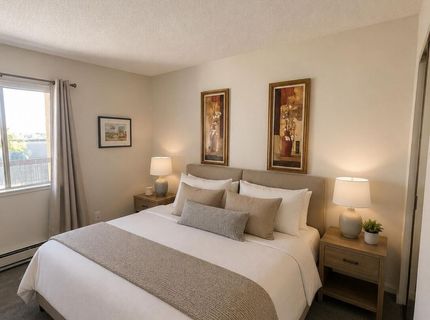
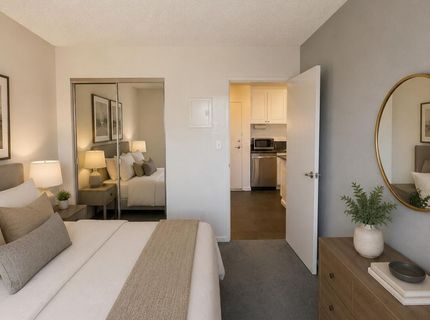
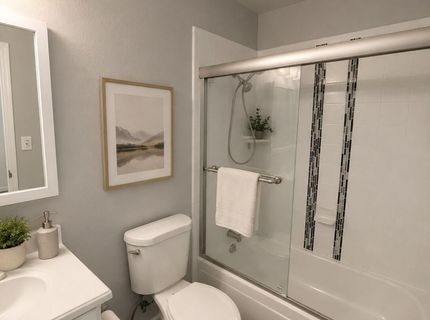
Welcome home to this beautifully updated 1-bedroom, 1-bathroom condo offering the perfect blend of modern style and low-maintenance living. Ideally situated as a middle unit in a well-maintained three-story community, this home enjoys a prime location overlooking the community pool with beautiful mountain views. Inside, you'll find a bright, open-concept floor plan featuring contemporary finishes throughout. The updated kitchen boasts sleek cabinetry, stainless steel appliances, ample counter space, and flows seamlessly into the spacious living area-perfect for both everyday living and entertaining. The generously sized bedroom provides a comfortable retreat, while the tastefully updated bathroom offers a clean, modern design. This move-in-ready condo checks all the boxes. Conveniently located near shopping, dining, parks, and major commuter routes, this home combines comfort, style, and convenience in one exceptional package. Don't miss your opportunity to enjoy easy living in a fantastic location!

Listed By / Presented By

Listed By

Agency Name: Dickson Realty - Sparks
Agent Name: Felisa Cusimano-Martin
Agency Phone: 775-685-8800
Agent Phone: 775-250-8033

agent picture

Presented By

Agent Name: Justine Moore
Agent Phone: 775.857.6273
Agency Title: Chase International Real Estate

IDX logo

Contact Agent(s) for More Information

Property Details

Property Type: Residential - Condominium
Cooling: Electric, Wall/Window Unit(s)
Heating: Electric, Wall Furnace
Roof Type: Tile
Stories: 1.0
Taxes: $485
Year Built: 1978
MLS ID: 260009277

Feature Descriptions

Additional Rooms: None
Association Fee Includes: Electricity, Gas, Sewer, Trash
City Limits: Yes
Construction Type: Site/Stick-Built
Cooling Y/N: Yes
Dining: None
Exterior: Stucco
Family Room: Kitchen Combination
Flooring: Carpet, Tile
Foundation: Slab
Heating Y/N: Yes
HOA Amenities: Gated, Landscaping, Management, Pool, Security, Parking
HOA Fee: $327.08/MonthlyAppliances:
HOA Y/N: Yes
Kitchen: Built-In Dishwasher, Disposal
Laundry Features: Common Area
Living Room: None
Master Bedroom: On Main Floor
OtherStructures: None
Parcel #: 019-472-17
Parking: Additional Parking
Patio/Porch: Patio, Covered
Road Frontage: Public
Road Responsibility: Public Maintained Road
Security Features: Carbon Monoxide Detector(s), Smoke Detector(s)
Sewer: Public Sewer
Sprinklers: None
SQFT Living: 583
Utilities: Electricity Available, Sewer Available, Water Available
Water: Public
Water Rights Y/N: No
Window Features: Double Pane Windows, Metal Frames, Single Pane Windows

Amenities

Primary Downstairs

Schools

High School: Reno
Middle School: Swope
Elementary School: Anderson

Neighborhood Map

Driving Directions

Demographics

Estimate My Payments

  • Estimated Payment
    $511.14
  • Principal & Interest
    $416.18
  • Property Tax
    $40.42
  • Homeowner's Insurance
    $54.54
(Payments are an estimate and may vary by lender)

Mortgage Calculator

Change Payment Information

%
years/fixed
yearly
yearly (est.)
Contact Photo

We're Here to Help

Connect with our team of knowlegable local agents to guide your next move with style and grace.

Login to My Homefinder

Pixel