Join Login
256 Forest Hill Way, Gardnerville, NV 89460 Photo

66 Photos

256 Forest Hill Way
Gardnerville, NV 89460
$4,200,000
4 Beds | 3 full 1 partial Baths | 4843 sqft | 2.15 Acreage

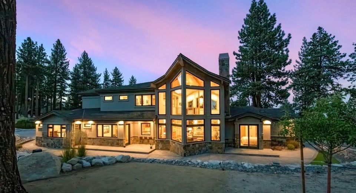
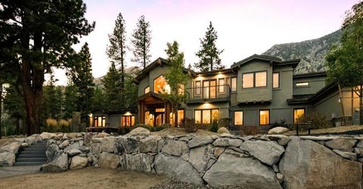
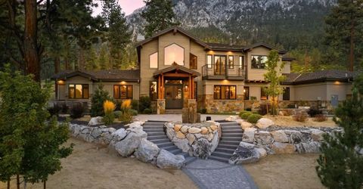
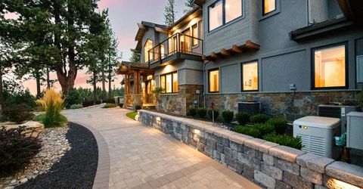
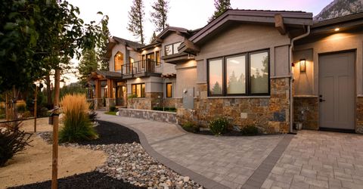
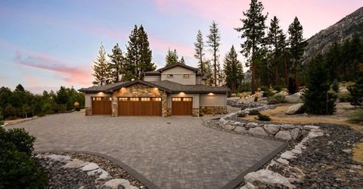
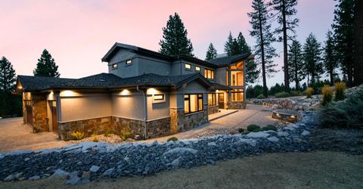
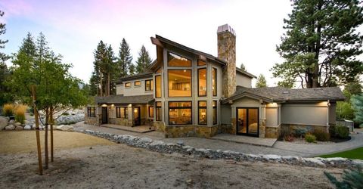
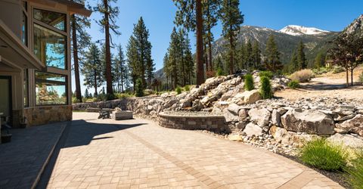
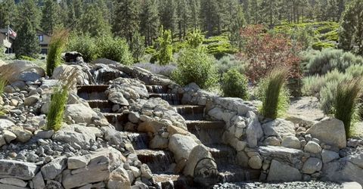
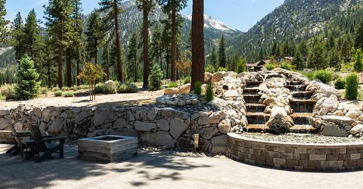
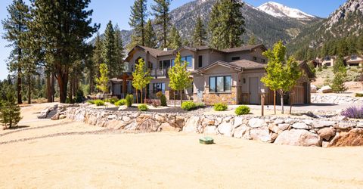
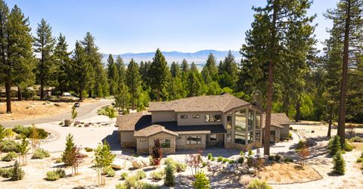
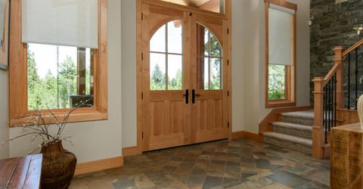
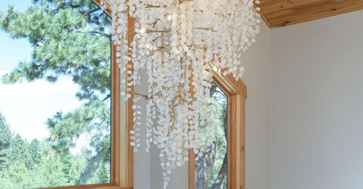
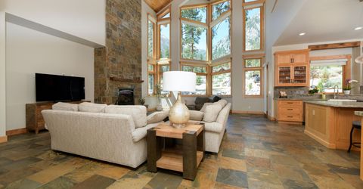
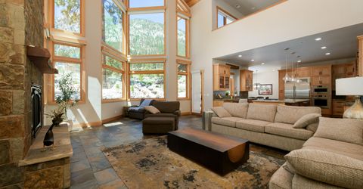
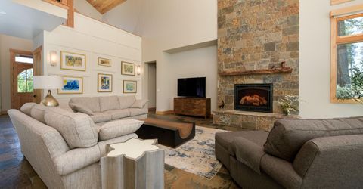
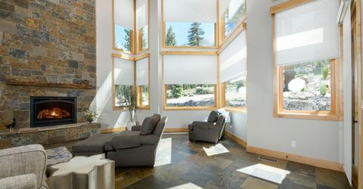
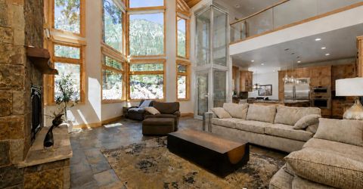
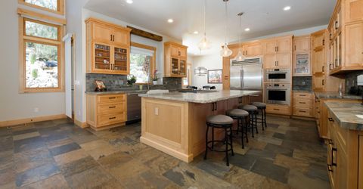
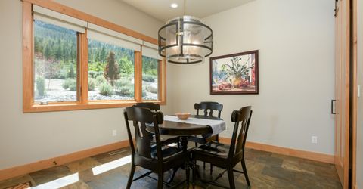
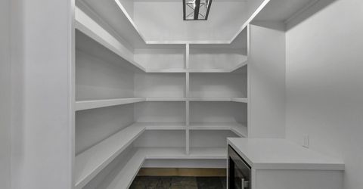
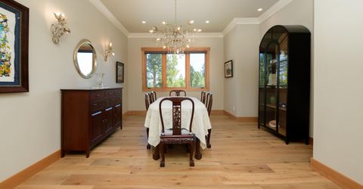
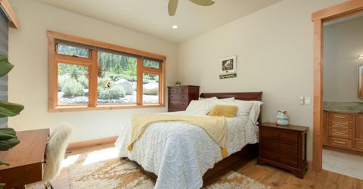
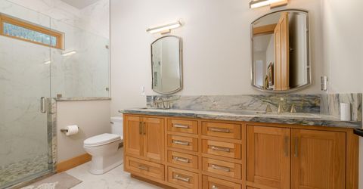
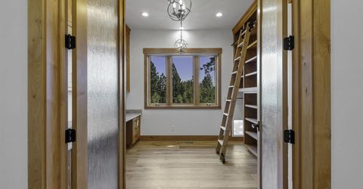
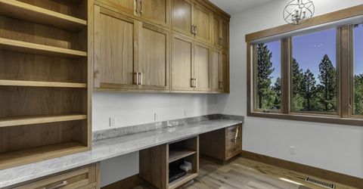
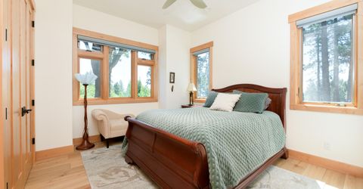
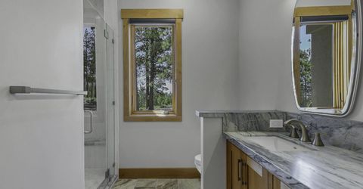
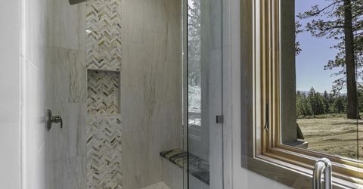
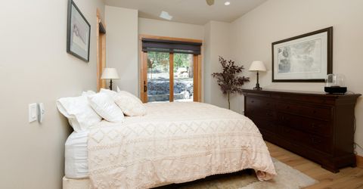
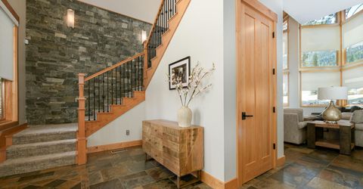
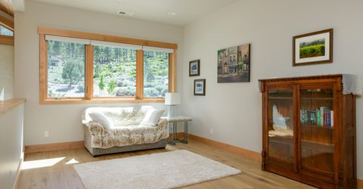
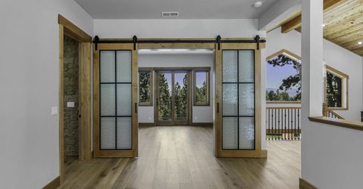
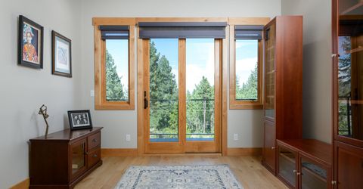
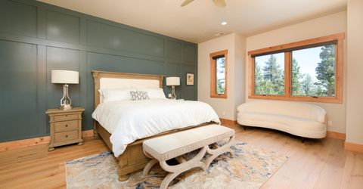
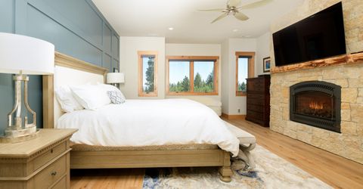
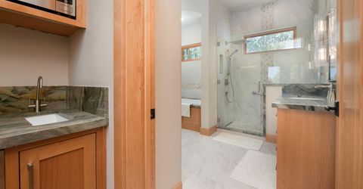
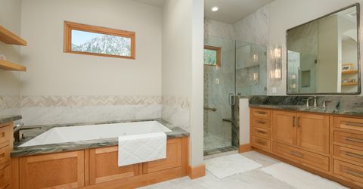
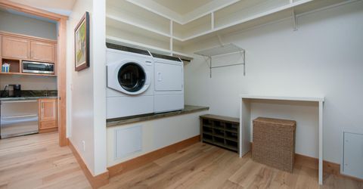
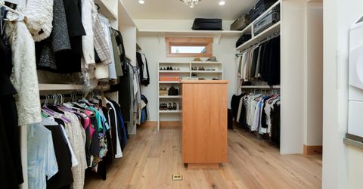
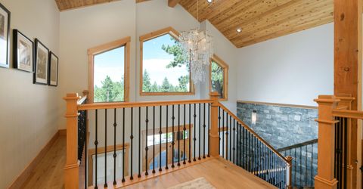
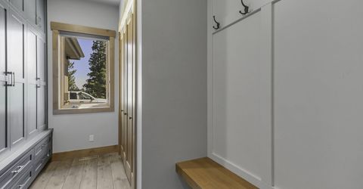
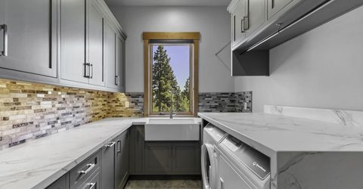
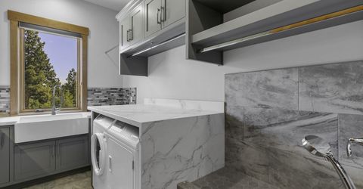
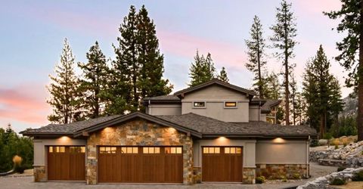
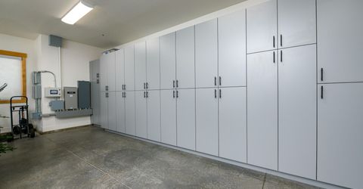
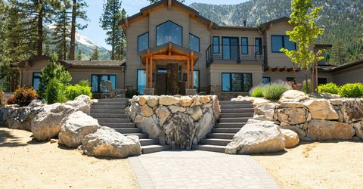
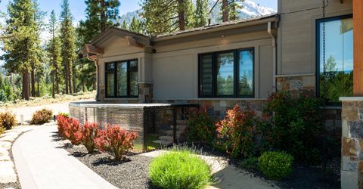
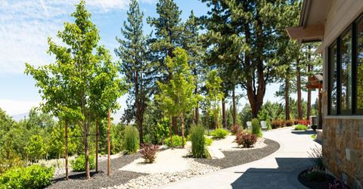
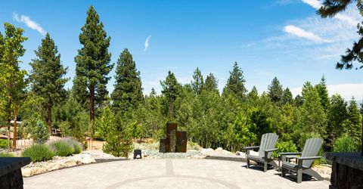
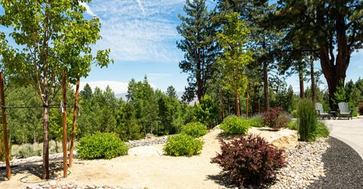
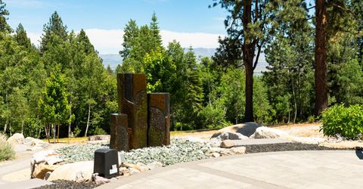
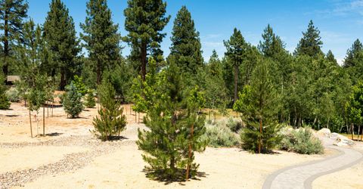
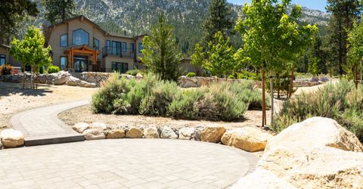
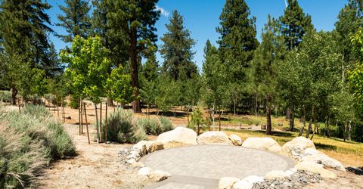
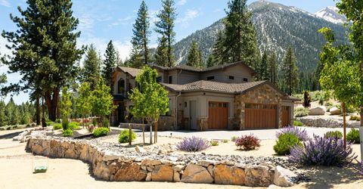
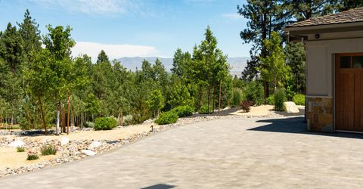
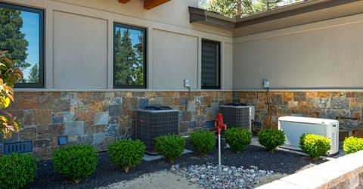
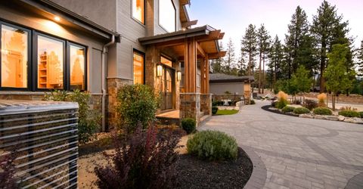
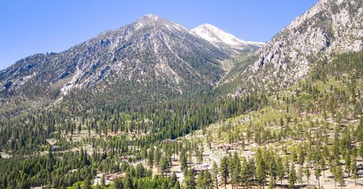
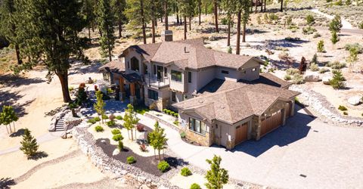
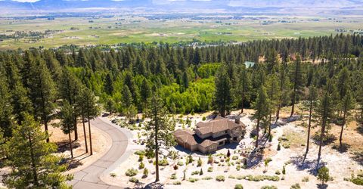
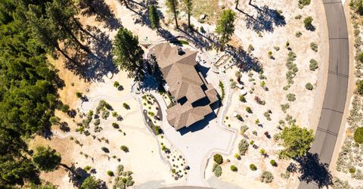
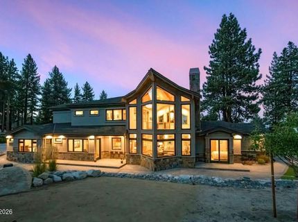
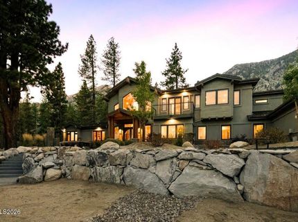
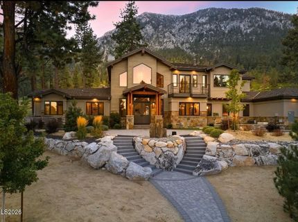
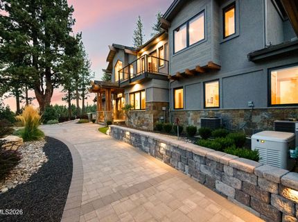
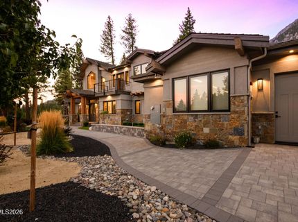
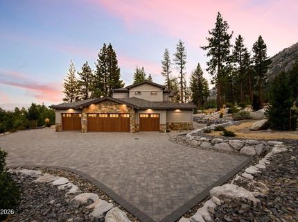
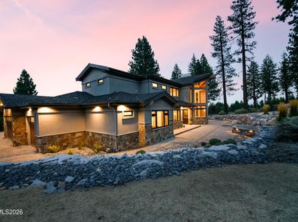
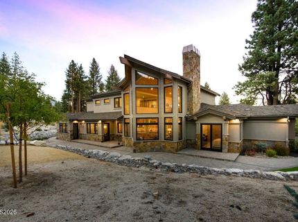
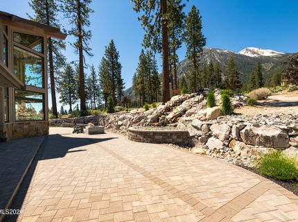
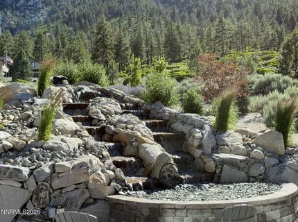
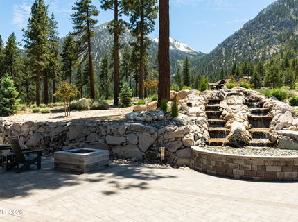
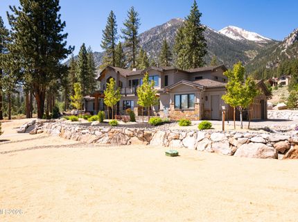
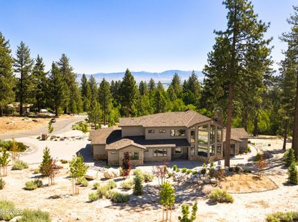
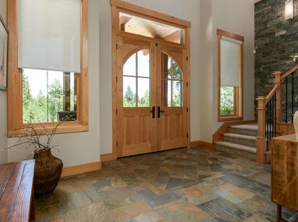
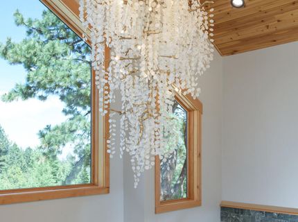
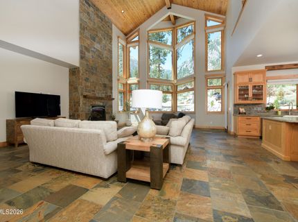
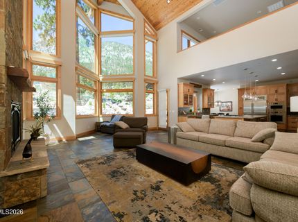
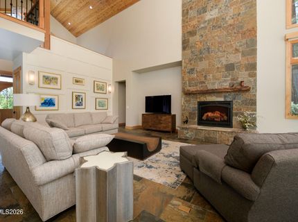
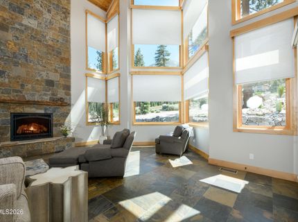
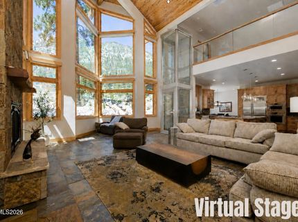
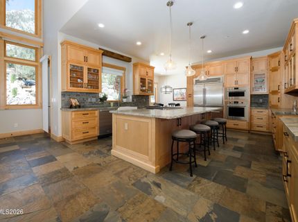
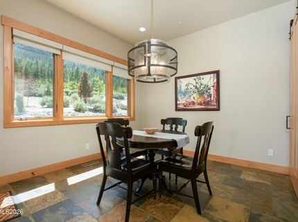
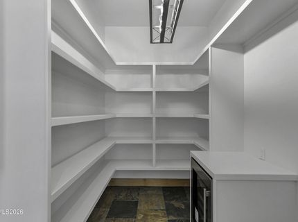
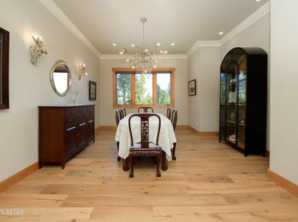
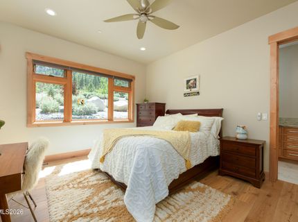
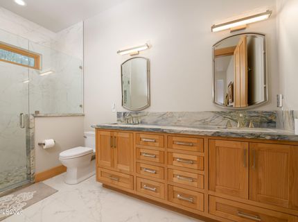
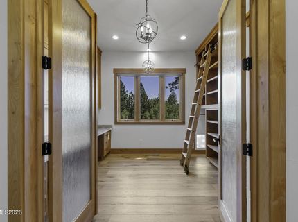
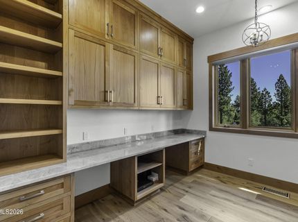
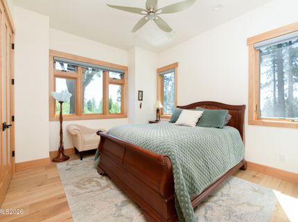
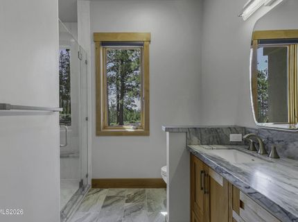
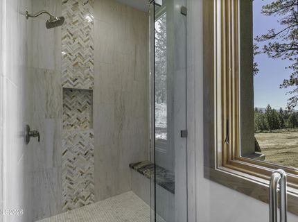
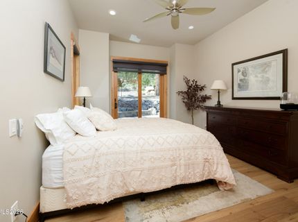
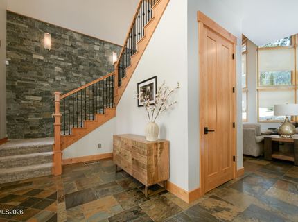
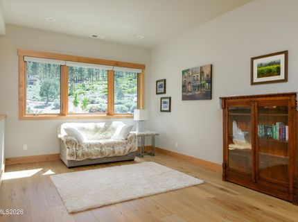
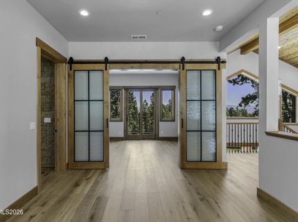
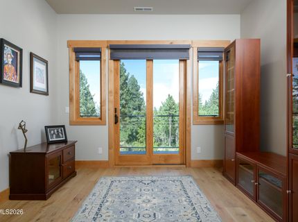
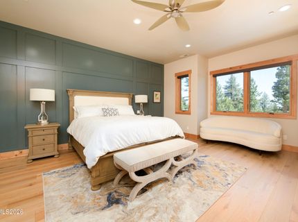
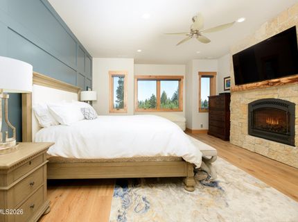
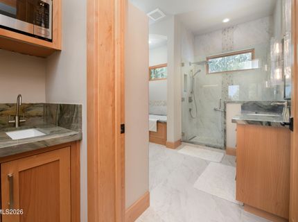
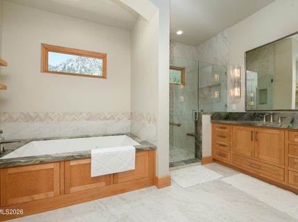
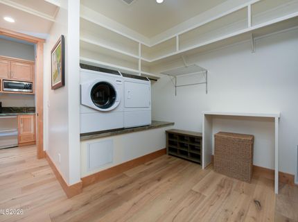
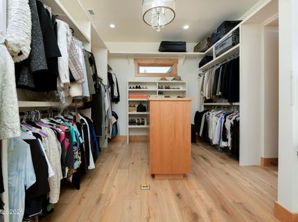
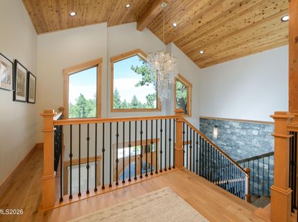
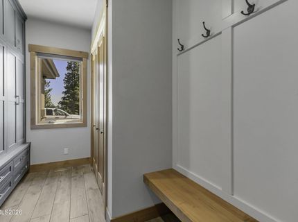
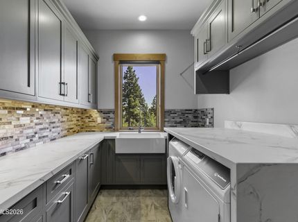
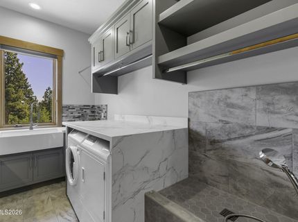
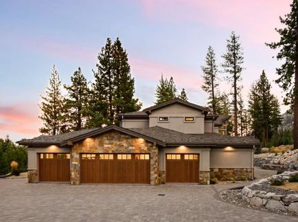
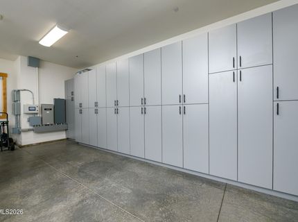
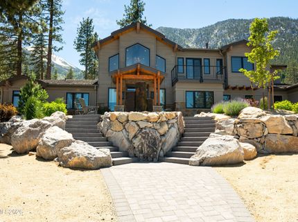
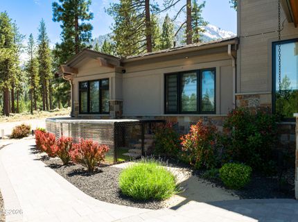
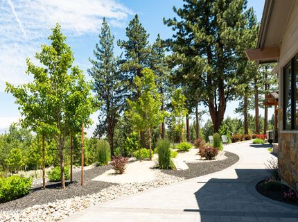
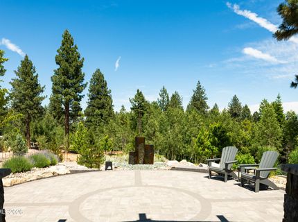
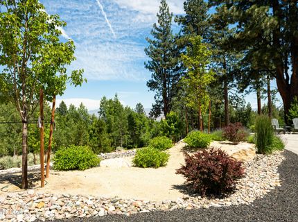
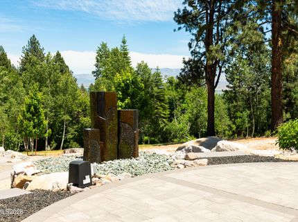
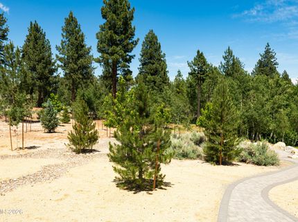
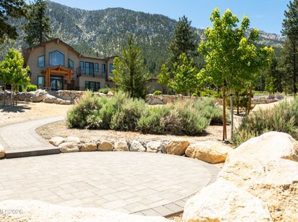
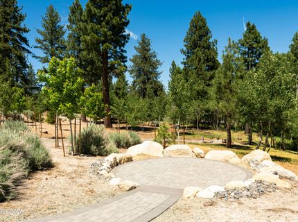
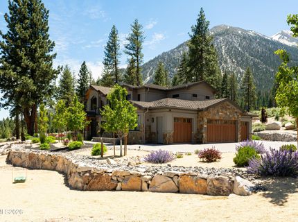
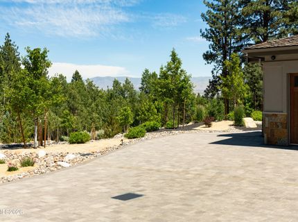
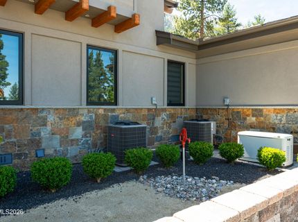
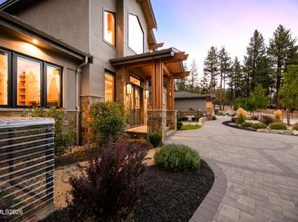
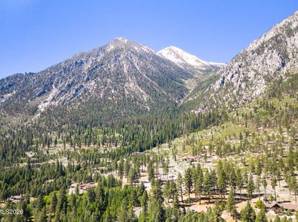
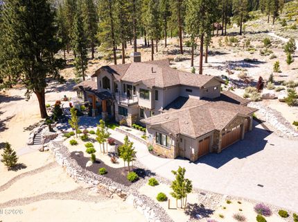
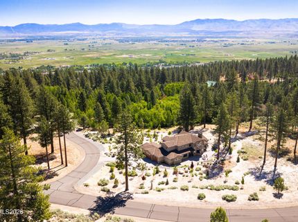
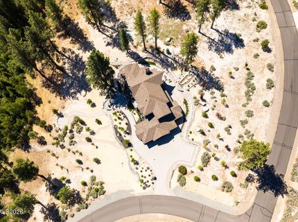
Nested against the breathtaking backdrop of the Sierra Nevada Mountains this exceptionally built, nearly 5000 sq. ft. custom home, offers an unparalleled blend of refined luxury and mountain serenity with seamless outdoor and indoor living. Located in sought after Jobs Peak Ranch, the superior design captivates timeless elegance and modern comfort at it's finest. Enter the foyer with soaring ceilings used to showcase the exquisite John-Richard Shiro Noda chandelier. Moving into the center of the home, as the grand great room with walls of glass give you an over 20' high unobstructed view of Jobs Peak and the Sierra Nevada Mountain ranges. High end built-in appliances, two dishwashers and spacious center island with additional seating are a cook's dream in this sophisticated well equipped kitchen. Generous sized pantry room has additional full-size refrigerator, wine refrigerator and built-in shelving. Flowing easily from the kitchen, the separate formal dining room provides a unique dining experience for your dinner guests and events. When reaching the private primary retreat you first enter your own large flexible use sitting room. Use the additional adjacent room for a den or music room, with a walkout deck overlooking the Carson Valley. Escape into the tranquil sanctuary of the primary bedroom, complete with a gas stone fireplace, spa-inspired bath with jetted tub, walk in shower and two vanities. Enter the oversized walk-in closet with ample hanging space, shelving, built in island dresser, commercial grade washer & dryer for your closet laundry space. A breakfast niche with coffee station, bar sink, refrigerated drawers and microwave make for easy mornings. The 2nd primary suite is located on the main floor on it's own wing offering privacy and comfort with on-suite bath and walk-in closet elevating the home's versatility. Additional 2 spacious guest bedrooms on opposite wing of the home with full bathroom. Work from home with a private office offering library alder wood shelving, ladder, and 2 built-in quartzite topped desk spaces with beautiful double glass office doors. Included in the office is a automatic dog door entering into the fully enclosed outside dog kennel. The well designed mudroom located near the garage has space for all your seasonal gear, skis and drop zone bench. View window is located intentionally to bring the natural light into the beautifully functional laundry room, abundant cabinetry, hampers & hanging space and a dedicated dog shower for your fur family. The oversized 4 car garage is built with 5-layer insulated Clopay automatic garage doors, entire wall lined garage cabinetry which allows substantial storage to keep the garage clutter free. Snow melt systems for both the roof and driveway along with the automatic backup generator make for easy winter living. Don't fret with your Wifi enabled security system alerting you to door and window activity. Enjoy outdoor living relaxing on the large rear paver patio with round gas firepit as water trickles down the tall rock backlit waterfall overlooking the tree lined views of Sierra Mountains. The second water feature guides you down the front paver walkway path to additional sitting by the aspen trees, designed for gathering and entertaining. Expertly thought out fully automated landscaping surrounds the entire home changing with every season. Whether enjoying sunrises over snow capped peaks or evenings beneath a canopy of stars, every moment reflects the extraordinary lifestyle this mountain estate affords.

Contact Agent(s) for More Information

Property Details

Property Type: Residential - Single Family
Cooling: Attic Fan, Central Air, ENERGY STAR Qualified Equipm
Garage: 4 car attached
Heating: ENERGY STAR Qualified Equipment, Fireplace(s), Force
Lot Size: 2.15 Acres
Roof Type: Composition, Metal, Pitched
Stories: 2.0
Taxes: $17,315
Year Built: 2023
MLS ID: 260007072

Upcoming Open Houses

Open House Saturday October 17th, 2:00pm - 4:00pm

Feature Descriptions

Additional Rooms: Office/Den, Entrance Foyer, Loft, Study/Library
Association Fee Includes: Snow Removal, Common Area - Maintenance
City Limits: Yes
Construction Type: 2x6 Exterior, Site/Stick-Built
Cooling Y/N: Yes
Days on Site: 134
Dining: Separate/Formal Room
Exterior: Batts Insulation, Blown-In Insulation, Cement Siding
Fireplace: Gas, Primary Bedroom, Great Room
Fireplace Y/N: Yes
Flooring: Carpet, Slate, Tile, Wood
Foundation: Crawl Space
Heating Y/N: Yes
HOA Amenities: Gated
HOA Fee: $260/MonthlyAppliances:
HOA Y/N: Yes
Kitchen: Breakfast Nook, Built-In Dishwasher, Built-In Double Oven, Disposal, ENERGY STAR Qualified Appliances, Gas Cooktop, Kitchen Island, Pantry, Smart Appliance(s), Sliding Shelves, Soft-Close Cabinets
Laundry Features: Washer Hookup, Laundry Room, Sink, Cabinets, Shelves, Electric Dryer Hookup, Gas Dryer Hookup
Living Room: Great Room, High Ceilings
Lot Features: Corner Lot, Landscaped, Rolling Slope
Master Bedroom: Double Sinks, Jetted Tub, Shower Stall, Walk-In Closet(s)
Other Equipment: Generator
OtherStructures: None
Parcel #: 1219-22-001-029
Parking: Attached, Garage, Garage Door Opener, Heated Driveway, Garage Door Opener Controls
Patio/Porch: Deck, Patio, Covered, Uncovered
Road Frontage: Private Road
Road Responsibility: Private Maintained Road
Security: yes
Security Features: Carbon Monoxide Detector(s), Fire Alarm, Fire Sprinkler System, Smoke Detector(s), Security Lights, Security System Owned, Video Doorbell, Security Cameras Owned
Sewer: Septic Tank
Special View Info: Mountain(s), Trees/Woods, Valley
Sprinklers: Automatic, Drip System
SQFT Living: 4843
Utilities: Cable Available, Electricity Connected, Natural Gas Not Available, Water Connected, Cellular Coverage, Internet Connected, Centralized Data Panel, Underground Utilities, Propane Owned, Generator
Water: Shared Well
Water Rights Y/N: No
Window Features: Aluminum Frames, Double Pane Windows, ENERGY STAR Qualified Windows, Low-Emissivity Windows, Window Coverings, Wood Frames

Amenities

High Ceilings
Smart Thermostat
Vaulted Ceiling(s)
Loft
Kitchen Island
Pantry
Walk-In Closet(s)
Entrance Foyer
Dog Run
Fire Pit
Rain Gutters
Water Feature
Gas/Propane Stub

Schools

High School: Douglas
Middle School: Pau-Wa-Lu
Elementary School: Scarselli

Neighborhood Map

Driving Directions

Demographics

Estimate My Payments

  • Estimated Payment
    $12,015.30
  • Principal & Interest
    $9,347.38
  • Property Tax
    $1,442.92
  • Homeowner's Insurance
    $1,225.00
(Payments are an estimate and may vary by lender)

Mortgage Calculator

Change Payment Information

%
years/fixed
yearly
yearly (est.)
Contact Photo

We're Here to Help

Connect with our team of knowlegable local agents to guide your next move with style and grace.

Login to My Homefinder