

Join Login
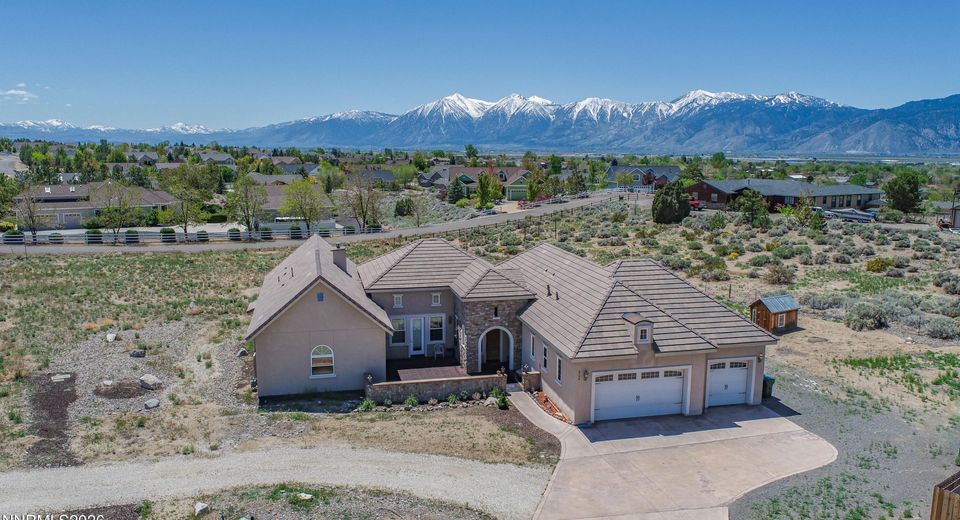
2704 Thirsty Magoo Court, Minden, NV 89423 Photo

38 Photos

2704 Thirsty Magoo Court
Minden, NV 89423
$965,000
4 Beds | 3 full 1 partial Baths | 3127 sqft | 1.00 Acreage

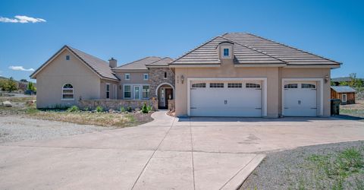
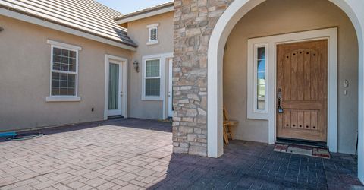
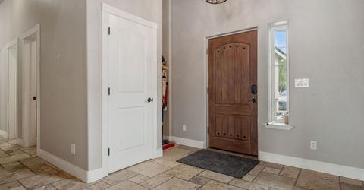
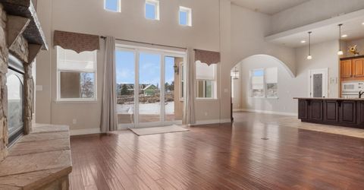
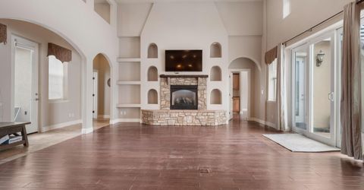
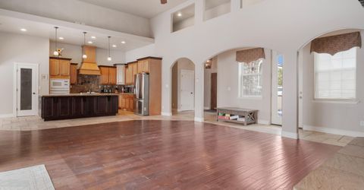
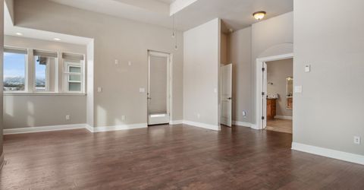
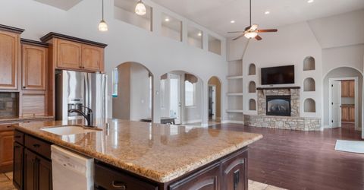
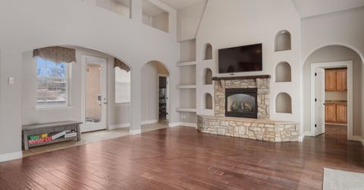
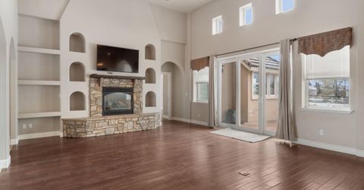
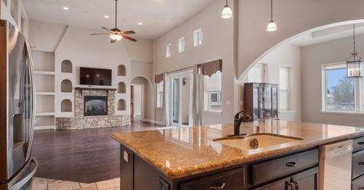
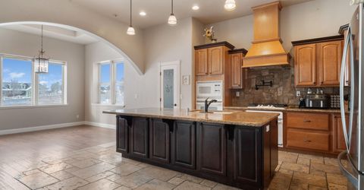
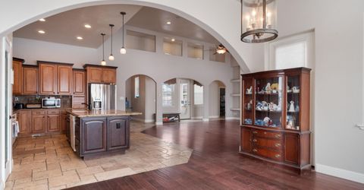
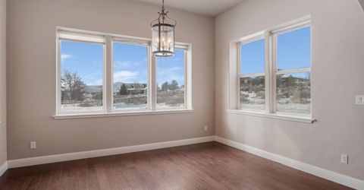
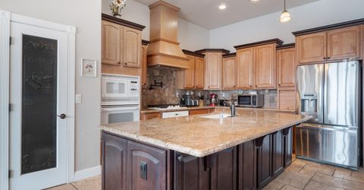
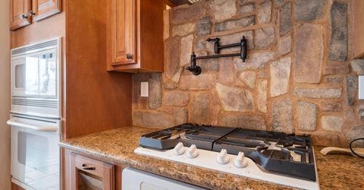
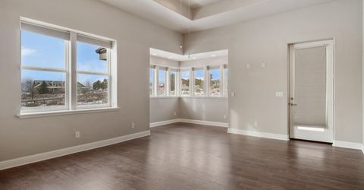
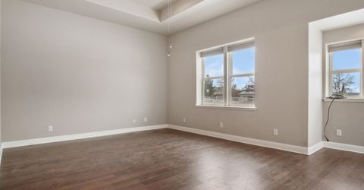
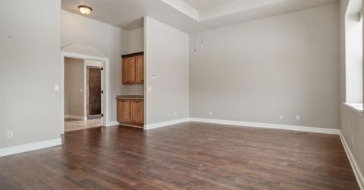
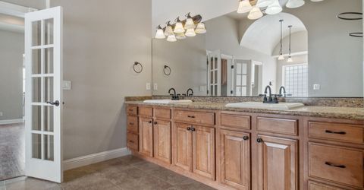
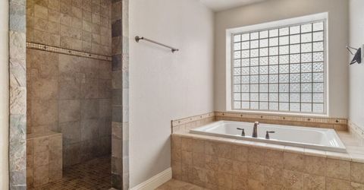
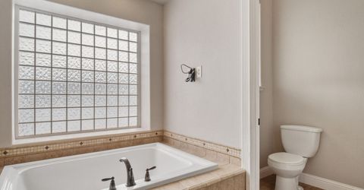
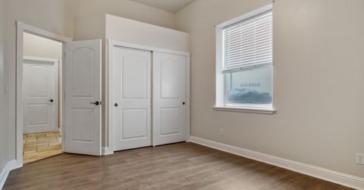
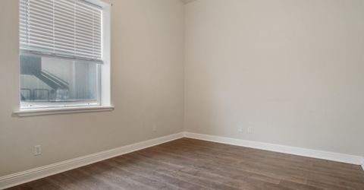
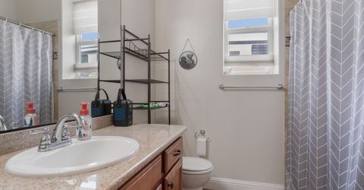
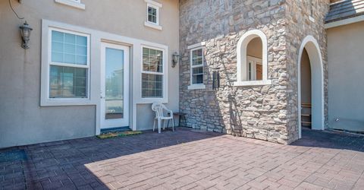
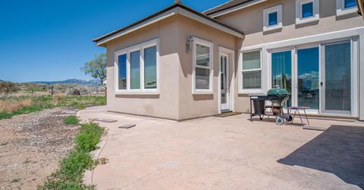
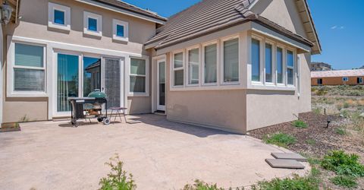
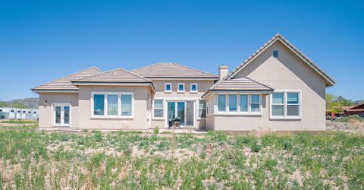
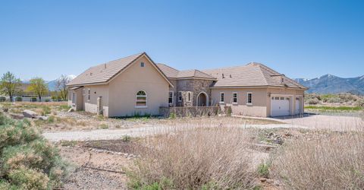
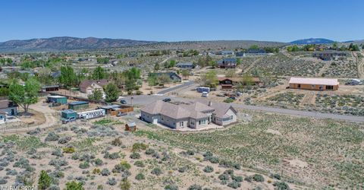
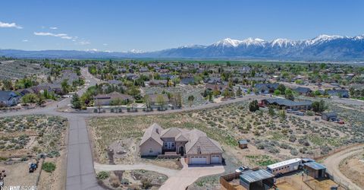
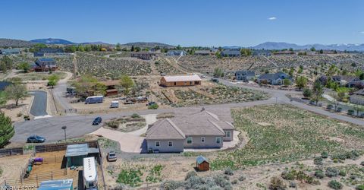
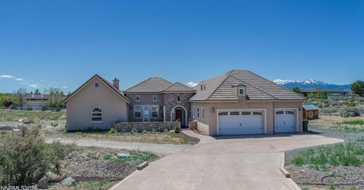
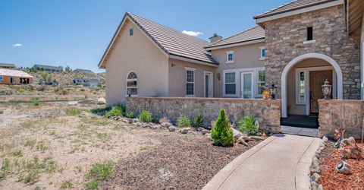
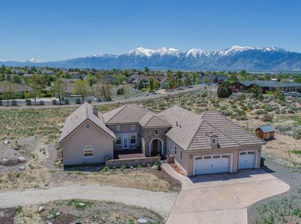
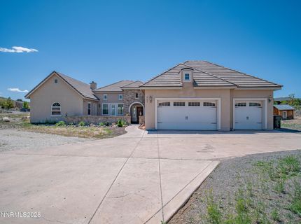
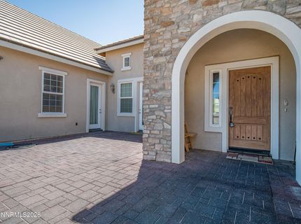
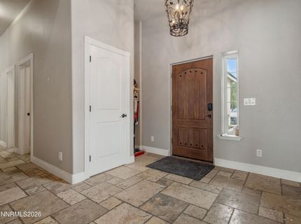
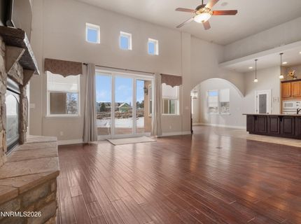
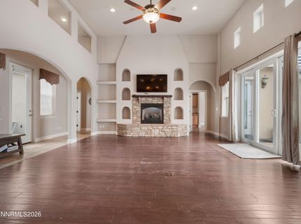
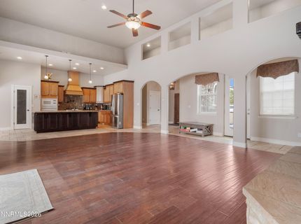
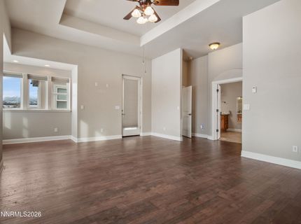
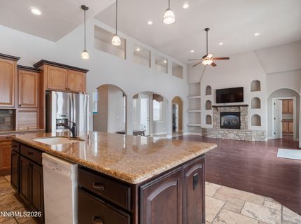
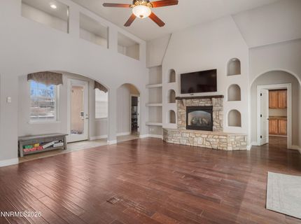
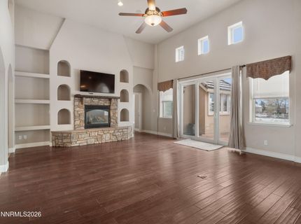
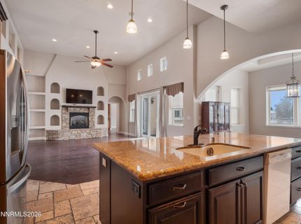
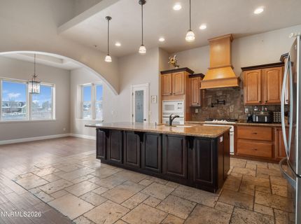
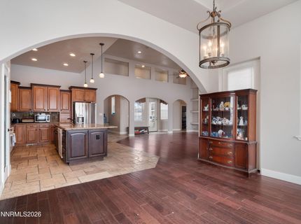
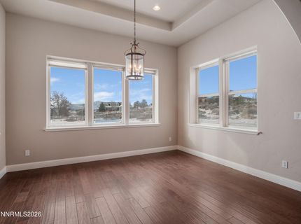
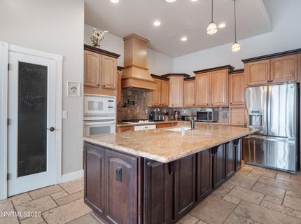
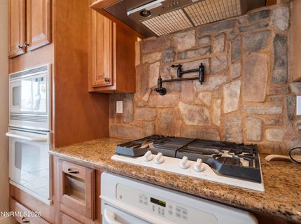
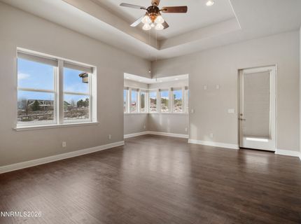
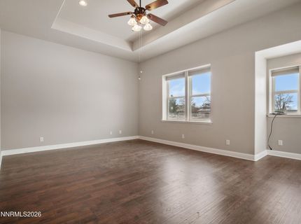
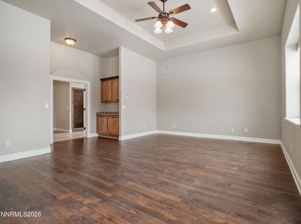
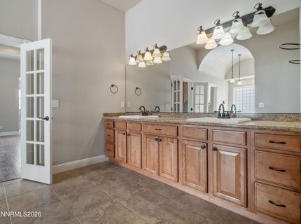
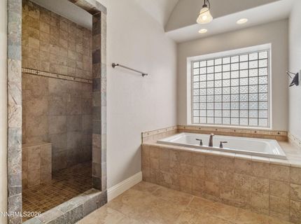
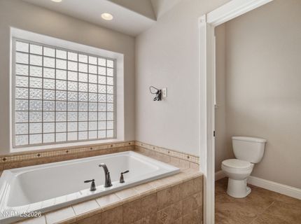
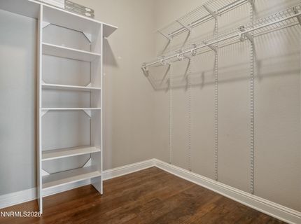
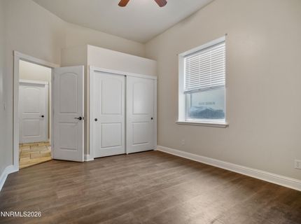
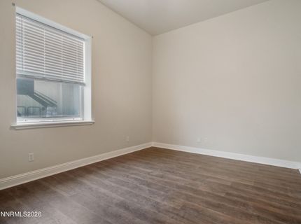
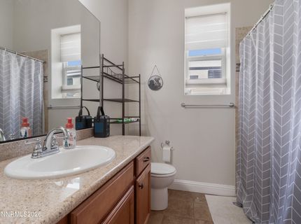
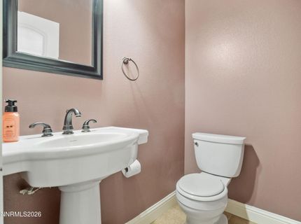
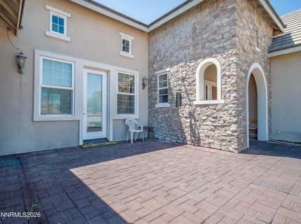
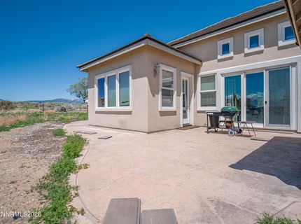
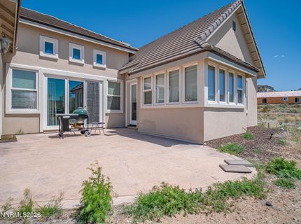
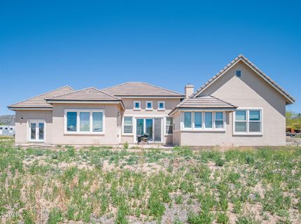
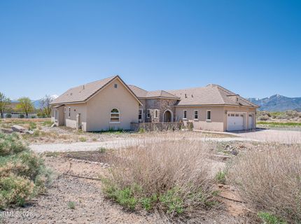
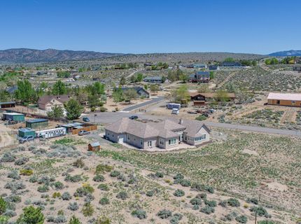
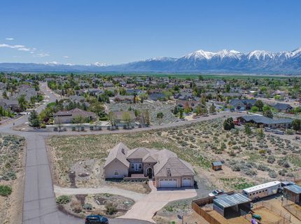
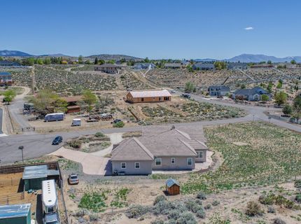
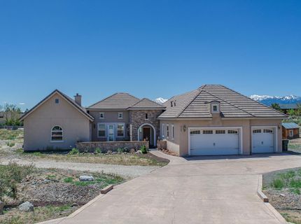
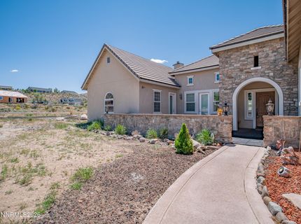
Thirsty for space, views, and a little freedom? Welcome to 2704 Thirsty Magoo Court, where the name is as memorable as the lifestyle. Tucked at the end of a peaceful cul-de-sac in Minden on a full acre with no HOA and horses welcome, this 2007 custom home delivers the rare combo of privacy, practicality, and those postcard Sierra views. Step inside the 3,127-square-foot single-level and feel the difference quality construction makes. Thick 10-inch insulated walls (confirmed as masonry SIP-formed construction with stone veneer) keep things comfortable year-round, while radiant-heated travertine and rich hardwood floors run underfoot. The great room soars with 18-foot ceilings and a cozy gas-log fireplace perfect for gathering. The chef's kitchen anchors the open layout with dual ovens, an oversized island, and flow that makes entertaining effortless. The south-facing primary suite steals the show with panoramic mountain views and a spa-inspired bath designed for both luxury and everyday ease. Three additional spacious bedrooms and 3.5 baths complete the well-thought-out floor plan (including in-law-friendly flexibility). Outside, the level acre is a blank canvas-ideal for a workshop, barn, garden, or whatever backyard vision you're thirsty for. The 920-square-foot 3-car garage even includes a convenient drive-through bay straight to the backyard. Morning coffee in the private front courtyard never gets old. Just 25 minutes to Lake Tahoe and 55 minutes to Reno-Tahoe International Airport, this is serene Carson Valley living with easy access to world-class recreation and travel.

Listed By / Presented By

Listed By

Agency Name: Dickson Realty - Gardnerville
Agent Name: Jason Lococo
Agency Phone: 775-392-3774
Agent Phone: 775-343-5444

agent picture

Presented By

Agent Name: Justine Moore
Agent Phone: 775.857.6273
Agency Title: Chase International Real Estate

IDX logo

Contact Agent(s) for More Information

Property Details

Property Type: Residential - Single Family
Fireplaces: 1
Garage: 3 car attached
Heating: Fireplace(s), Natural Gas, Radiant Floor
Lot Size: 1.00 Acres
Roof Type: Tile, Pitched
Stories: 1.0
Taxes: $5,357
Year Built: 2007
MLS ID: 260014454

Feature Descriptions

Additional Rooms: Entrance Foyer, Guest Quarters, Other
Appliances: Disposal, Double Oven, Dishwasher, Gas Range, Microwave, Refrigerator, Gas Cooktop
City Limits: No
Construction Type: Site/Stick-Built
Dining: Great Room, High Ceilings
Exterior: ICFs (Insulated Concrete Forms), Stone, Stucco
Fireplace: Living Room
Fireplace Y/N: Yes
Flooring: Ceramic Tile, Laminate, Travertine
Foundation: Slab
Heating Y/N: Yes
Horse Y/N: Yes
Kitchen: Breakfast Bar, Built-In Dishwasher, Built-In Double Oven, Built-In Microwave, Disposal, Gas Cooktop, Kitchen Island, Pantry
Laundry Features: Laundry Room, Cabinets, Shelves
Living Room: Great Room, High Ceilings
Lot Features: Cul-De-Sac, Corner Lot, Landscaped, Level
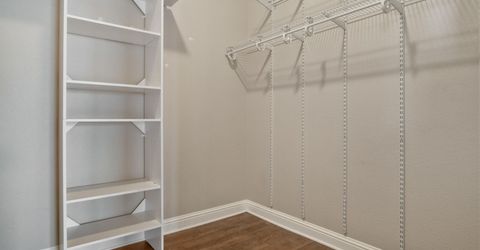
Master Bedroom: Ceiling Fan(s), High Ceilings, Double Sinks, Garden Tub, Shower Stall, Walk-In Closet(s)
OtherStructures: None
Parcel #: 1420-35-201-037
Parking: Attached, Garage, Garage Door Opener, RV Access/Parking
Patio/Porch: Patio, Uncovered
Road Frontage: Other
Road Responsibility: Public Maintained Road
Security Features: Smoke Detector(s)
Sewer: Public Sewer
Special View Info: Desert, Mountain(s), Trees/Woods
Sprinklers: None
SQFT Living: 3127
Utilities: Cable Available, Electricity Available, Natural Gas Available, Phone Available, Sewer Available, Water Available, Cellular Coverage, Internet Available, Water Meter Installed
Water: Public
Water Rights Y/N: No
Window Features: Blinds, Drapes, Double Pane Windows, Low-Emissivity Windows, Vinyl Frames, Rods

Amenities

Ceiling Fan(s)
Central Vacuum
High Ceilings
Breakfast Bar
Kitchen Island
Pantry
Walk-In Closet(s)
Entrance Foyer
In-Law Floorplan

Schools

High School: Douglas
Middle School: Carson Valley
Elementary School: Pinon Hills

Neighborhood Map

Driving Directions

Demographics

Estimate My Payments

  • Estimated Payment
    $2,875.55
  • Principal & Interest
    $2,147.67
  • Property Tax
    $446.42
  • Homeowner's Insurance
    $281.46
(Payments are an estimate and may vary by lender)

Mortgage Calculator

Change Payment Information

%
years/fixed
yearly
yearly (est.)
Contact Photo

We're Here to Help

Connect with our team of knowlegable local agents to guide your next move with style and grace.

Login to My Homefinder