Join Login
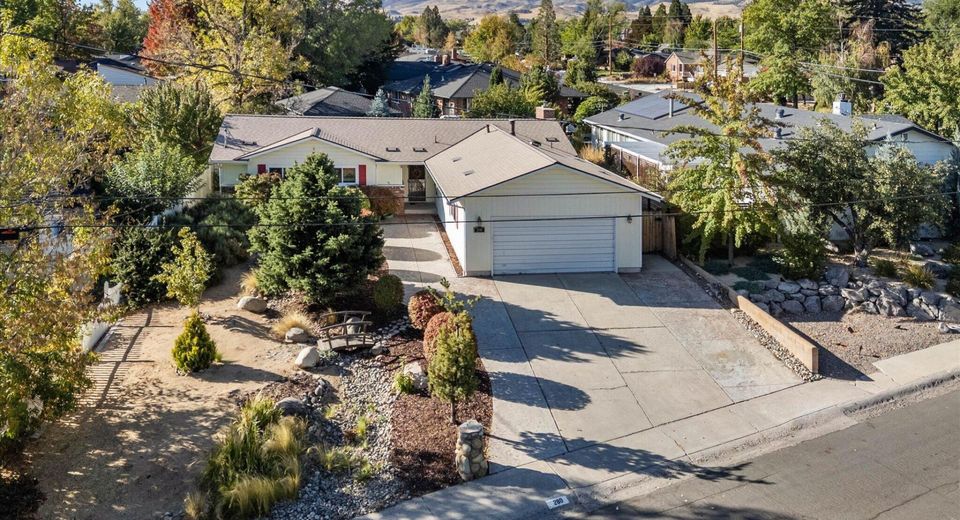
280 Wild Rose Drive, Reno, NV 89509 Photo

21 Photos

280 Wild Rose Drive
Reno, NV 89509
$698,000
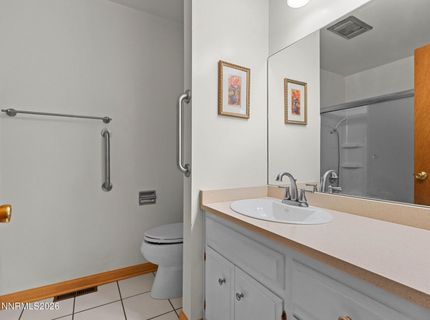
3 Beds | 2 full Baths | 1722 sqft | 0.21 Acreage

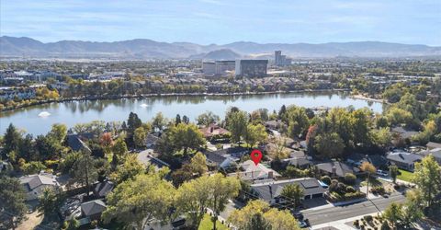
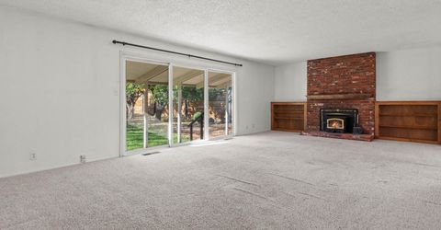
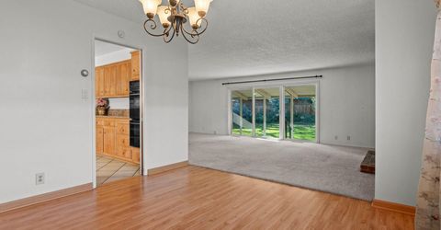
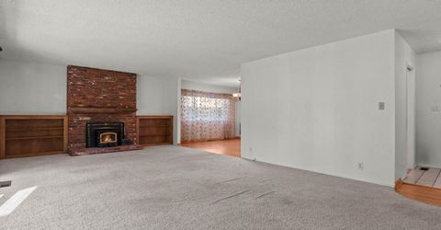
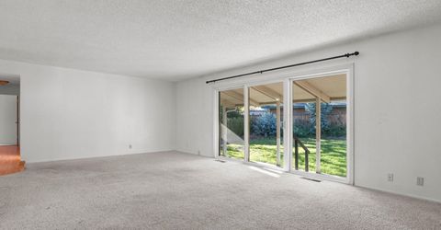
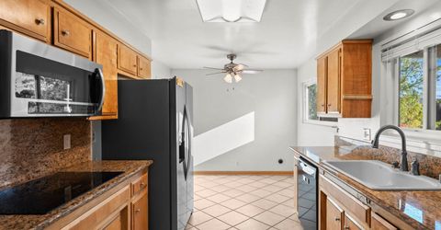
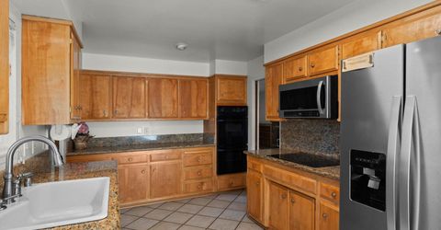
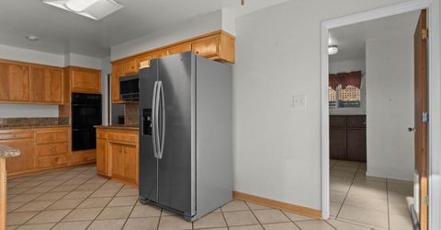
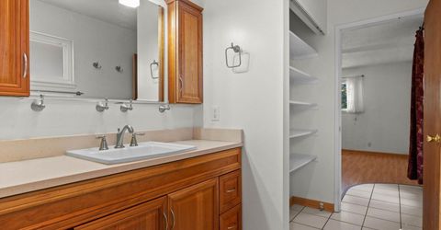
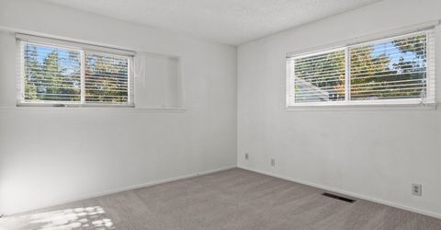
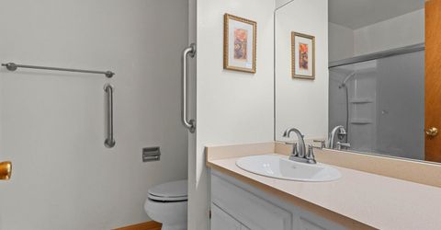
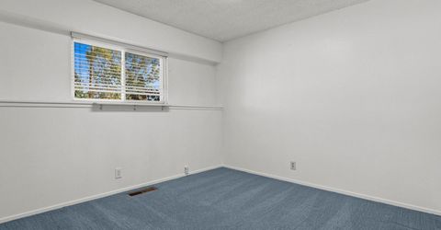
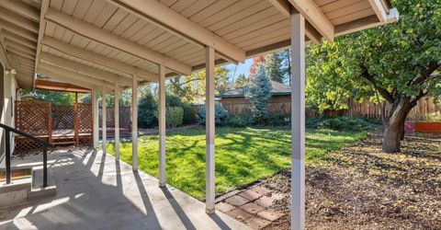
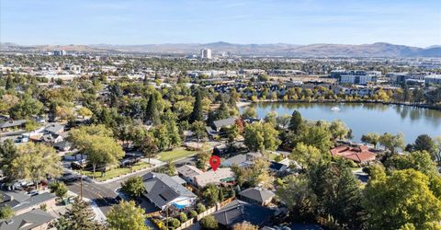
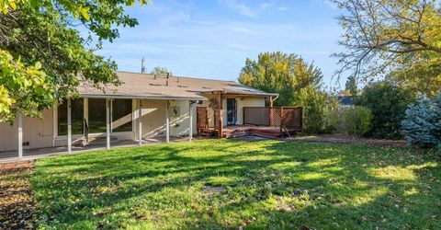
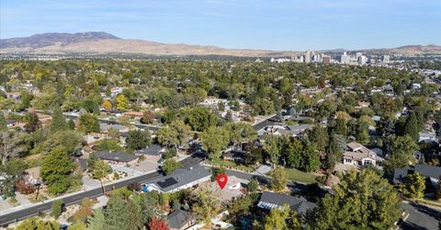
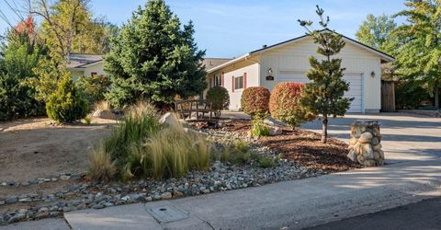
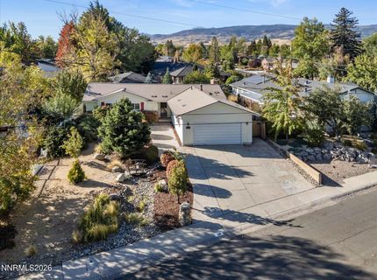
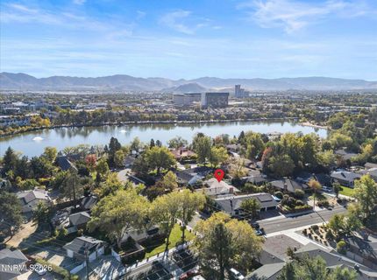
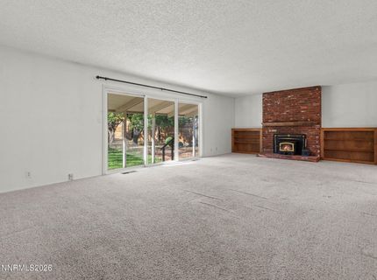
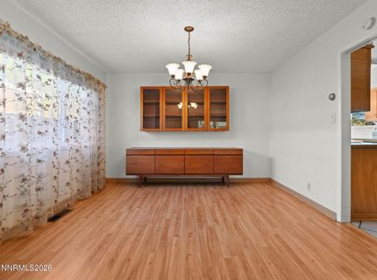
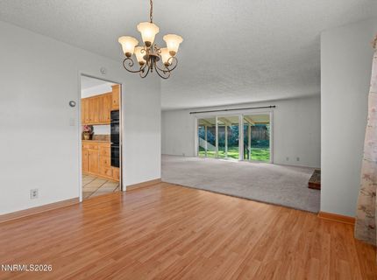
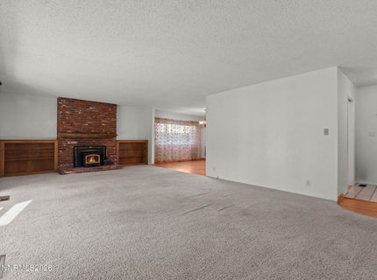
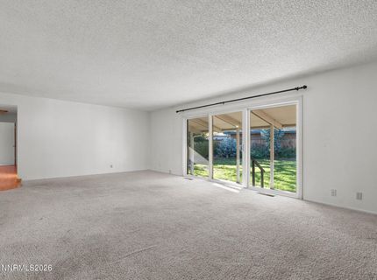
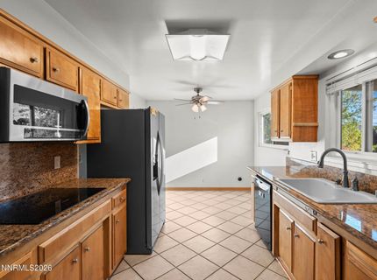
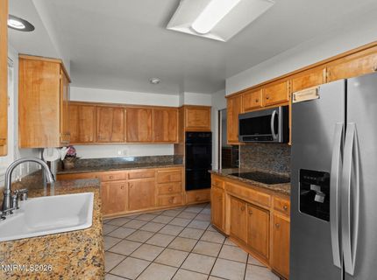
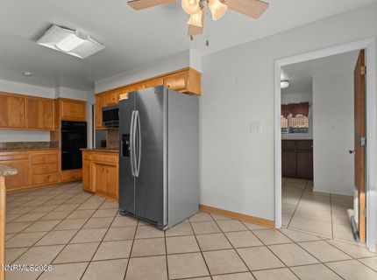
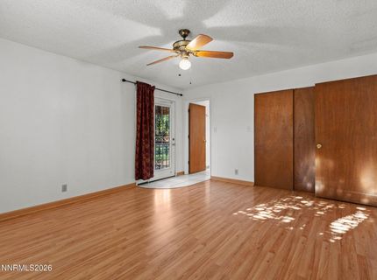
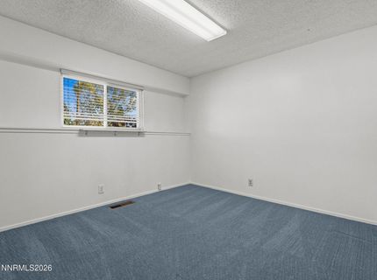
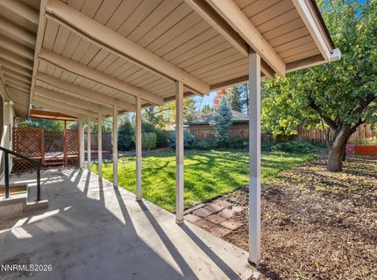
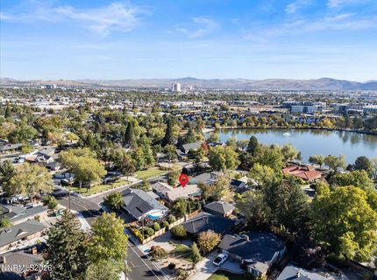
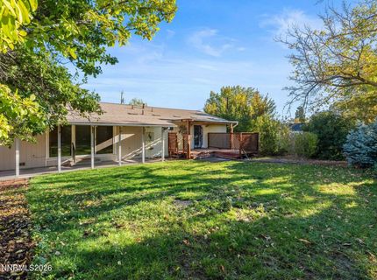
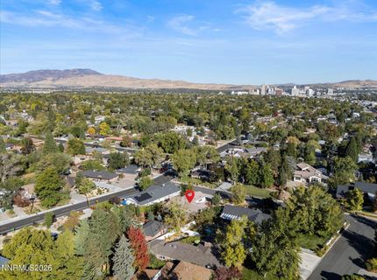
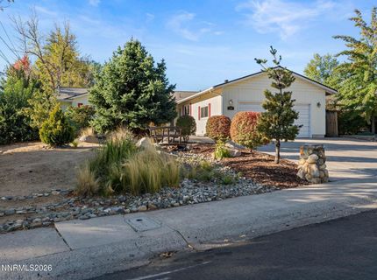
Some of Reno's most special neighborhoods are the ones you might never discover unless you knew where to look. One of just six homes with a Wildrose address, this charming property enjoys a setting that feels pleasantly removed from the bustle of the city, yet remarkably connected to it. Morning walks around Virginia Lake, coffee in Midtown, dinner at a favorite local restaurant, or catching a flight are all within easy reach. The surrounding neighborhood is equally appealing, with homes representing different eras and architectural styles, from beautiful modern residences to historic estates. Inside, the home retains much of its original 1970s charm. A wood-burning fireplace insert with a built-in surround anchors the living area, which opens to a covered back patio and private backyard. The kitchen features granite countertops, double ovens, and updated appliances, while a newer roof, windows, and water heater offer practical improvements that complement the home's timeless character. Mature trees, a generous lawn, and inviting outdoor gathering spaces create a peaceful retreat for relaxing or entertaining. 280 Wild Rose is more than a convenient address. It's an opportunity to enjoy a home where character, neighborhood charm, and the best of Biggest Little City living come together.

Listed By / Presented By

Listed By

Agency Name: BHG Drakulich Realty
Agent Name: Adrian Drakulich
Agency Phone: 775-685-8585
Agent Phone: 775-544-2879

agent picture

Presented By

Agent Name: Justine Moore
Agent Phone: 775.857.6273
Agency Title: Chase International Real Estate

IDX logo

Contact Agent(s) for More Information

Property Details

Property Type: Residential - Single Family
Cooling: Central Air
Fireplaces: 1
Garage: 2 car attached
Heating: Forced Air, Oil
Lot Size: 0.21 Acres
Roof Type: Composition, Shingle, Pitched
Stories: 1.0
Taxes: $1,596
Year Built: 1971
MLS ID: 260013158

Feature Descriptions

Additional Rooms: None
Appliances: Disposal, Double Oven, Dishwasher, Microwave
City Limits: Yes
Construction Type: Site/Stick-Built
Cooling Y/N: Yes
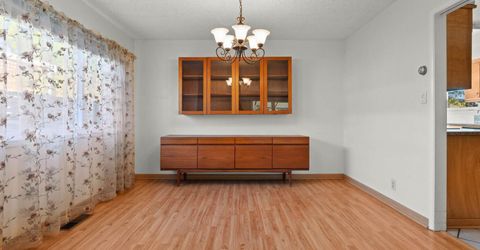
Dining: Separate/Formal Room
Exterior: Brick Veneer, Masonite
Fencing: Back Yard
Fireplace: Insert, Wood Burning, Living Room
Fireplace Y/N: Yes
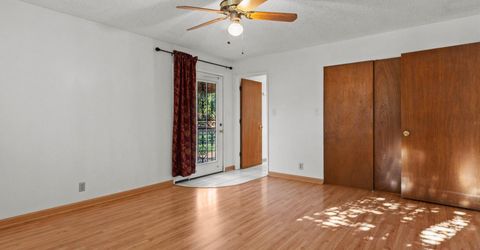
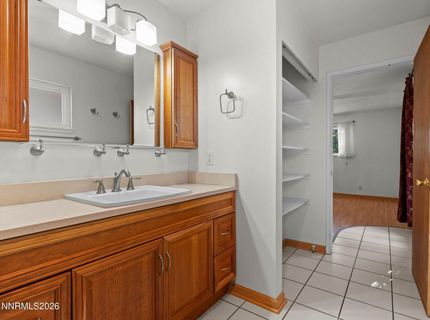
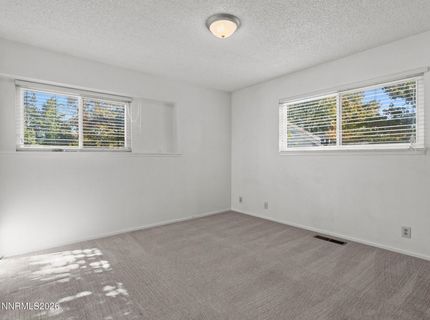
Flooring: Carpet, Ceramic Tile, Laminate
Foundation: Crawl Space, Concrete Perimeter
Heating Y/N: Yes
Kitchen: Breakfast Nook, Built-In Dishwasher, Built-In Double Oven, Built-In Microwave, Disposal
Laundry Features: Washer Hookup, Laundry Room, Cabinets, Electric Dryer Hookup
Living Room: Separate/Formal Room
Lot Features: Landscaped, Level, Sprinklers In Front, Sprinklers In Rear
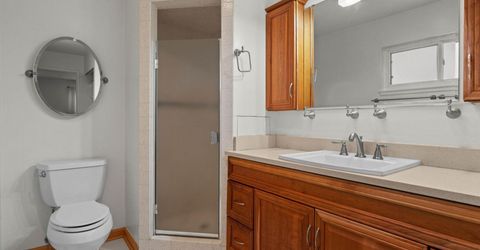
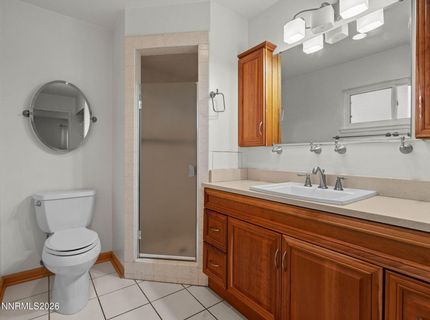
Master Bedroom: Ceiling Fan(s), On Main Floor, Shower Stall, Walk-In Closet(s)
OtherStructures: None
Parcel #: 019-153-27
Parking: Attached, Garage, Garage Door Opener
Patio/Porch: Deck, Patio, Covered, Porch
Road Frontage: Public, City Street, Other
Road Responsibility: Public Maintained Road
Security Features: Smoke Detector(s)
Sewer: Public Sewer
Special View Info: Trees/Woods
Sprinklers: Automatic, Drip System, Front, Rear
SQFT Living: 1722
Utilities: Cable Available, Electricity Available, Electricity Connected, Phone Available, Sewer Connected, Water Connected, Cellular Coverage, Internet Available, Oil
Water: Public
Water Rights Y/N: No
Window Features: Double Pane Windows, Single Pane Windows, Vinyl Frames

Amenities

Ceiling Fan(s)
No Interior Steps
Primary Downstairs
Walk-In Closet(s)
None
Rain Gutters

Schools

High School: Reno
Middle School: Swope
Elementary School: Beck

Neighborhood Map

Driving Directions

Demographics

Estimate My Payments

  • Estimated Payment
    $1,890.03
  • Principal & Interest
    $1,553.45
  • Property Tax
    $133.00
  • Homeowner's Insurance
    $203.58
(Payments are an estimate and may vary by lender)

Mortgage Calculator

Change Payment Information

%
years/fixed
yearly
yearly (est.)
Contact Photo

We're Here to Help

Connect with our team of knowlegable local agents to guide your next move with style and grace.

Login to My Homefinder