Join Login
2951 Moose Ridge Drive, Reno, NV 89523 Photo

30 Photos

2951 Moose Ridge Drive
Reno, NV 89523
$725,000
3 Beds | 2 full Baths | 1880 sqft | 0.20 Acreage

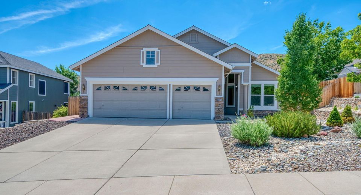
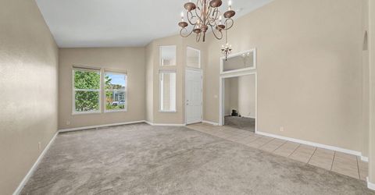
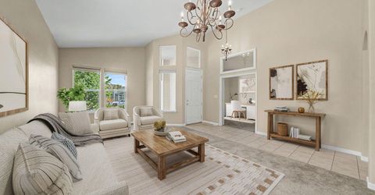
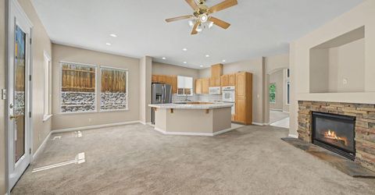
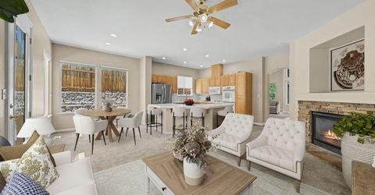
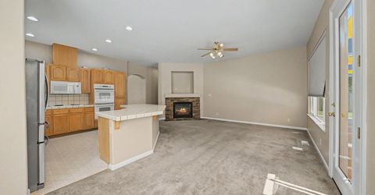
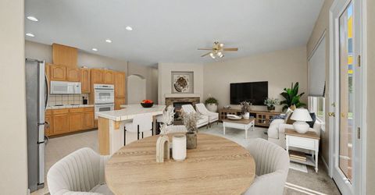
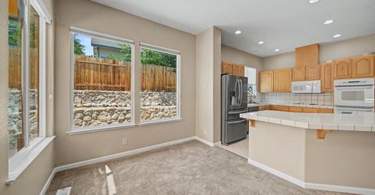
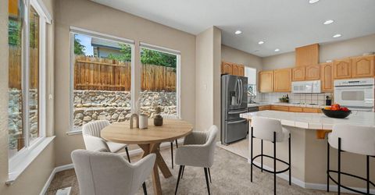
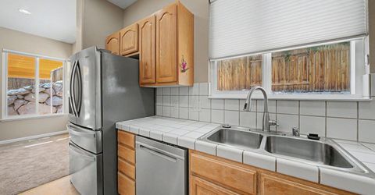
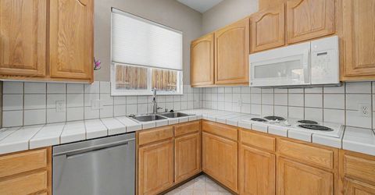
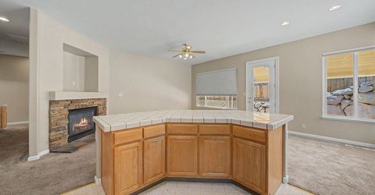
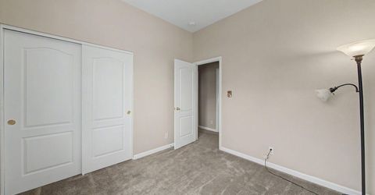
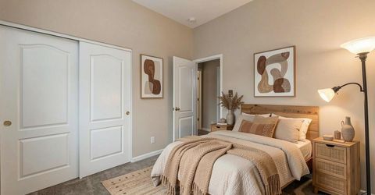
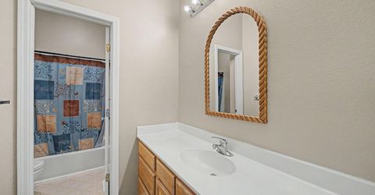
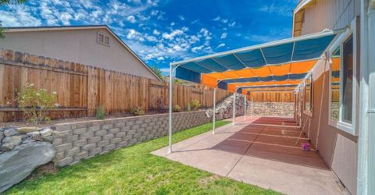
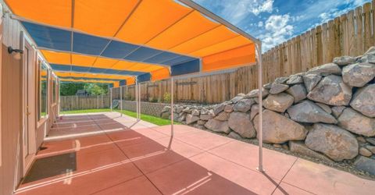
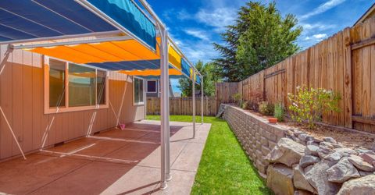
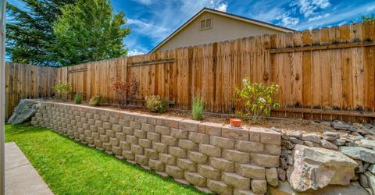
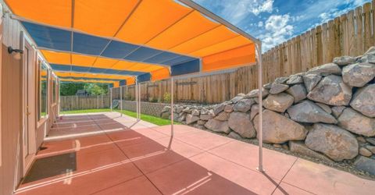
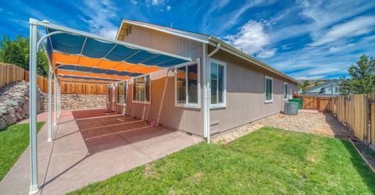
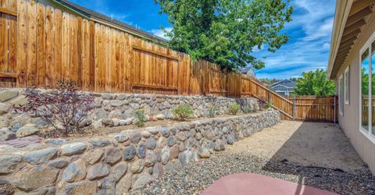
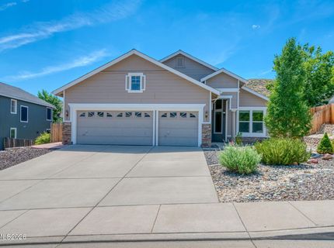
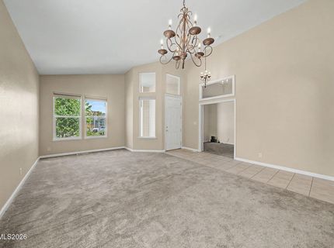
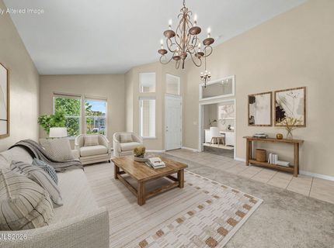
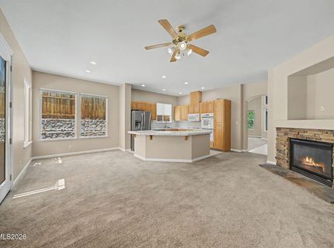
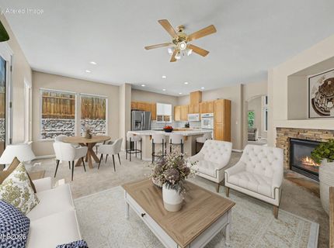
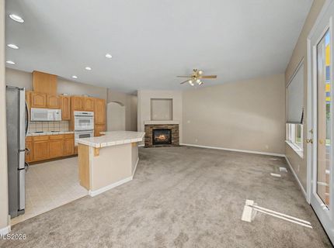
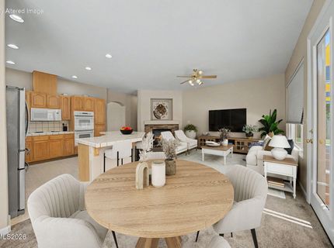
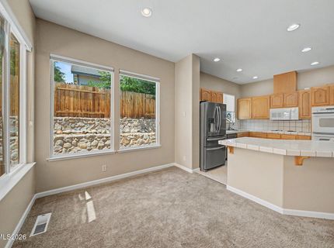
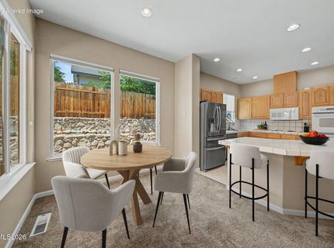
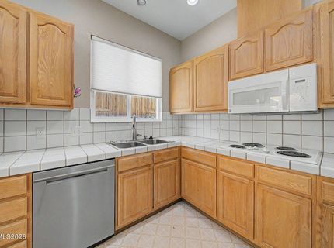
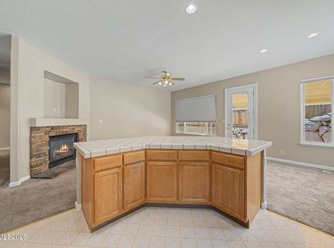
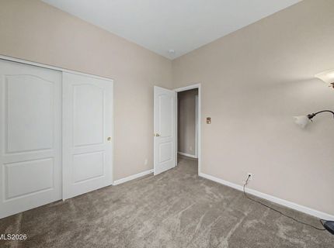
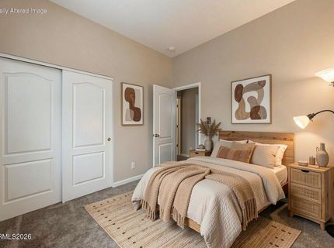
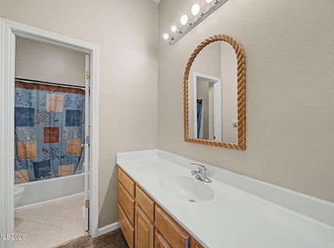
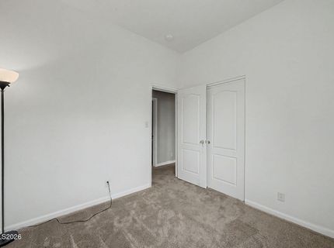
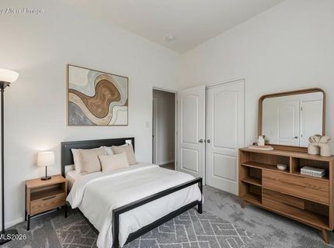
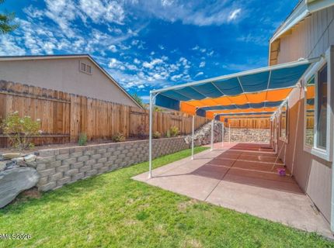
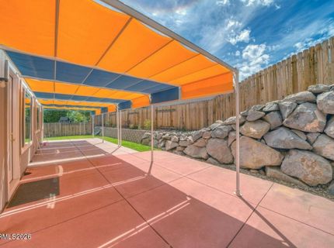
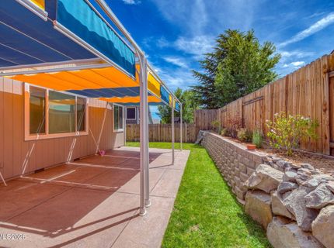
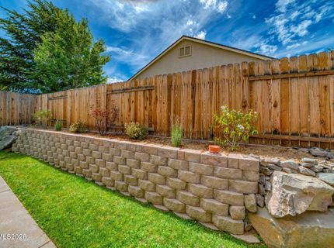
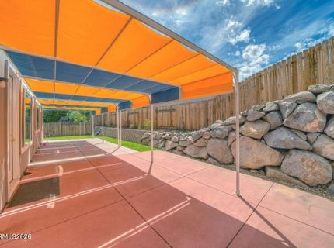
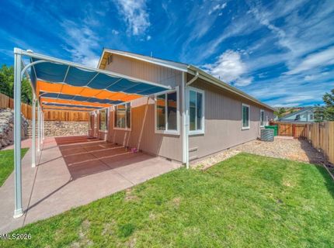
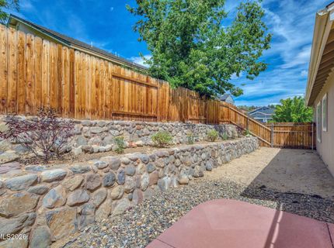
SINGLE-STORY | 3-CAR GARAGE | NO HOA | APPROX. 900 FEET TO PEAVINE MOUNTAIN TRAIL ACCESS | NEAR SCHOOLS, PARKS & SOMERSETT Hard-to-find Northwest Reno combination: single-story living, a true 3-car garage, no HOA and Peavine Mountain trail access approximately 900 feet from the property. Located just east of Somersett, 2951 Moose Ridge Drive is a 3-bedroom, 2-bath home offering exceptional access to hiking, mountain biking, trail running and miles of off-road recreation while keeping schools, parks, shopping, dining and everyday conveniences close to home. All three currently assigned schools are within approximately two miles: Rollan D. Melton Elementary (approx. 0.5 mile), Robert McQueen High School (approx. 1.3 miles) and B.D. Billinghurst Middle School (approx. 1.7 miles). Nearby Northwest Reno and Somersett also offer parks, playgrounds, golf, shopping, dining and additional walking and biking opportunities. Well maintained and recently refreshed, the home features new windows (October 2025), refreshed interior and exterior paint (summer 2026), and new backyard grass and plantings (summer 2026). Large windows bring abundant natural light throughout the comfortable single-story floor plan. Separate formal living and dining rooms provide flexible space for entertaining, working from home, studying or hobbies. The great room combines the kitchen, breakfast nook and family room, anchored by a stacked-flagstone fireplace that creates a warm focal point for the main living area. Outside, attractive low-maintenance front xeriscaping with a drip system complements a secluded backyard with new lawn and plantings, a large patio and a covered retractable pergola for outdoor dining, barbecues, entertaining and relaxing. The 3-car garage adds valuable flexibility beyond vehicle parking, with space for bikes, ATVs/UTVs, skis, camping and sporting equipment, tools, storage or a workshop-especially useful with Peavine Mountain recreation practically outside your door. The location makes it easy to enjoy both everyday Northwest Reno living and the broader Reno-Tahoe lifestyle. Summit Ridge Park offers playgrounds, a splash pad, basketball, picnic areas and walking paths, while nearby Somersett provides additional recreation, golf, shopping and dining. Lake Tahoe, skiing and year-round Sierra Nevada recreation are also within easy reach. Whether your priorities are single-story living, proximity to schools, room for hobbies or outdoor gear, a private backyard, no HOA or immediate access to trails, 2951 Moose Ridge Drive offers a combination of location, flexibility, convenience and outdoor lifestyle that is increasingly difficult to find in Northwest Reno.

Contact Agent(s) for More Information

Property Details

Property Type: Residential - Single Family
Cooling: Central Air, ENERGY STAR Qualified Equipment
Fireplaces: 1
Garage: 3 car attached
Heating: ENERGY STAR Qualified Equipment, Forced Air, Natural
Lot Size: 0.20 Acres
Roof Type: Composition, Pitched
Stories: 1.0
Taxes: $3,453
Year Built: 2003
MLS ID: 260008041

Feature Descriptions

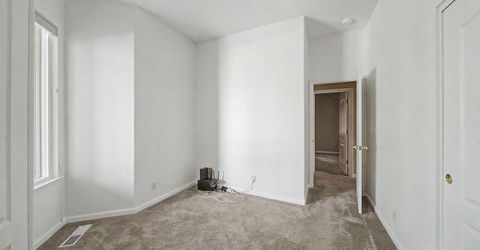
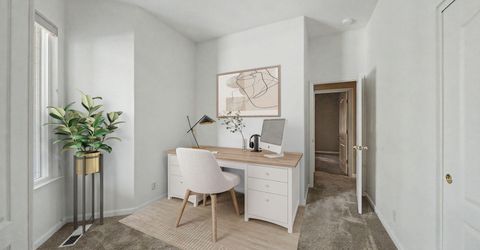
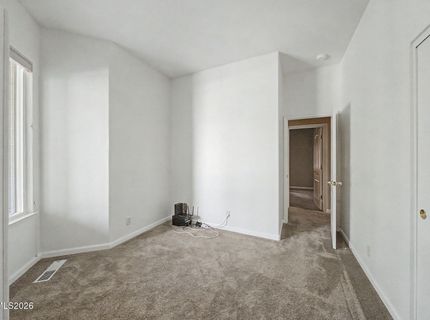
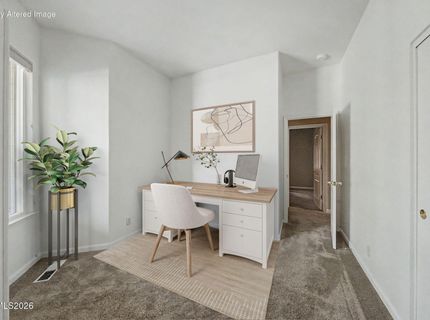
Additional Rooms: Bedroom/Office Main Floor
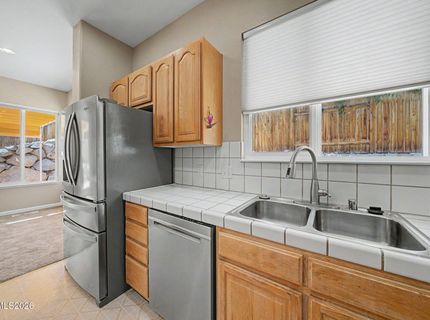
Appliances: Disposal, Double Oven, Dishwasher, Microwave, Refrigerator, ENERGY STAR Qualified Appliances, Electric Cooktop
City Limits: Yes
Construction Type: Site/Stick-Built
Cooling Y/N: Yes
Days on Site: 89
Dining: High Ceilings, Separate/Formal Room, Living Room Combination
Exterior: HardiPlank Type
Family Room: Great Room, High Ceilings, Kitchen Combination
Fencing: Back Yard, Partial
Fireplace: Gas, Living Room
Fireplace Y/N: Yes
Flooring: Carpet, Linoleum
Foundation: Crawl Space
Heating Y/N: Yes
Kitchen: Breakfast Nook, Built-In Dishwasher, Built-In Double Oven, Built-In Microwave, Disposal, Electric Cooktop, ENERGY STAR Qualified Appliances, Kitchen Island, Pantry
Laundry Features: Laundry Room, Electric Dryer Hookup
Living Room: High Ceilings, Separate/Formal Room
Lot Features: Landscaped, Level, Sprinklers In Front, Sprinklers In Rear
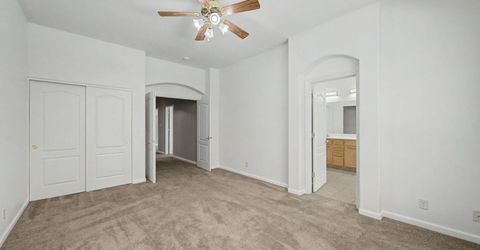
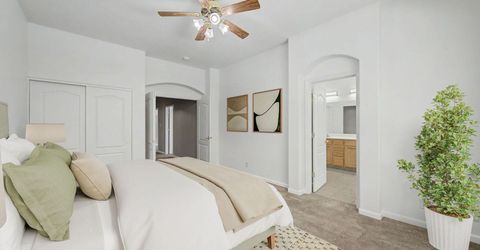
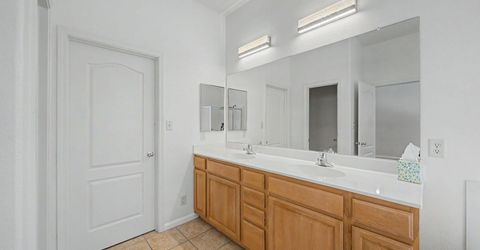
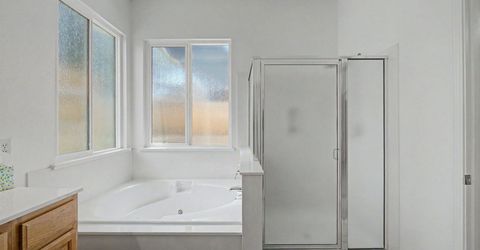
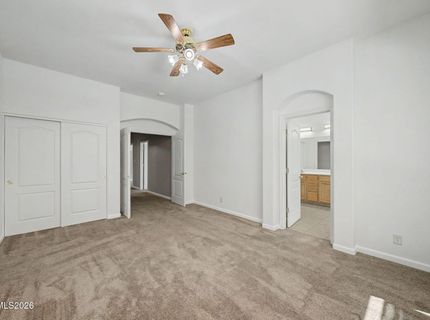
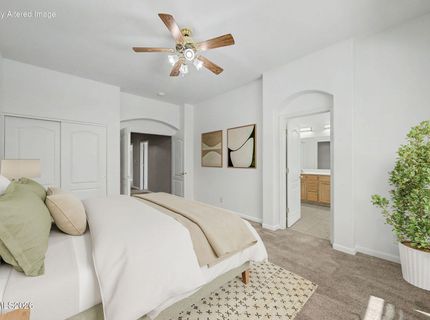
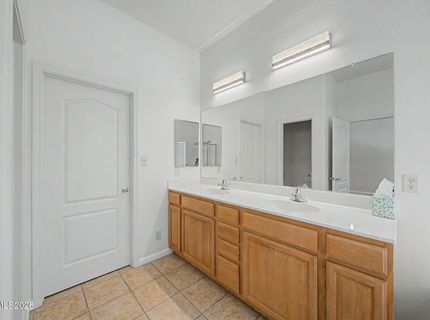
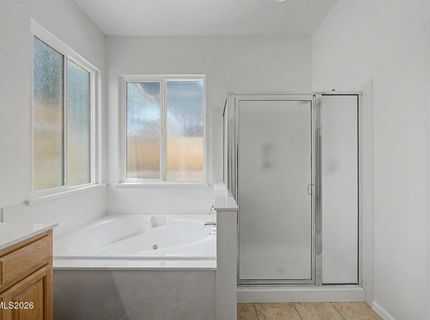
Master Bedroom: Ceiling Fan(s), High Ceilings, Double Sinks, Jetted Tub, On Main Floor, Shower Stall, Walk-In Closet(s)
OtherStructures: Pergola
Parcel #: 208-662-01
Parking: Attached, Garage, Garage Door Opener, Additional Parking, Garage Door Opener Controls
Patio/Porch: Patio, Covered, Awning(s)
Road Frontage: Public
Road Responsibility: Public Maintained Road
Security Features: Carbon Monoxide Detector(s), Smoke Detector(s)
Sewer: Public Sewer
Sprinklers: Automatic, Drip System, Front, Rear
SQFT Living: 1880
Utilities: Cable Connected, Electricity Connected, Natural Gas Connected, Phone Connected, Sewer Connected, Water Connected, Cellular Coverage, Internet Connected
Water: Public
Water Rights Y/N: No
Window Features: Double Pane Windows, ENERGY STAR Qualified Windows, Low-Emissivity Windows, Vinyl Frames

Amenities

Ceiling Fan(s)
High Ceilings
Kitchen Island
Pantry
Primary Downstairs
Walk-In Closet(s)
Awning(s)

Schools

High School: McQueen
Middle School: Billinghurst
Elementary School: Melton

Neighborhood Map

Driving Directions

Demographics

Estimate My Payments

  • Estimated Payment
    $2,112.74
  • Principal & Interest
    $1,613.54
  • Property Tax
    $287.75
  • Homeowner's Insurance
    $211.46
(Payments are an estimate and may vary by lender)

Mortgage Calculator

Change Payment Information

%
years/fixed
yearly
yearly (est.)
Contact Photo

We're Here to Help

Connect with our team of knowlegable local agents to guide your next move with style and grace.

Login to My Homefinder