Join Login
2997 Winze Way, Reno, NV 89512 Photo

28 Photos

2997 Winze Way
Reno, NV 89512
$679,990
5 Beds | 3 full Baths | 1973 sqft | 0.03 Acreage

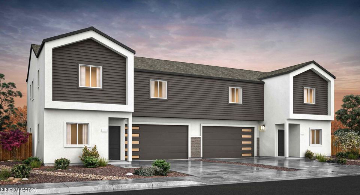
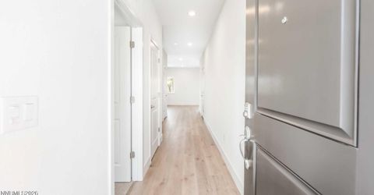
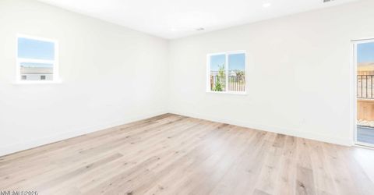
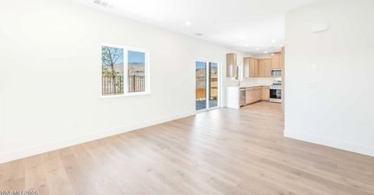
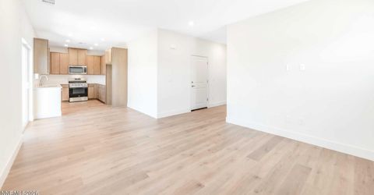
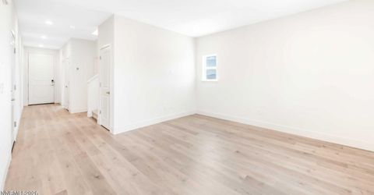
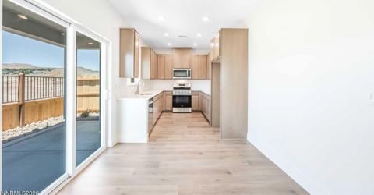
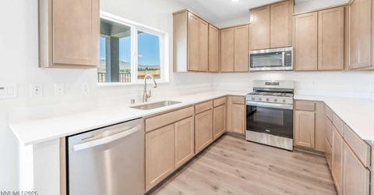
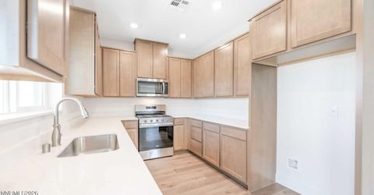
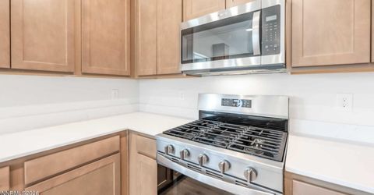
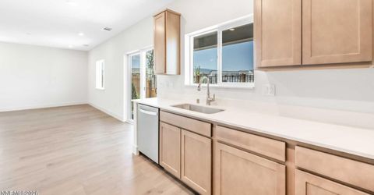
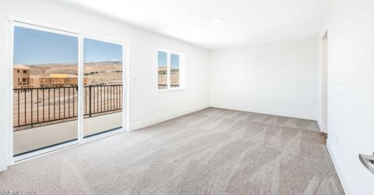
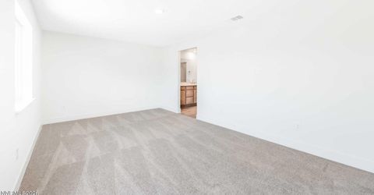
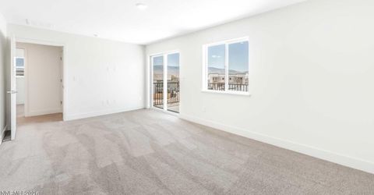
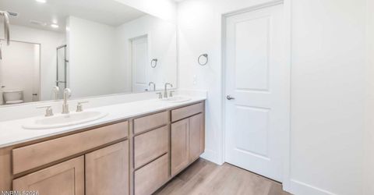
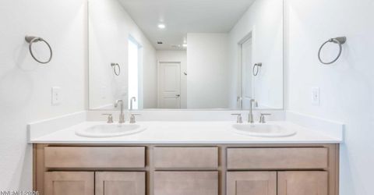
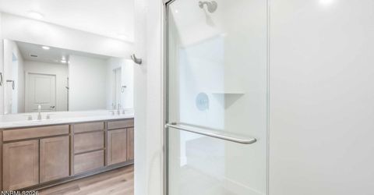
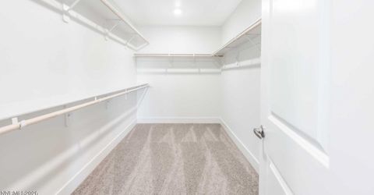
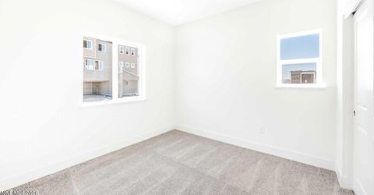
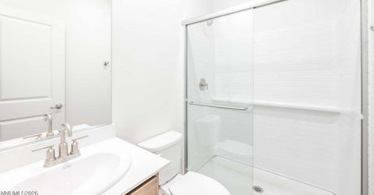
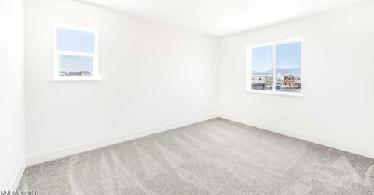
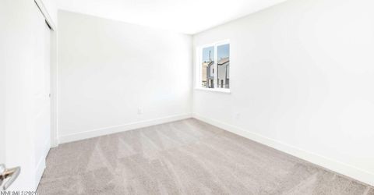
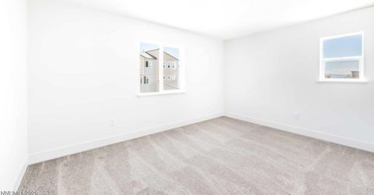
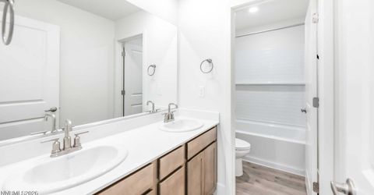
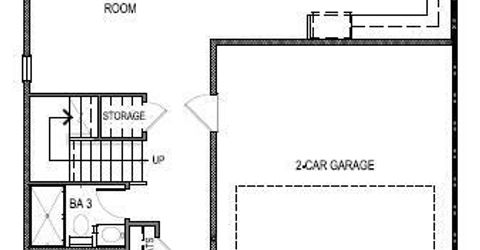
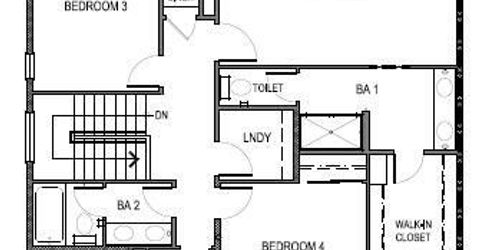
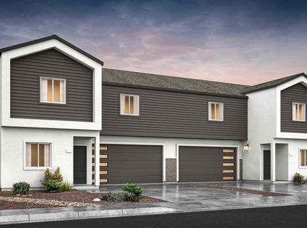
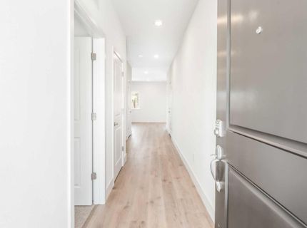
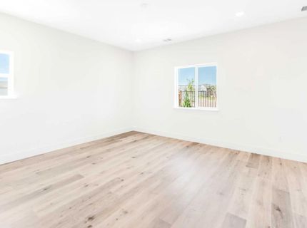
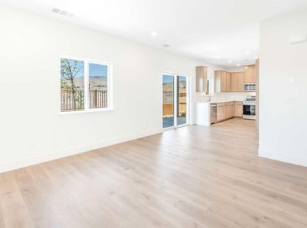
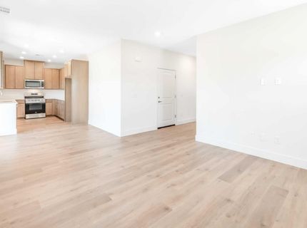
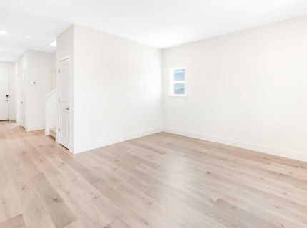
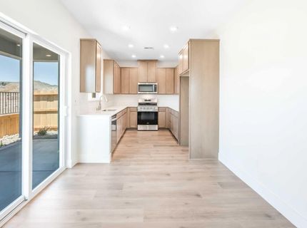
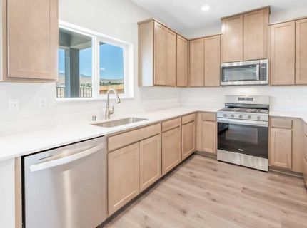
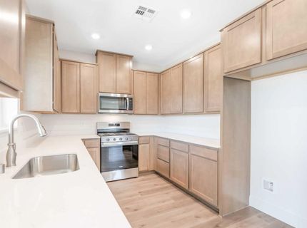
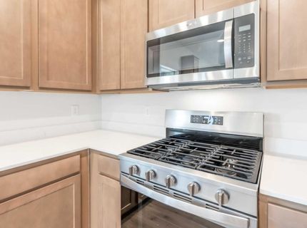
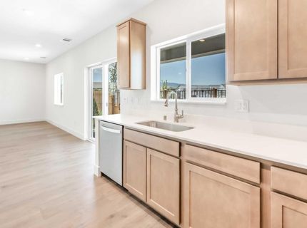
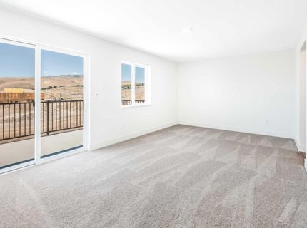
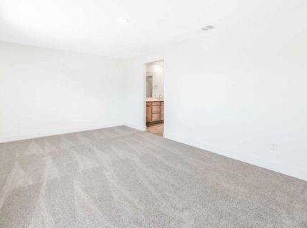
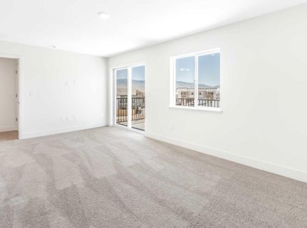
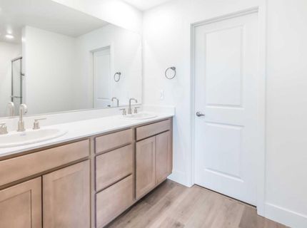
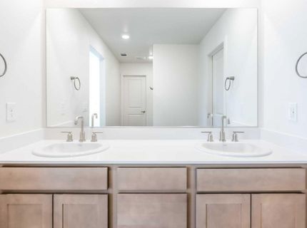
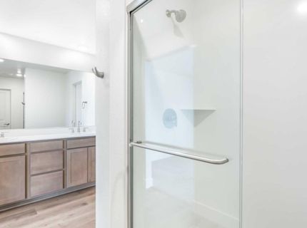
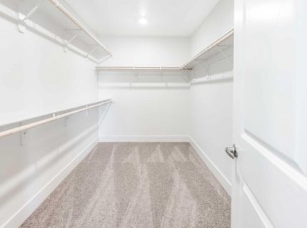
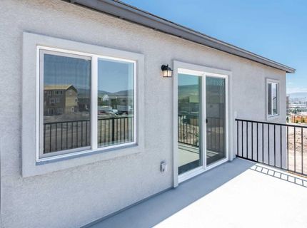
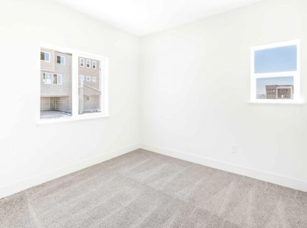
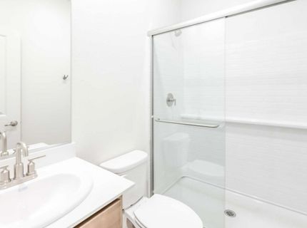
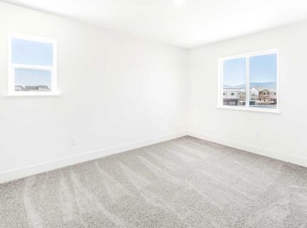
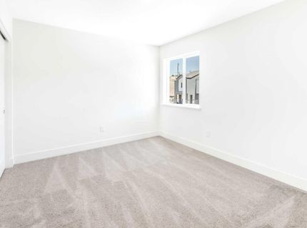
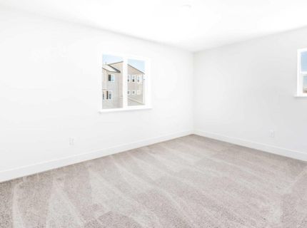
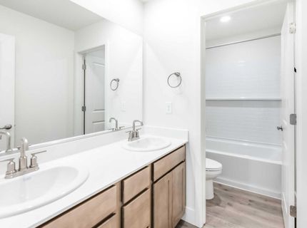
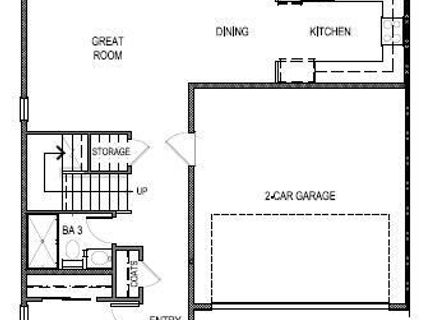
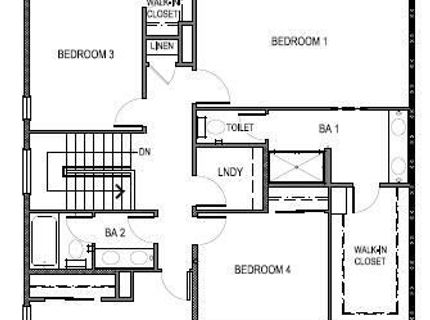
Welcome to Wolf Ridge, a brand-new community of contemporary townhomes coming soon to the heart of Reno, NV. Wolf Ridge will offer a mix of two-story duets and three-story detached homes, with seven distinctive floorplans to choose from--each crafted to help you find the perfect fit for your lifestyle. Set just steps from the University of Nevada, Reno, this community boasts breathtaking views of Rancho San Rafael Park and the vibrant downtown skyline. Whether you're after city energy or outdoor adventure, Wolf Ridge places it all right at your doorstep. Offering the most space and flexibility in our duets, this 1,973 square foot two-story home at Wolf Ridge is designed for households that value room, privacy, and functionality-all just minutes from downtown Reno, NV. With five bedrooms and a full bedroom and bathroom on the first floor, this plan is ideal for multi-generational living, roommates, guests, or a dedicated home office. The main level is thoughtfully designed for everyday living, featuring an open-concept layout that connects the living, dining, and kitchen areas while maintaining a comfortable sense of separation. A first-floor bedroom and full bathroom provide exceptional flexibility, while under-the-stair storage adds a practical solution for keeping seasonal items, gear, and household essentials neatly tucked away. Upstairs, the home transitions into a private retreat. The oversized primary suite stands out with abundant space for a sitting area, reading nook, or workspace, along with an en-suite bathroom and a generous walk-in closet. Three additional bedrooms and a full bathroom complete the second level, offering plenty of room for family, guests, or creative use. Without a loft, this plan maximizes bedroom count and privacy, making it one of the most efficient layouts for buyers seeking new construction homes near downtown Reno with expanded living capacity. Property taxes have yet to be assessed and shall be determined after closing by the local assessing entity. Seller offers closing cost assistance. Photos are representational only.

Listed By / Presented By

Listed By

Agency Name: D.R. Horton
Agent Name: Missy Hinton
Agency Phone: 775-856-8456
Agent Phone: 775-405-6721

agent picture

Presented By

Agent Name: Justine Moore
Agent Phone: 775.857.6273
Agency Title: Chase International Real Estate

IDX logo

Contact Agent(s) for More Information

Property Details

Property Type: Residential - Townhouse
Cooling: Central Air, ENERGY STAR Qualified Equipment
Garage: 2 car attached
Heating: ENERGY STAR Qualified Equipment, Natural Gas
Lot Size: 0.03 Acres
Roof Type: Composition, Shingle, Pitched
Stories: 2.0
Taxes: $1,054
Year Built: 2026
MLS ID: 260007182

Feature Descriptions

Additional Rooms: Loft
Association Fee Includes: Common Area - Maintenance
City Limits: Yes
Construction Type: Site/Stick-Built
Cooling Y/N: Yes
Days on Site: 90
Dining: Great Room
Exterior: Batts Insulation, Blown-In Insulation, Stucco
Family Room: Great Room
Fencing: Back Yard
Flooring: Carpet, Laminate
Foundation: Slab
Heating Y/N: Yes
HOA Fee: $380/QuarterlyAppliances:
HOA Y/N: Yes
Kitchen: Built-In Dishwasher, Built-In Microwave, Disposal, ENERGY STAR Qualified Appliances, Pantry
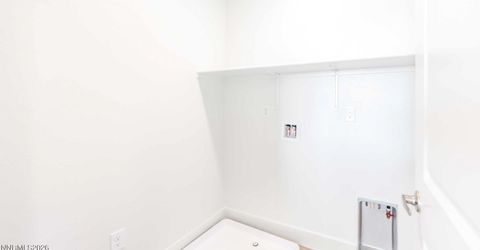
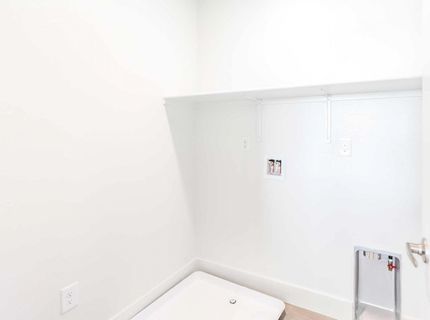
Laundry Features: Washer Hookup, Laundry Room, Gas Dryer Hookup
Living Room: Great Room
Lot Features: Landscaped, Level, Sprinklers In Front
Master Bedroom: Double Sinks, Shower Stall, Walk-In Closet(s)
OtherStructures: None
Parcel #: 002-562-39
Parking: Attached, Garage, Garage Door Opener
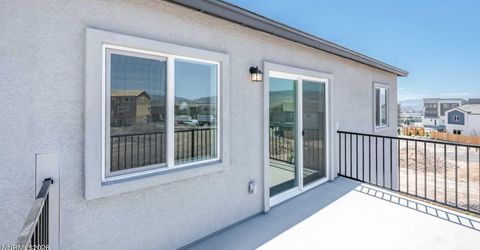
Patio/Porch: Deck, Patio, Covered
Road Frontage: Private Road
Road Responsibility: Private Maintained Road
Security Features: Carbon Monoxide Detector(s), Smoke Detector(s), Keyless Entry, Video Doorbell
Sewer: Public Sewer
Sprinklers: Automatic, Drip System, Front
SQFT Living: 1973
Utilities: Cable Available, Electricity Available, Natural Gas Available, Phone Available, Sewer Connected, Water Connected, Cellular Coverage, Internet Available, Water Meter Installed, Centralized Data Panel
Water: Public
Water Rights Y/N: No
Window Features: Double Pane Windows, ENERGY STAR Qualified Windows, Low-Emissivity Windows, Vinyl Frames

Amenities

Smart Thermostat
Loft
Pantry
Walk-In Closet(s)

Schools

High School: McQueen
Middle School: Clayton
Elementary School: Peavine

Neighborhood Map

Driving Directions

Demographics

Estimate My Payments

  • Estimated Payment
    $1,799.53
  • Principal & Interest
    $1,513.36
  • Property Tax
    $87.83
  • Homeowner's Insurance
    $198.33
(Payments are an estimate and may vary by lender)

Mortgage Calculator

Change Payment Information

%
years/fixed
yearly
yearly (est.)
Contact Photo

We're Here to Help

Connect with our team of knowlegable local agents to guide your next move with style and grace.

Login to My Homefinder