Join Login
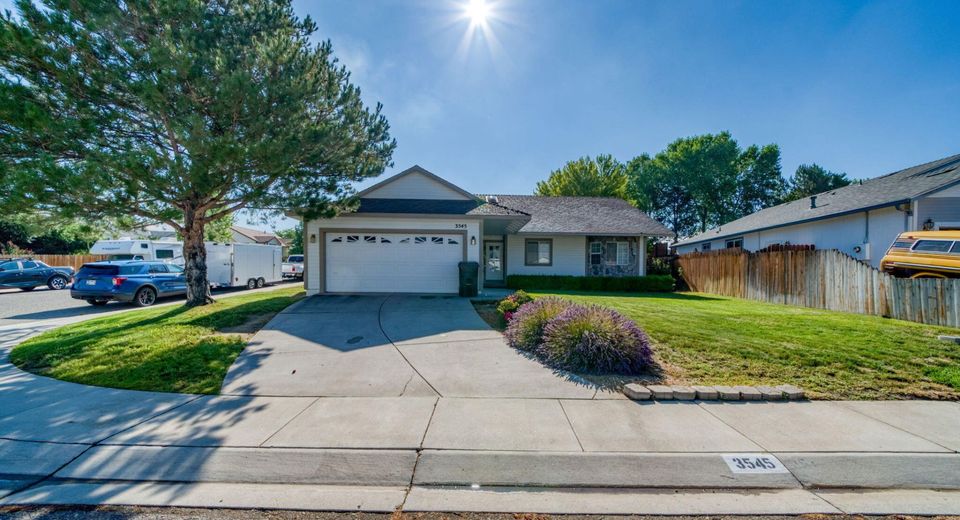
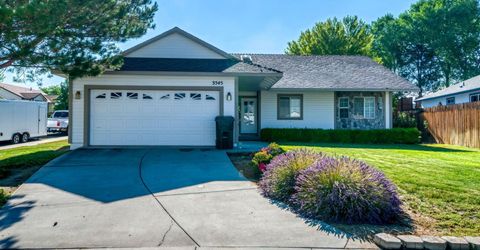
3545 Smoketree Avenue, Carson City, NV 89705 Photo

11 Total Photos [Click to View All]

3545 Smoketree Avenue
Carson City, NV 89705
$499,999
3 Beds | 2 full Baths | 1524 sqft | 0.18 Acreage

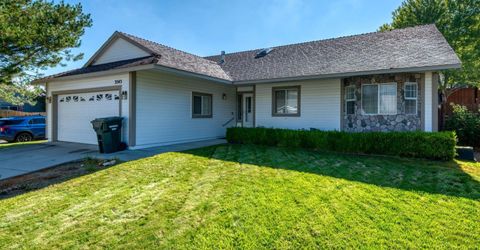
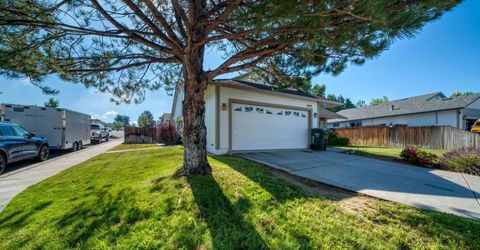
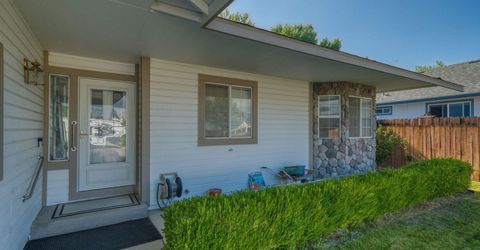
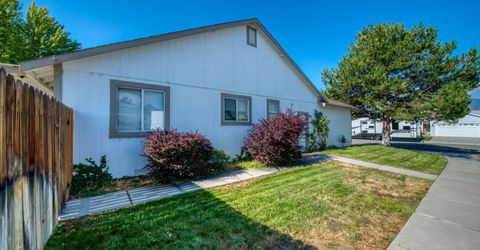
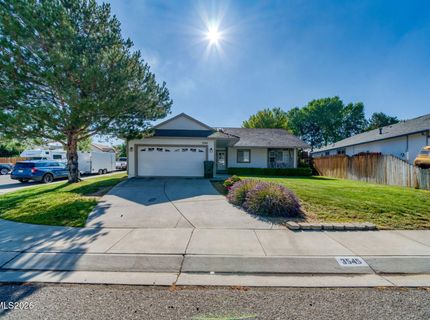
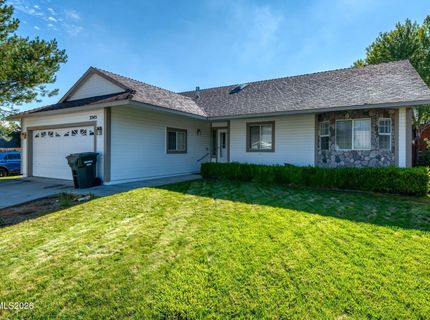
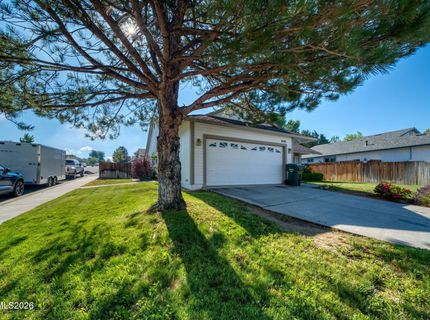
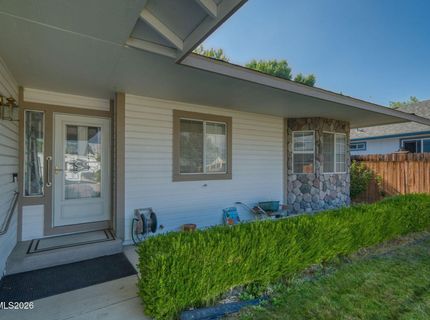
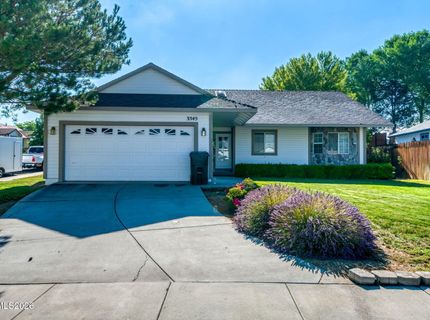
Offered for the first time, 3545 Smoketree Drive is a rare opportunity to own a home that has never before been on the market. Lovingly maintained by its owners, this residence reflects true pride of ownership and offers the kind of care and quality that's becoming increasingly hard to find. Nestled in one of Carson City's most desirable neighborhoods, you'll enjoy a lifestyle that blends convenience with adventure. Spend your weekends exploring Lake Tahoe, skiing world-class resorts, hiking the Sierra Nevada, or strolling the charming streets of historic Genoa. Everyday essentials are just minutes away with easy access to Costco, Trader Joe's, Target, Carson Mall, and an abundance of local restaurants, parks, and amenities. Whether you're enjoying a quiet evening at home or taking advantage of everything Northern Nevada has to offer, this location puts you at the center of it all while still providing the comfort of an established community. With convenient access to Reno, Minden, and Gardnerville, you'll appreciate both the peaceful setting and the connectivity. Homes that have been this well cared for and are making their market debut are exceptionally rare. Come experience the warmth, pride, and lifestyle that make 3545 Smoketree Drive truly special.

Listed By / Presented By

Listed By

Agency Name: LPT Realty, LLC
Agent Name: Sage Ball
Agency Phone: 775-544-1328
Agent Phone: 775-790-0249

agent picture

Presented By

Agent Name: Justine Moore
Agent Phone: 775.857.6273
Agency Title: Chase International Real Estate

IDX logo

Contact Agent(s) for More Information

Property Details

Property Type: Residential - Single Family
Cooling: Central Air
Garage: 2 car attached
Heating: Electric
Lot Size: 0.18 Acres
Roof Type: Shingle
Stories: 1.0
Taxes: $2,635
Year Built: 1994
MLS ID: 260009217

Feature Descriptions

Additional Rooms: None
Appliances: Dryer, Disposal, Dishwasher, Refrigerator, Washer, Additional Refrigerator(s), Oven, Gas Cooktop
City Limits: Yes
Construction Type: Site/Stick-Built
Cooling Y/N: Yes
Days on Site: 2
Dining: Ceiling Fan(s)
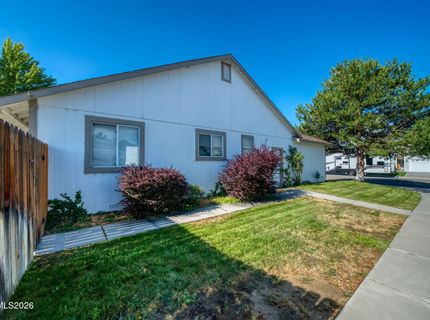
Exterior: Stone, Wood Siding
Family Room: High Ceilings
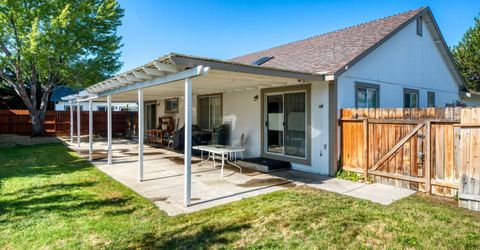
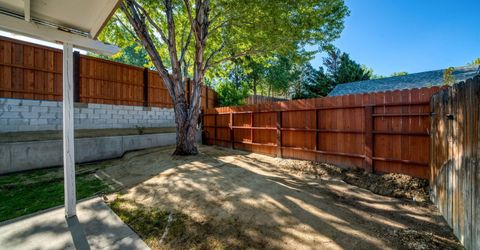
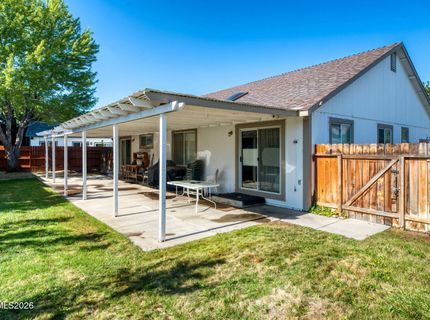
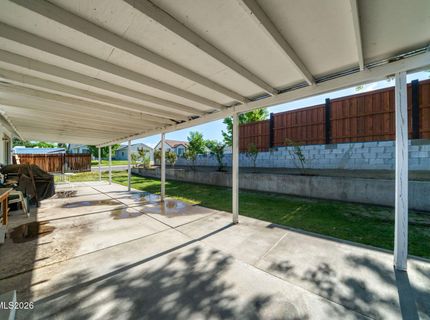
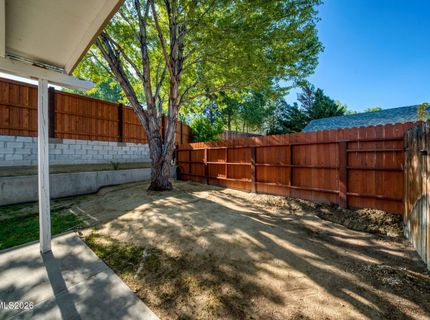
Fencing: Back Yard, Full
Flooring: Carpet, Ceramic Tile, Plank
Foundation: Crawl Space
Heating Y/N: Yes
Kitchen: Breakfast Bar, Built-In Dishwasher, Built-In Single Oven, Disposal, Gas Cooktop, Pantry
Laundry Features: Laundry Room, Electric Dryer Hookup
Living Room: High Ceilings
Lot Features: Landscaped, Level, Sprinklers In Front, Sprinklers In Rear
Master Bedroom: Ceiling Fan(s), High Ceilings, On Main Floor, Shower Stall, Walk-In Closet(s)
OtherStructures: None
Parcel #: 1420-07-611-026
Parking: Attached, Garage, Garage Door Opener
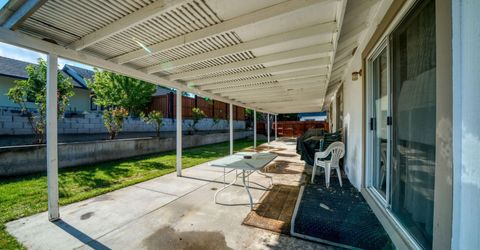
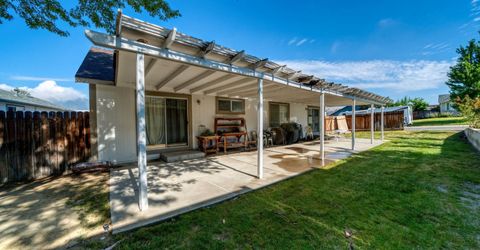
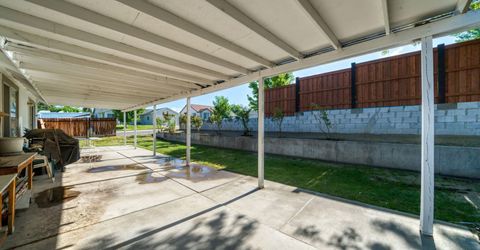
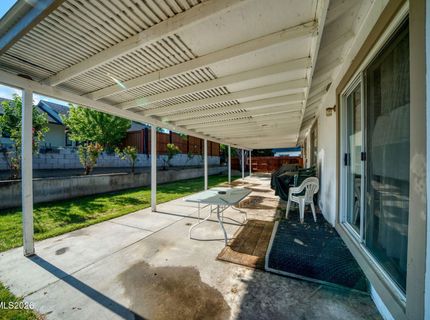
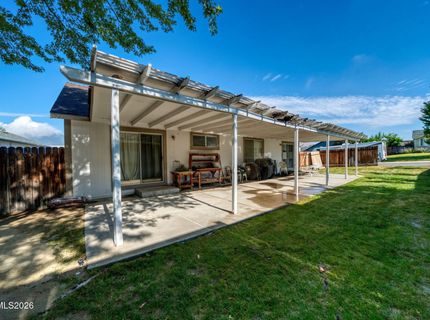
Patio/Porch: Patio, Covered, Glass Enclosed, Porch
Road Frontage: Other
Road Responsibility: Public Maintained Road
Security Features: Carbon Monoxide Detector(s), Smoke Detector(s), Video Doorbell
Sewer: Public Sewer
Special View Info: Mountain(s)
Sprinklers: Automatic, Drip System, Front, Rear
SQFT Living: 1524
Utilities: Cable Available, Electricity Available, Natural Gas Available, Phone Available, Sewer Available, Water Available
Water: Public
Water Rights Y/N: No
Window Features: Blinds, Drapes, Skylight(s), Window Coverings, Metal Frames, Single Pane Windows

Amenities

Ceiling Fan(s)
High Ceilings
No Interior Steps
Smart Thermostat
Breakfast Bar
Pantry
Primary Downstairs
Walk-In Closet(s)
Rain Gutters

Schools

High School: Douglas
Middle School: Carson Valley
Elementary School: Jacks Valley

Neighborhood Map

Driving Directions

Demographics

Estimate My Payments

  • Estimated Payment
    $1,478.20
  • Principal & Interest
    $1,112.78
  • Property Tax
    $219.58
  • Homeowner's Insurance
    $145.83
(Payments are an estimate and may vary by lender)

Mortgage Calculator

Change Payment Information

%
years/fixed
yearly
yearly (est.)
Contact Photo

We're Here to Help

Connect with our team of knowlegable local agents to guide your next move with style and grace.

Login to My Homefinder

Pixel