
Join Login
492 Beckwourth Drive, Reno, NV 89506 Photo

29 Photos

492 Beckwourth Drive
Reno, NV 89506
$615,000
3 Beds | 2 full Baths | 1848 sqft | 0.24 Acreage

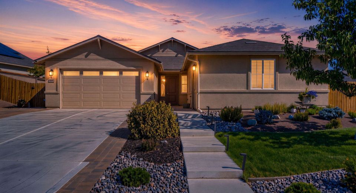
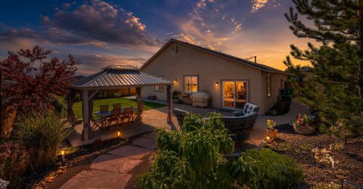
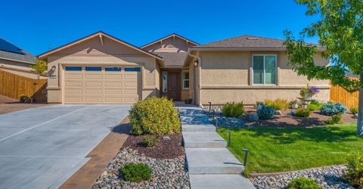
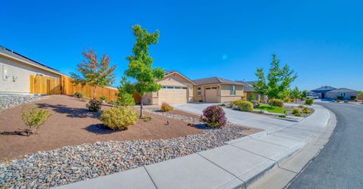
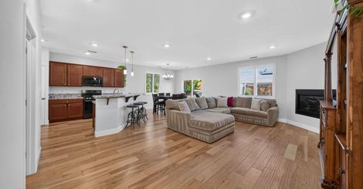
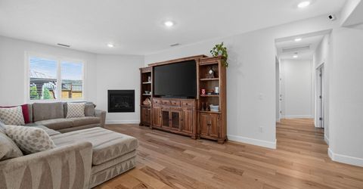
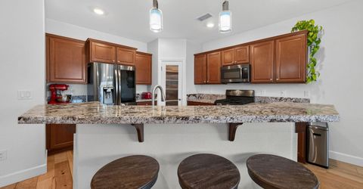
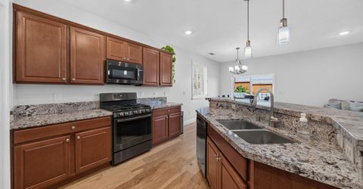
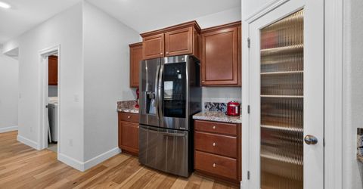
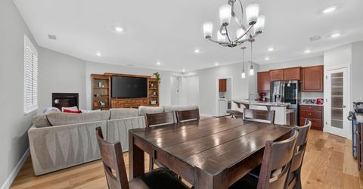
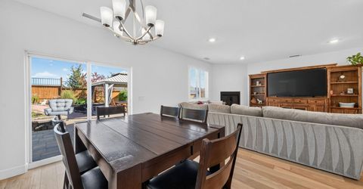
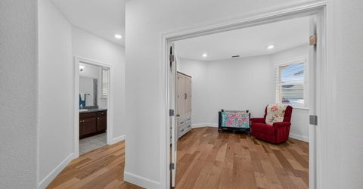
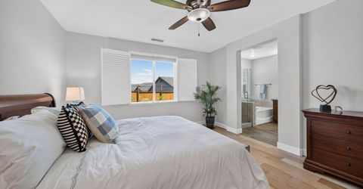
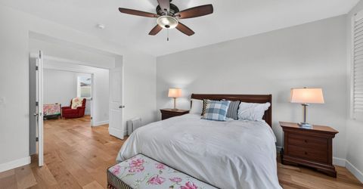
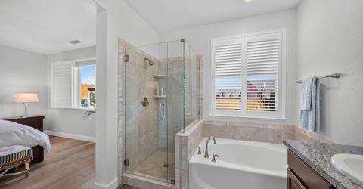
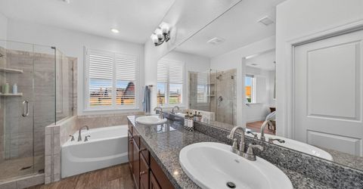
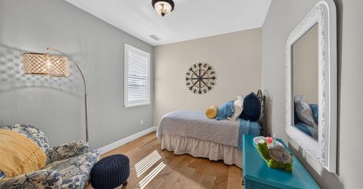
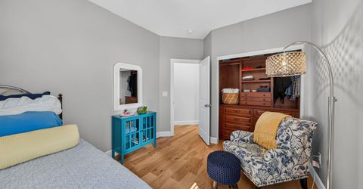
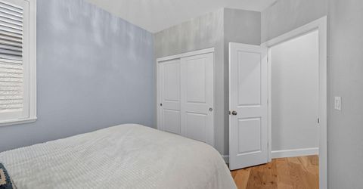
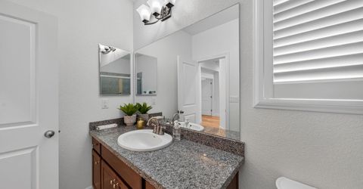
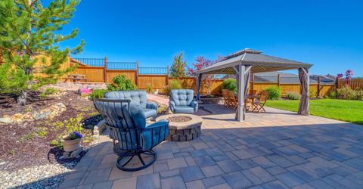
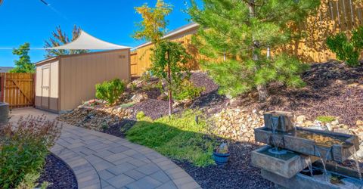
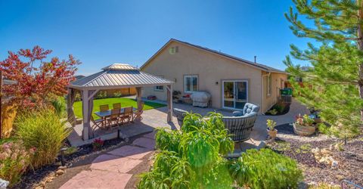
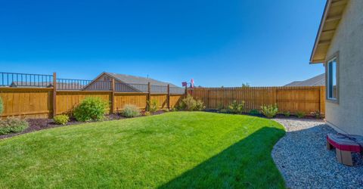
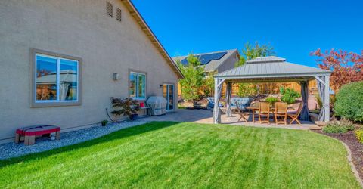
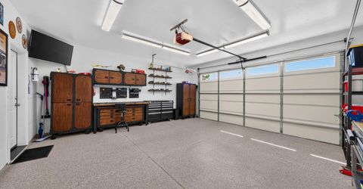
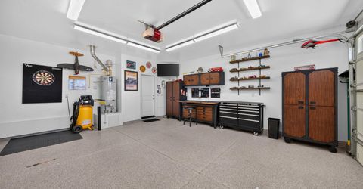
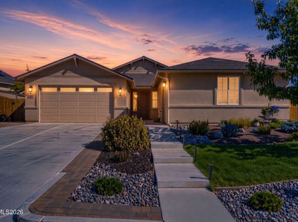
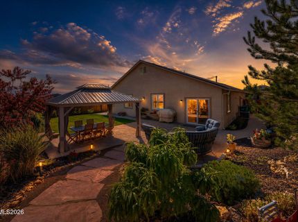
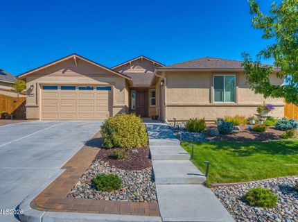
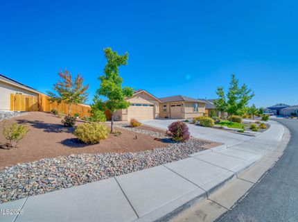
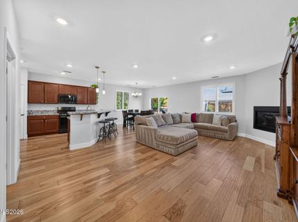
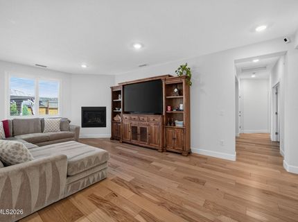
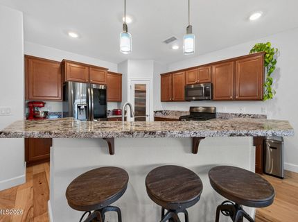
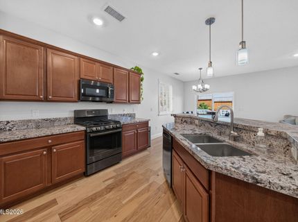
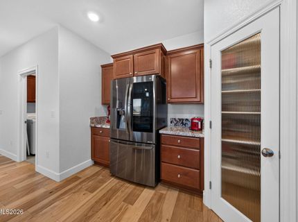
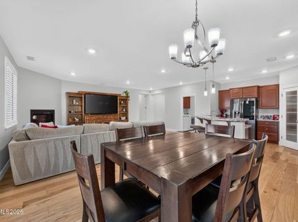
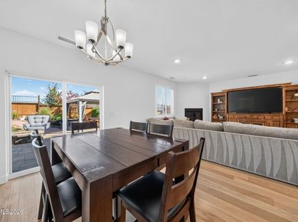
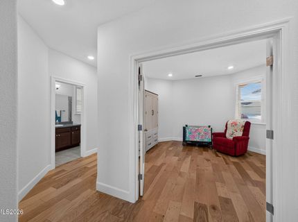
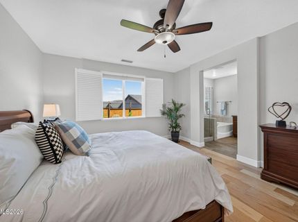
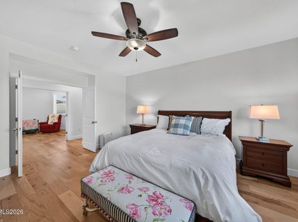
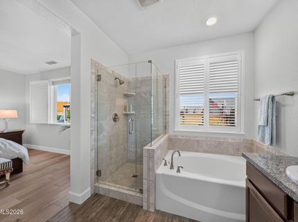
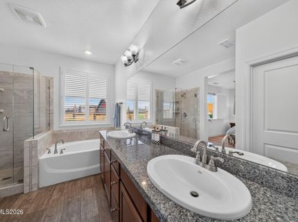
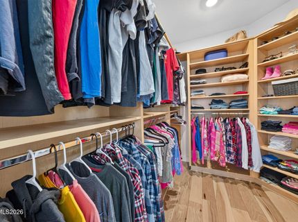
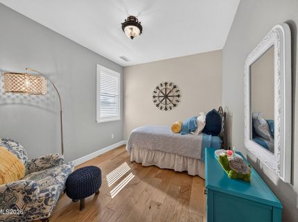
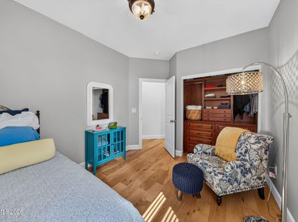
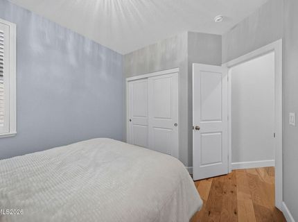
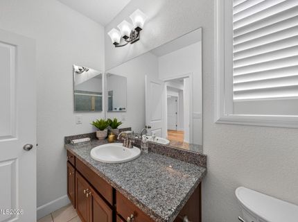
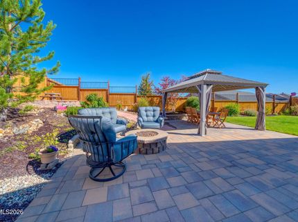
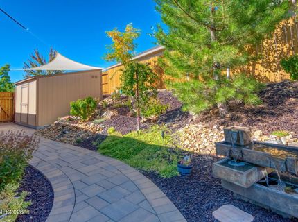
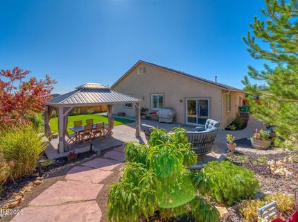
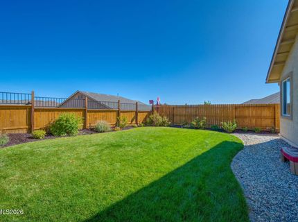
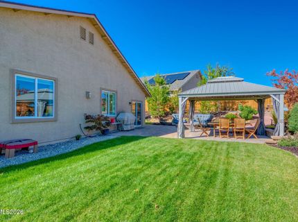
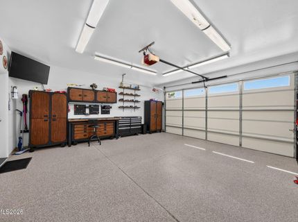
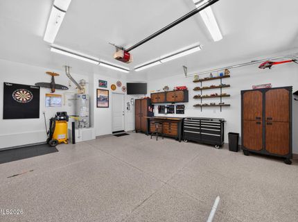
Welcome to 492 Beckwourth Drive, where thoughtful upgrades, comfortable living, and exceptional outdoor space come together. The beautifully landscaped front and rear yards create a private oasis, with more than $100,000 invested in professional landscaping. The backyard is made for entertaining, featuring a gazebo with removable curtains and screens, gas fire pit, BBQ hookup, raised herb garden, water fountain, and smart landscape lighting. Inside, hardwood floors, 9-foot ceilings, custom shutters, abundant lighting, and a gas fireplace create a warm and inviting atmosphere. The kitchen features black stainless steel appliances, while the spacious primary suite offers a beautifully upgraded bath with dual sinks, soaking tub, separate shower, and custom closet storage. A flexible office or nursery with glass double doors adds versatility. Both the two-car and single-car garages are insulated and finished with completed walls and ceilings. Automatic garage door openers, exterior keypads, and three remotes that operate both garages provide added convenience. The main garage is climate controlled with a mini-split system offering heating and cooling for year-round comfort and expanded usability. Additional outlets are located throughout, including a 20-amp outlet for a refrigerator or air compressor. Additional highlights include a Ring security system, blackout shades, fresh interior paint, and automatic sprinkler and drip irrigation. This home has been thoughtfully upgraded inside and out, offering comfort, privacy, and an exceptional backyard retreat. ASK ABOUT UP TO A 1% CREDIT TOWARD BUYER COSTS.

Listed By / Presented By

Listed By

Agency Name: BHG Drakulich Realty
Agent Name: Alex Anguish
Agency Phone: 775-685-8585
Agent Phone: 775-686-0233

agent picture

Presented By

Agent Name: Justine Moore
Agent Phone: 775.857.6273
Agency Title: Chase International Real Estate

IDX logo

Contact Agent(s) for More Information

Property Details

Property Type: Residential - Single Family
Cooling: Central Air
Fireplaces: 1
Garage: 3 car attached
Heating: Natural Gas
Lot Size: 0.24 Acres
Roof Type: Composition, Shingle
Stories: 1.0
Taxes: $4,608
Year Built: 2019
MLS ID: 260011969

Feature Descriptions

Additional Rooms: Office/Den
Association Fee Includes: Common Area - Maintenance
City Limits: Yes
Construction Type: Site/Stick-Built
Cooling Y/N: Yes
Days on Site: 4
Dining: Family Room Combination, High Ceilings
Exterior: Stucco
Fencing: Back Yard
Fireplace: Living Room, Electric
Fireplace Y/N: Yes
Flooring: Tile, Wood
Foundation: Slab
Heating Y/N: Yes
HOA Fee: $65/QuarterlyAppliances:
HOA Y/N: Yes
Kitchen: Breakfast Bar, Built-In Dishwasher, Built-In Microwave, Built-In Single Oven, Disposal, Gas Cooktop, Kitchen Island, Pantry, Sliding Shelves, Soft-Close Cabinets
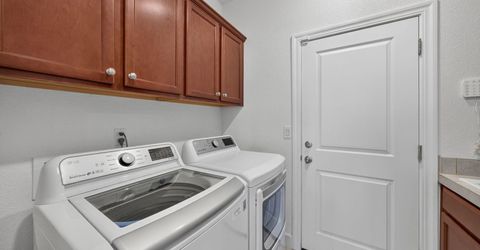
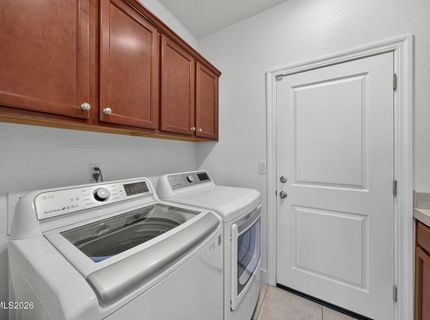
Laundry Features: Washer Hookup, Laundry Room, Sink, Cabinets, Shelves, Electric Dryer Hookup, Gas Dryer Hookup
Living Room: High Ceilings
Lot Features: Landscaped, Sprinklers In Front, Sprinklers In Rear
Master Bedroom: Ceiling Fan(s), High Ceilings, Bathtub, Garden Tub, Shower Stall, Walk-In Closet(s)
OtherStructures: Gazebo, Shed(s)
Parcel #: 502-781-05
Parking: Attached, Garage, Heated Garage, Garage Door Opener Controls
Patio/Porch: Patio, None
Road Frontage: Public
Road Responsibility: Public Maintained Road
Security: yes
Security Features: Carbon Monoxide Detector(s), Smoke Detector(s), Security System Owned, Keyless Entry, Video Doorbell, Security Cameras Owned
Sewer: Public Sewer
Sprinklers: Automatic, Drip System, Front, Rear
SQFT Living: 1848
Utilities: Cable Available, Electricity Connected, Natural Gas Connected, Sewer Connected, Water Connected, Internet Connected, Water Meter Installed
Water: Public
Water Rights Y/N: No
Window Features: Double Pane Windows

Amenities

Ceiling Fan(s)
High Ceilings
Smart Thermostat
Breakfast Bar
Kitchen Island
Pantry
Walk-In Closet(s)
Fire Pit
Rain Gutters
Water Feature
Gas/Propane Stub

Schools

High School: North Valleys
Middle School: OBrien
Elementary School: Smith, Alice

Neighborhood Map

Driving Directions

Demographics

Estimate My Payments

  • Estimated Payment
    $1,932.10
  • Principal & Interest
    $1,368.72
  • Property Tax
    $384.00
  • Homeowner's Insurance
    $179.38
(Payments are an estimate and may vary by lender)

Mortgage Calculator

Change Payment Information

%
years/fixed
yearly
yearly (est.)
Contact Photo

We're Here to Help

Connect with our team of knowlegable local agents to guide your next move with style and grace.

Login to My Homefinder