











Join Login
517 Spirit Ridge Court, Reno, NV 89511 Photo

36 Photos

517 Spirit Ridge Court
Reno, NV 89511
$1,525,000
4 Beds | 3 full Baths | 2358 sqft | 0.34 Acreage

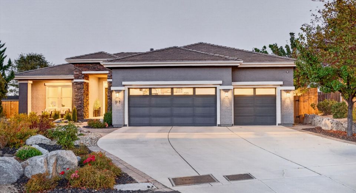
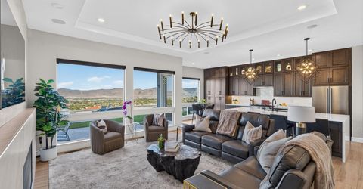
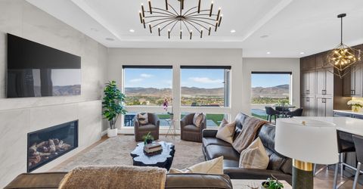
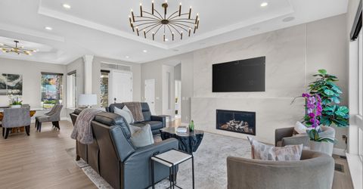
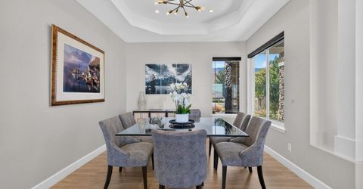
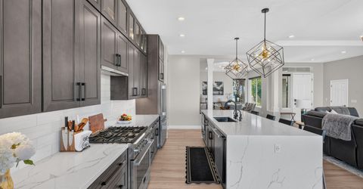
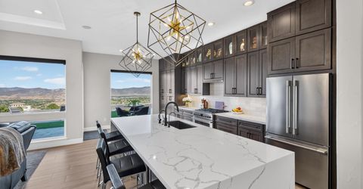
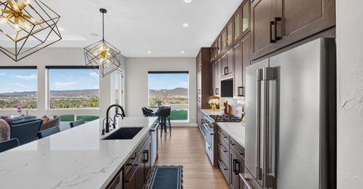
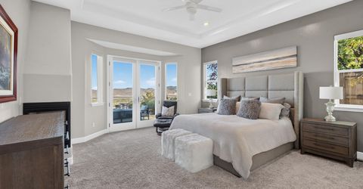
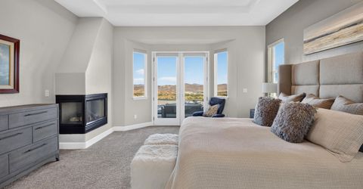
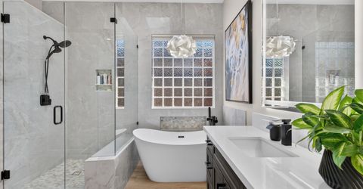
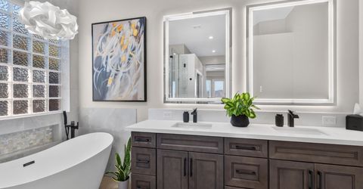
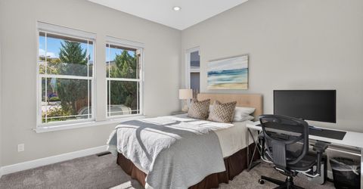
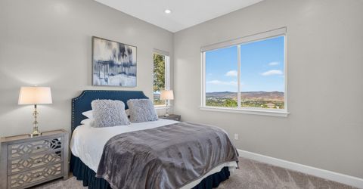
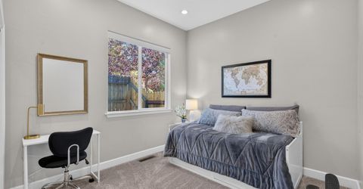
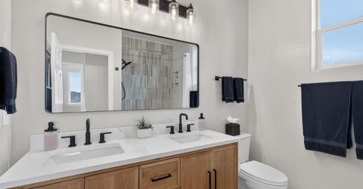
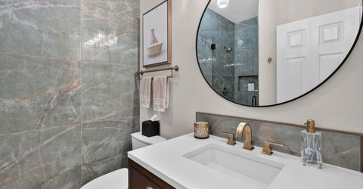
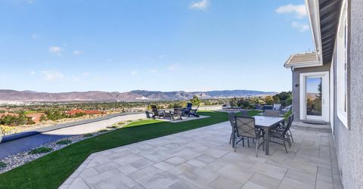
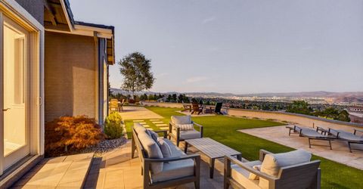
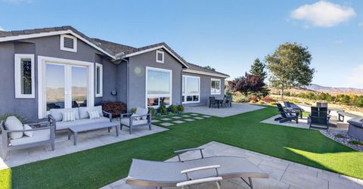
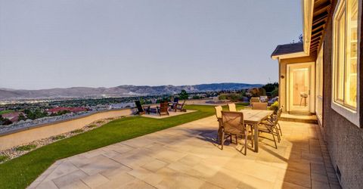
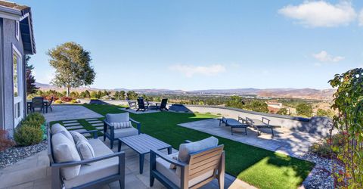
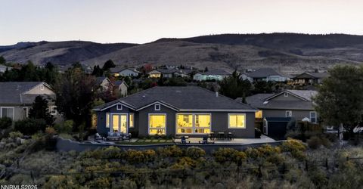
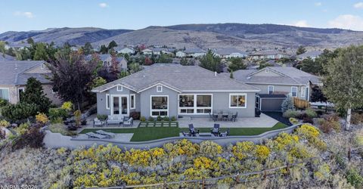
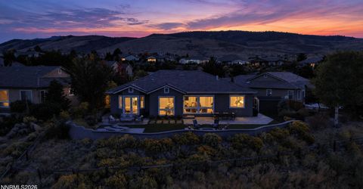
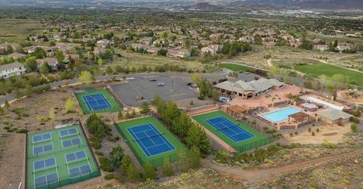
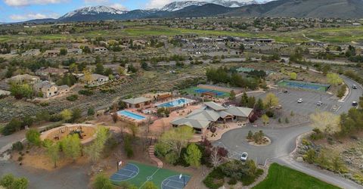
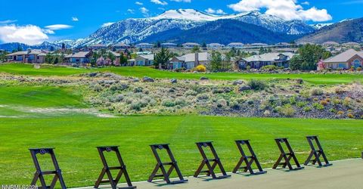
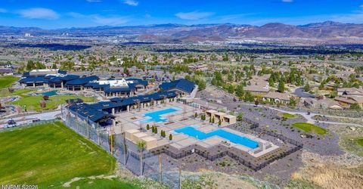
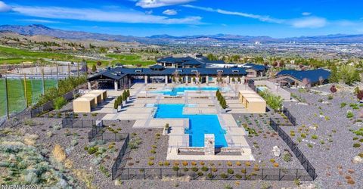
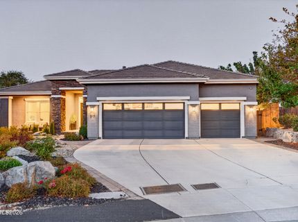
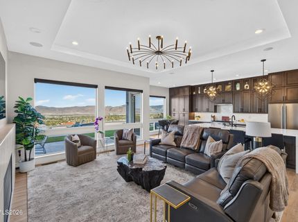
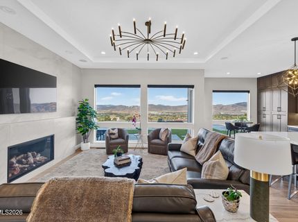
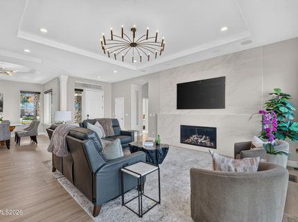
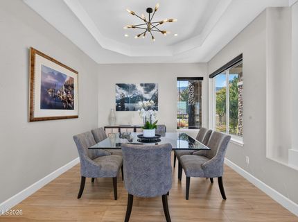
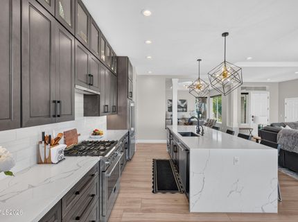
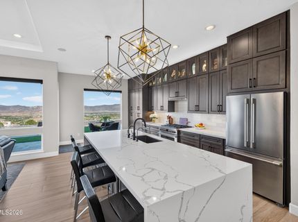
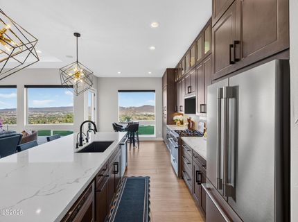
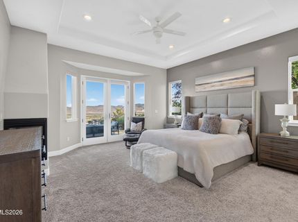
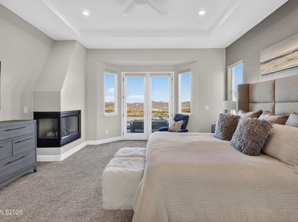
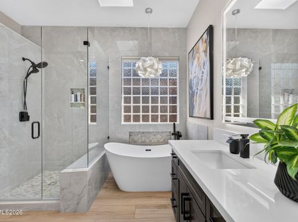
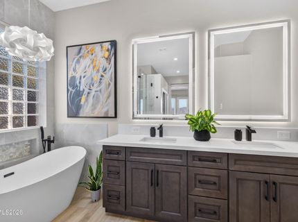
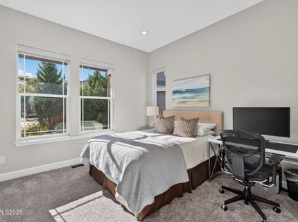
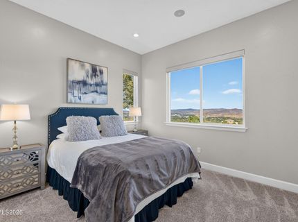
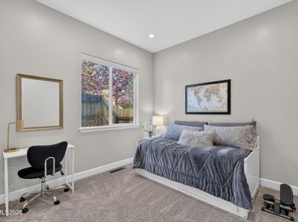
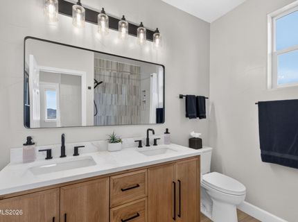
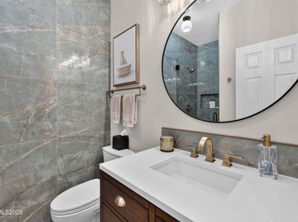
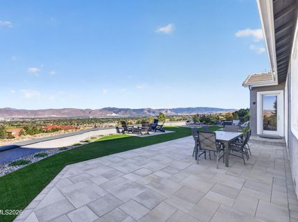
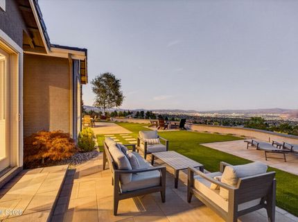
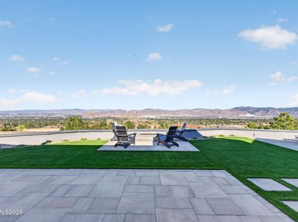
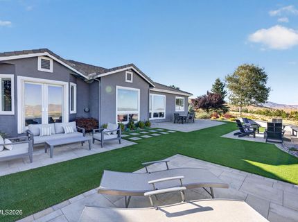
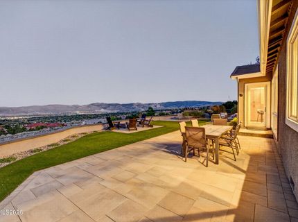
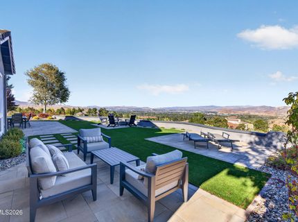
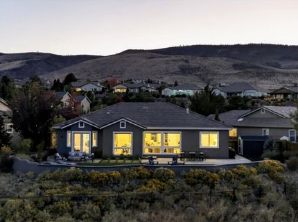
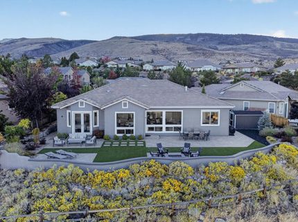
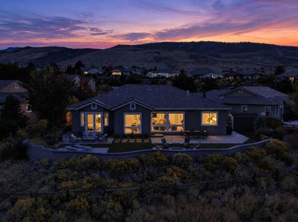
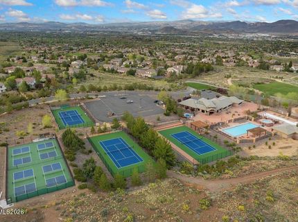
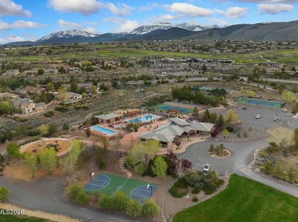
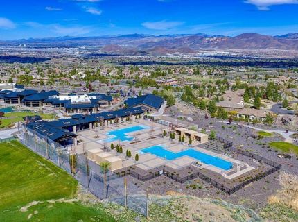
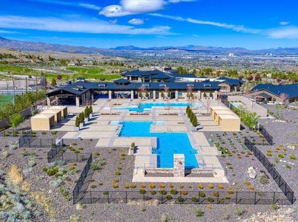
Welcome to 517 Spirit Ridge Court, where breathtaking panoramic views meet exceptional design and thoughtful upgrades throughout. Beautifully reimagined inside and out, this home offers a rare combination of modern luxury, everyday comfort, and effortless indoor-outdoor living. The heart of the home is the stunning great room, where expansive windows frame sweeping views of the valley and surrounding mountains. A beautifully redesigned fireplace wall with a new gas fireplace anchors the space, while the completely remodeled kitchen features European appliances, custom cabinetry, elegant stone countertops, updated plumbing and electrical, an instant hot water dispenser, and a touchless faucet. The open layout creates an inviting atmosphere for both entertaining and everyday living, complemented by a separate formal dining room. The spacious primary suite offers a private retreat with direct patio access, a fireplace, and incredible views. Its fully remodeled bathroom features heated floors, including the shower floor and seat, a bidet, and illuminated mirrors. Every bathroom in the home has been completely renovated, while an additional bedroom converted from the original office provides added flexibility. Extensive improvements continue throughout the home, including a new HVAC system, fresh interior paint, updated carpeting and tile, new lighting and recessed fixtures, updated electrical outlets and switches, and new window coverings with motorized shades in the great room and primary suite. Additional conveniences include a whole-home water softening system, reverse osmosis drinking water filtration, and smart home features that control the thermostat, irrigation, front door, and exterior lighting. Outside, the property has been completely transformed. Both the front and backyards feature redesigned landscaping, hardscaping, and irrigation, while fresh exterior paint, stucco repairs, and new gutters enhance the home's curb appeal. The expansive backyard is designed to take full advantage of the spectacular views, offering multiple gathering areas, a fire pit, and a patio plumbed for a future hot tub. A storage shed and a 220V EV charging connection in the garage add further practicality. Beyond the home, residents enjoy access to ArrowCreek's exceptional HOA amenities, including a fitness center, three swimming pools, a hot tub, pickleball and tennis courts, two parks, and a basketball court. Also located within the community's gates, The Club at ArrowCreek offers 36 holes of championship golf, with private club memberships available separately. Together, these amenities create an incredible lifestyle in one of Reno's most sought-after gated communities. With its extensive renovations, sophisticated finishes, and unforgettable views, 517 Spirit Ridge Court offers an exceptional opportunity to enjoy elevated Reno living.

Listed By / Presented By

Listed By

Agency Name: RE/MAX Professionals-Reno
Agent Name: Cristy Leck
Agency Phone: 775-345-3070
Agent Phone: 775-376-0116

agent picture

Presented By

Agent Name: Justine Moore
Agent Phone: 775.857.6273
Agency Title: Chase International Real Estate

IDX logo

Contact Agent(s) for More Information

Property Details

Property Type: Residential - Single Family
Cooling: Central Air, ENERGY STAR Qualified Equipment
Fenced: Yes
Fireplaces: 2
Garage: 3 car attached
Heating: Fireplace(s), Forced Air, Natural Gas, Radiant Floor
Lot Size: 0.34 Acres
Roof Type: Tile, Pitched
Stories: 1.0
Taxes: $6,080
Year Built: 2000
MLS ID: 260013178

Feature Descriptions

Additional Rooms: Bedroom/Office Main Floor, Entrance Foyer
Association Fee Includes: Security, Snow Removal, Common Area - Maintenance
City Limits: Yes
Construction Type: 2x6 Exterior, Site/Stick-Built
Cooling Y/N: Yes
Dining: High Ceilings, Separate/Formal Room
Exterior: Blown-In Insulation, Stone, Stucco
Fencing: Back Yard
Fireplace: Gas, Living Room, Primary Bedroom
Fireplace Y/N: Yes
Flooring: Carpet, Ceramic Tile
Foundation: Crawl Space
Heating Y/N: Yes
HOA Amenities: Barbecue, Fitness Center, Gated, Landscaping, Management, Pool, Recreation Room, Security, Spa/Hot Tub, Tennis Court(s)
HOA Fee: $392/MonthlyAppliances:
HOA Y/N: Yes
Kitchen: Breakfast Bar, Breakfast Nook, Built-In Dishwasher, Built-In Microwave, Built-In Single Oven, Disposal, ENERGY STAR Qualified Appliances, Gas Cooktop, Kitchen Island, Sliding Shelves, Soft-Close Cabinets
Laundry Features: Washer Hookup, Laundry Room, Sink, Cabinets, Shelves, Electric Dryer Hookup, Gas Dryer Hookup
Living Room: Great Room, High Ceilings
Lot Features: Cul-De-Sac, Greenbelt, Landscaped, Level, Sprinklers In Front, Sprinklers In Rear, Artificial Turf
Master Bedroom: Ceiling Fan(s), High Ceilings, Double Sinks, Garden Tub, On Main Floor, Shower Stall, Walk-In Closet(s)
OtherStructures: Shed(s)
Parcel #: 152-252-10
Parking: Attached, Electric Vehicle Charging Station(s), Garage, Garage Door Opener, Garage Door Opener Controls
Patio/Porch: Patio, Uncovered, Porch, See Remarks
Road Frontage: Private Road
Road Responsibility: Private Maintained Road
Security Features: Carbon Monoxide Detector(s), Fire Alarm, Smoke Detector(s), Security Fence, Security Gate, Keyless Entry, Video Doorbell
Sewer: Public Sewer
Special View Info: City, Mountain(s), Park/Greenbelt, Valley
Sprinklers: Automatic, Drip System, Front, Rear, Smart System
SQFT Living: 2358
Utilities: Cable Available, Cable Connected, Electricity Available, Electricity Connected, Natural Gas Available, Natural Gas Connected, Phone Available, Sewer Available, Sewer Connected, Water Available, Water Connected, Cellular Coverage, Internet Available, Internet Connected
Water: Public
Water Rights Y/N: No
Window Features: Double Pane Windows, Skylight(s), Window Coverings

Amenities

Ceiling Fan(s)
High Ceilings
Smart Thermostat
Breakfast Bar
Kitchen Island
Primary Downstairs
Walk-In Closet(s)
Entrance Foyer
Fire Pit
Rain Gutters

Schools

High School: Galena
Middle School: Marce Herz
Elementary School: Hunsberger

Neighborhood Map

Driving Directions

Demographics

Estimate My Payments

  • Estimated Payment
    $4,345.45
  • Principal & Interest
    $3,393.99
  • Property Tax
    $506.67
  • Homeowner's Insurance
    $444.79
(Payments are an estimate and may vary by lender)

Mortgage Calculator

Change Payment Information

%
years/fixed
yearly
yearly (est.)
Contact Photo

We're Here to Help

Connect with our team of knowlegable local agents to guide your next move with style and grace.

Login to My Homefinder