Join Login
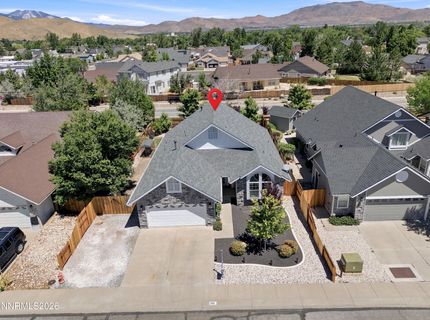
522 Pavilion Court, Carson City, NV 89701 Photo

33 Total Photos [Click to View All]

522 Pavilion Court
Carson City, NV 89701
$525,000
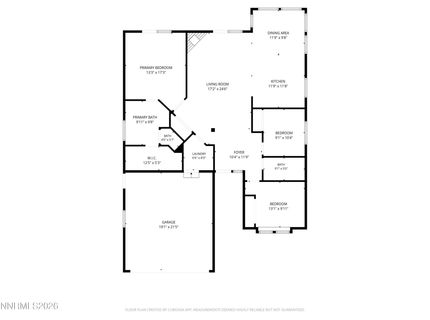
3 Beds | 2 full Baths | 1469 sqft | 0.16 Acreage

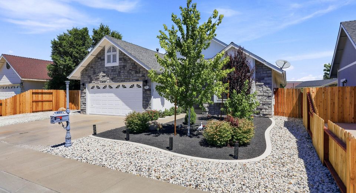
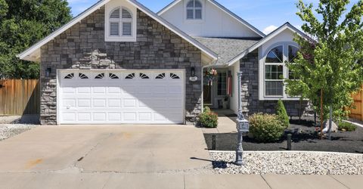
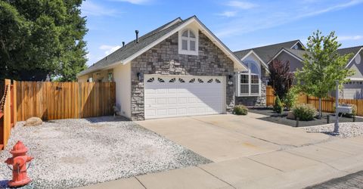
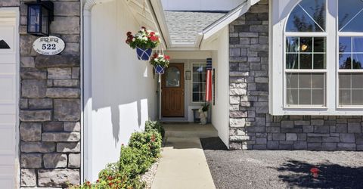
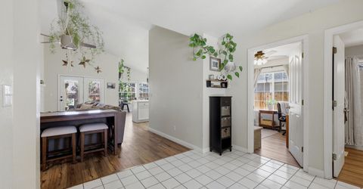
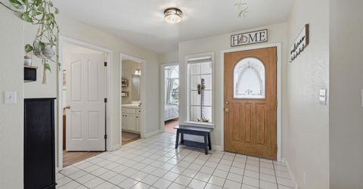
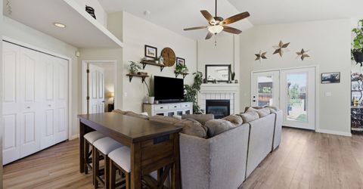
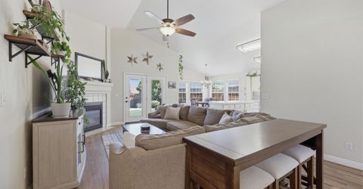
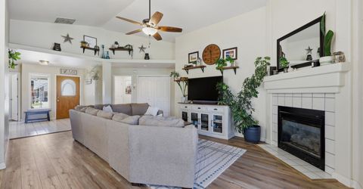
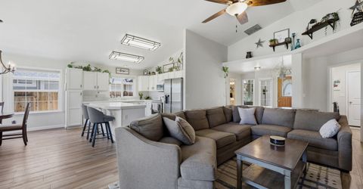
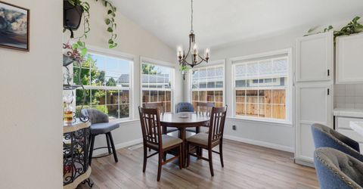
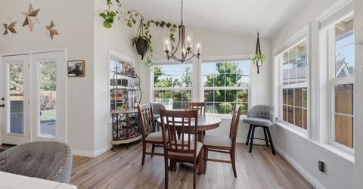
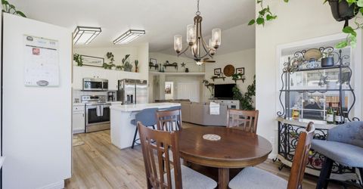
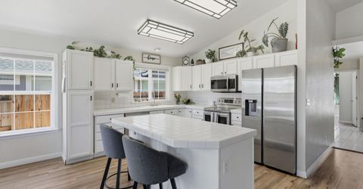
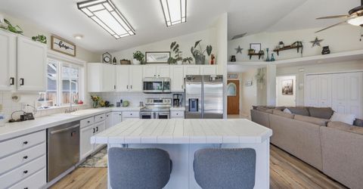
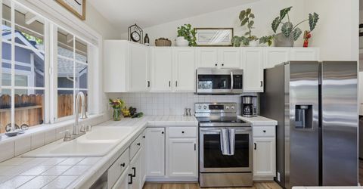
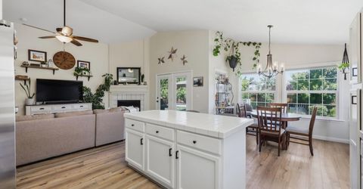
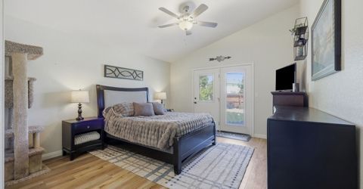
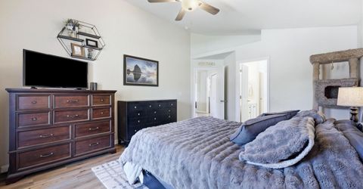
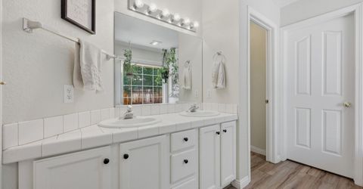
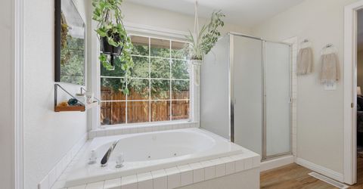
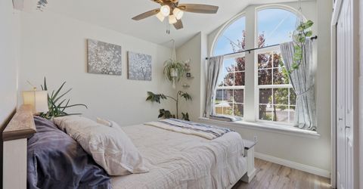
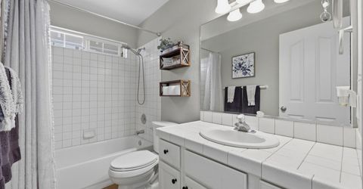
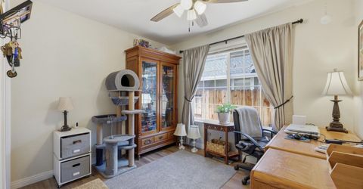
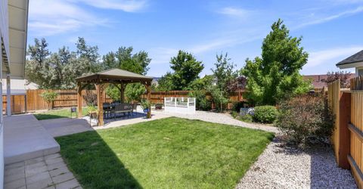
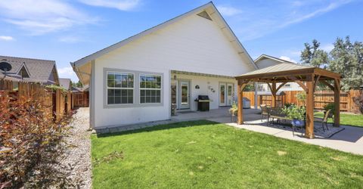
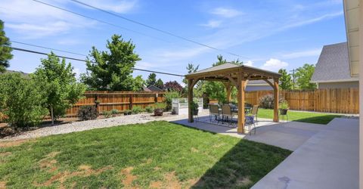
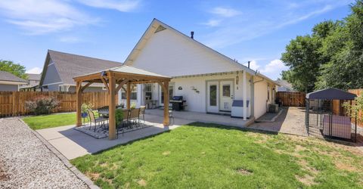
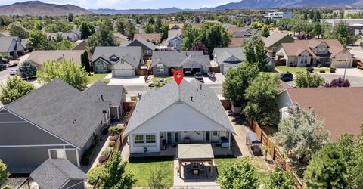
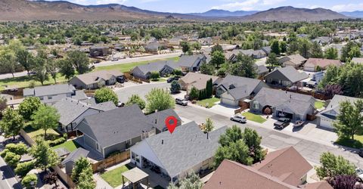
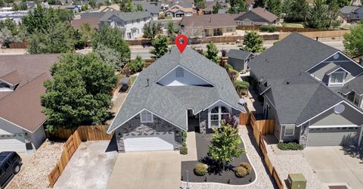
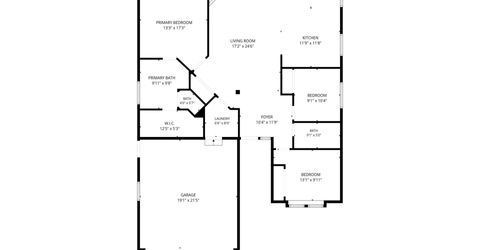
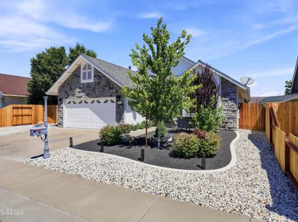
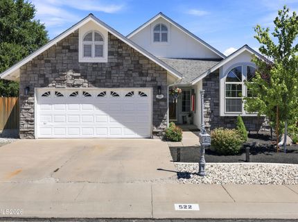
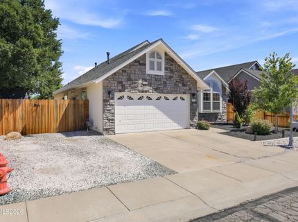
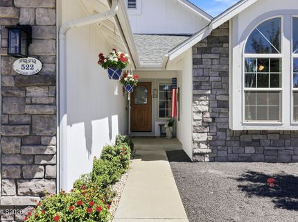
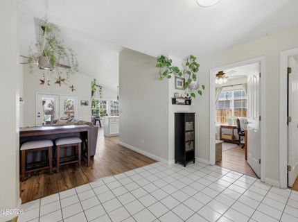
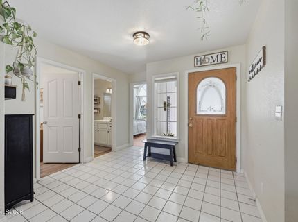
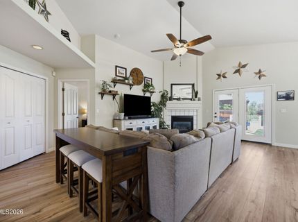
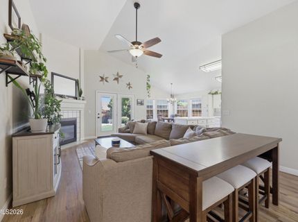
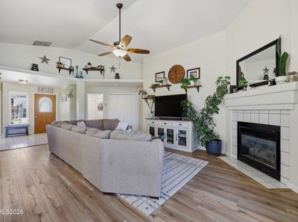
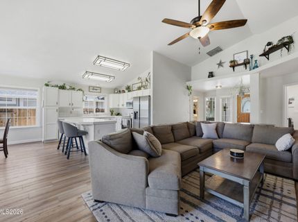
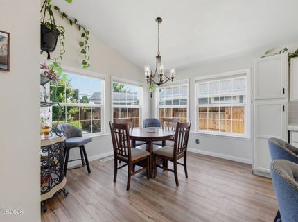
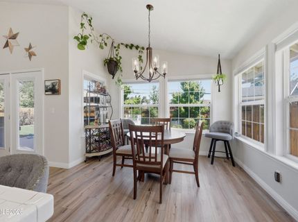
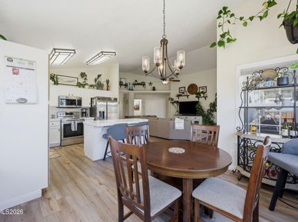
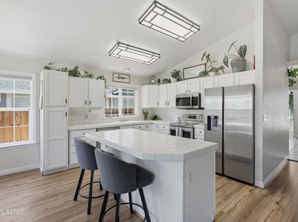
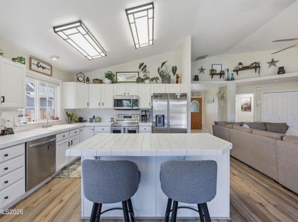
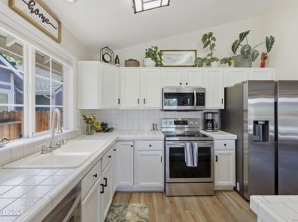
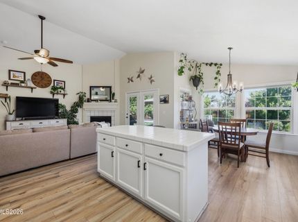
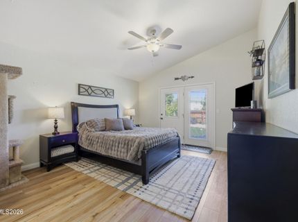
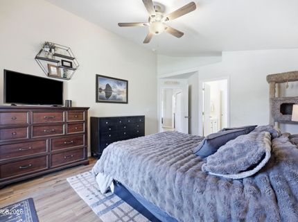
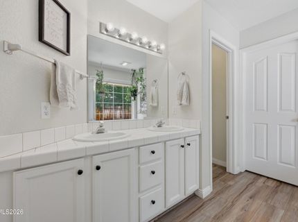
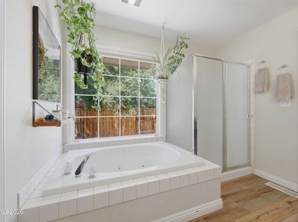
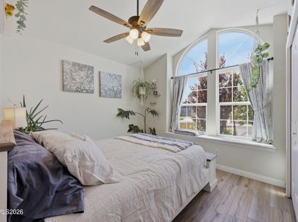
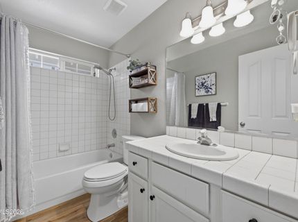
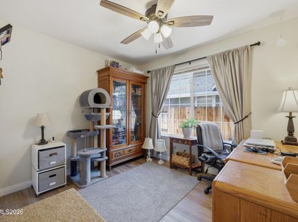
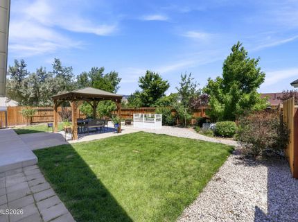
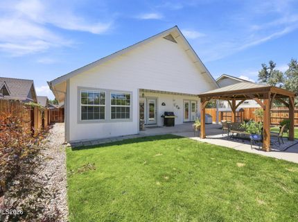
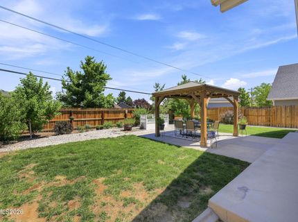
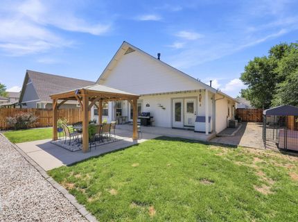
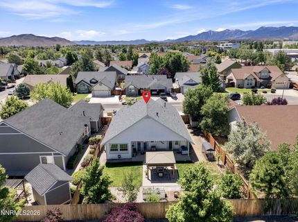
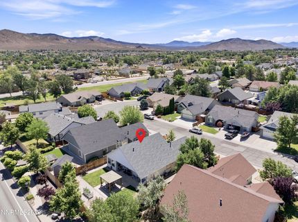
Move-in ready in desirable South Carson! Beautifully renovated 3-bedroom, 2-bath home offering 1,469 sqft of comfortable living. Updated within the last five years, this turnkey home features an open floor plan, vaulted ceilings, luxury vinyl plank flooring, and abundant natural light throughout. The bright kitchen is equipped with stainless steel appliances, a center island with bar seating, and flows seamlessly into the dining and living areas-perfect for everyday living and entertaining. The private primary suite is thoughtfully separated from the secondary bedrooms and features a jetted garden tub, separate shower, walk-in closet, and direct access to the backyard. Great curb appeal with a low maintenance front yard and a beautifully finished backyard complete with a pergola, fruit trees, a vegetable garden, new fencing, and a storage shed. Tucked away on a quiet cul-de-sac just three homes from Mayors Park, this home offers easy freeway access and is minutes from shopping, restaurants, a movie theater, and all the recreation Lake Tahoe has to offer. Turnkey, updated, and in a prime South Carson location. This is one you won't want to miss!

Listed By / Presented By

Listed By

Agency Name: Charles Kitchen Realty
Agent Name: Brenda Sweet
Agency Phone: 775-882-2513
Agent Phone: 775-400-7125

agent picture

Presented By

Agent Name: Justine Moore
Agent Phone: 775.857.6273
Agency Title: Chase International Real Estate

IDX logo

Contact Agent(s) for More Information

Property Details

Property Type: Residential - Single Family
Cooling: Central Air
Fireplaces: 1
Garage: 2 car attached
Heating: Fireplace(s), Forced Air, Natural Gas
Lot Size: 0.16 Acres
Roof Type: Composition, Shingle, Pitched
Stories: 1.0
Taxes: $2,560
Year Built: 1996
MLS ID: 260009244

Feature Descriptions

Additional Rooms: Entrance Foyer
Appliances: Disposal, Dishwasher, Microwave, Oven
City Limits: Yes
Construction Type: Site/Stick-Built
Cooling Y/N: Yes
Days on Site: 2
Dining: Great Room, High Ceilings
Exterior: Wood Siding
Fencing: Back Yard
Fireplace: Gas
Fireplace Y/N: Yes
Flooring: Luxury Vinyl, Tile
Foundation: Crawl Space
Heating Y/N: Yes
Kitchen: Built-In Dishwasher, Built-In Microwave, Built-In Single Oven, Disposal, Kitchen Island
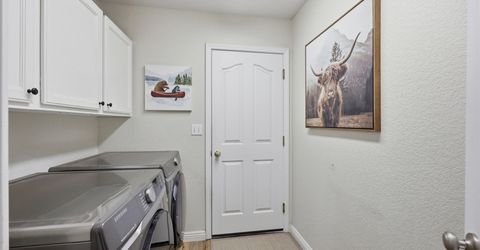
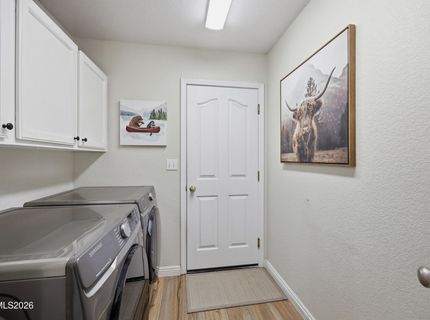
Laundry Features: Laundry Room, Cabinets, Electric Dryer Hookup
Living Room: Ceiling Fan(s), Great Room, High Ceilings
Lot Features: Cul-De-Sac, Landscaped, Sprinklers In Front, Sprinklers In Rear
Master Bedroom: Ceiling Fan(s), High Ceilings, Double Sinks, Jetted Tub, Shower Stall, Walk-In Closet(s)
OtherStructures: Shed(s), Pergola
Parcel #: 009-776-04
Parking: Attached, Garage, Garage Door Opener, Additional Parking
Road Frontage: Public
Security Features: Smoke Detector(s), Video Doorbell
Sewer: Public Sewer
Sprinklers: Automatic, Drip System, Front, Rear
SQFT Living: 1469
Utilities: Cable Available, Electricity Connected, Natural Gas Available, Natural Gas Connected, Phone Available, Sewer Connected, Water Available, Water Connected, Internet Available
Water: Public
Water Rights Y/N: No
Window Features: Blinds, Double Pane Windows

Amenities

Ceiling Fan(s)
High Ceilings
Vaulted Ceiling(s)
Kitchen Island
Walk-In Closet(s)
Entrance Foyer
Rain Gutters

Schools

High School: Carson
Middle School: Eagle Valley
Elementary School: Al Seeliger

Neighborhood Map

Driving Directions

Demographics

Estimate My Payments

  • Estimated Payment
    $1,534.88
  • Principal & Interest
    $1,168.42
  • Property Tax
    $213.33
  • Homeowner's Insurance
    $153.13
(Payments are an estimate and may vary by lender)

Mortgage Calculator

Change Payment Information

%
years/fixed
yearly
yearly (est.)
Contact Photo

We're Here to Help

Connect with our team of knowlegable local agents to guide your next move with style and grace.

Login to My Homefinder

Pixel