



Join Login
558 Dale Drive, Incline Village, NV 89451 Photo

39 Photos

558 Dale Drive
Incline Village, NV 89451
$7,950,000
5 Beds | 4 full 2 partial Baths | 4930 sqft | 0.42 Acreage

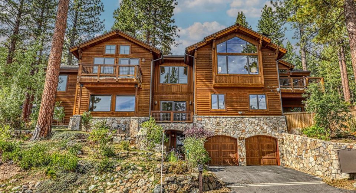
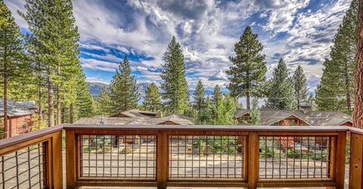
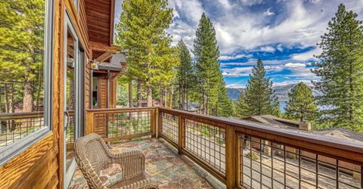
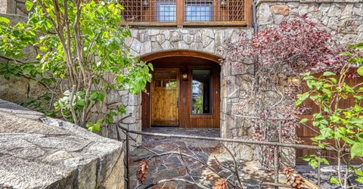
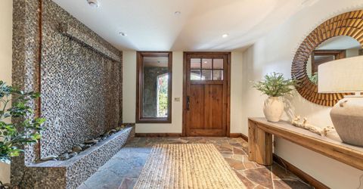
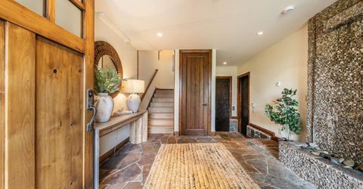
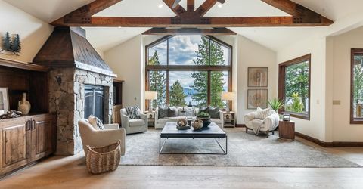
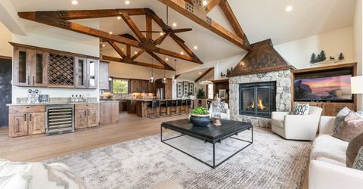
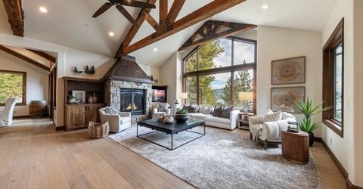
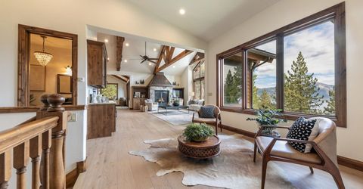
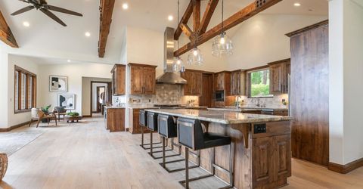
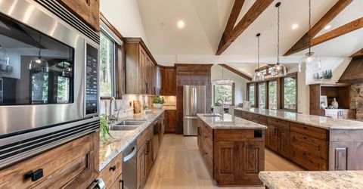
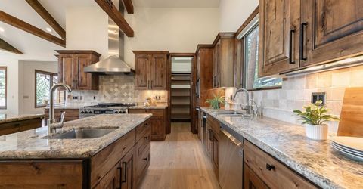
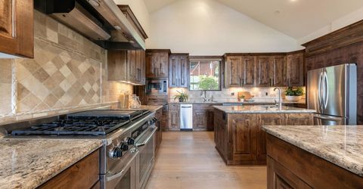
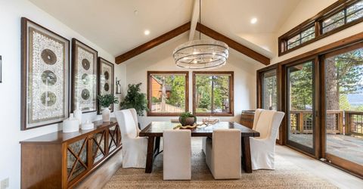
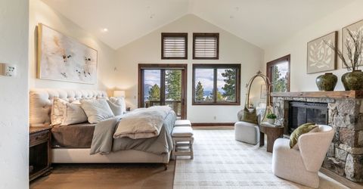
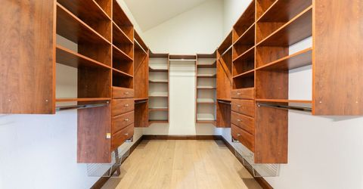
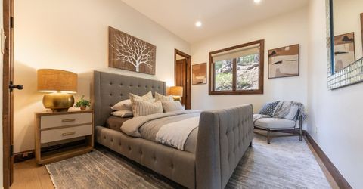
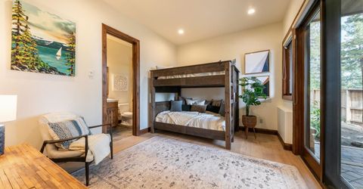
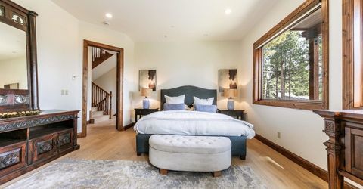
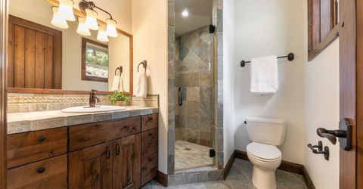
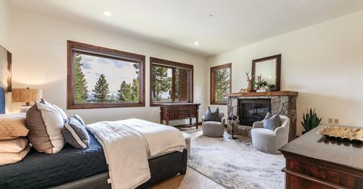
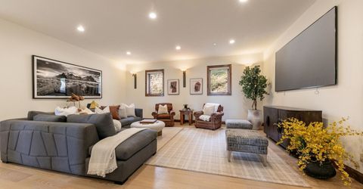
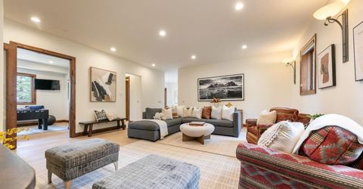
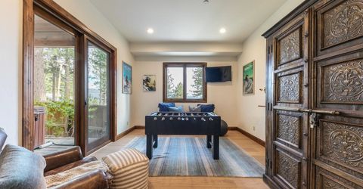
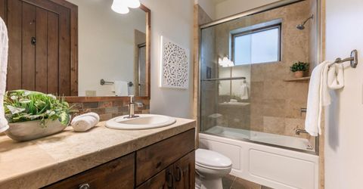
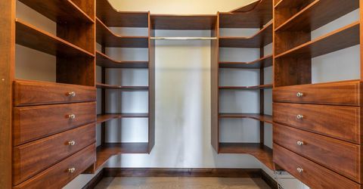
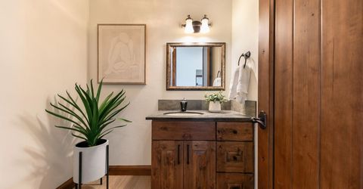
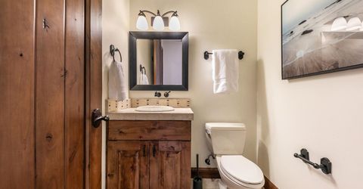
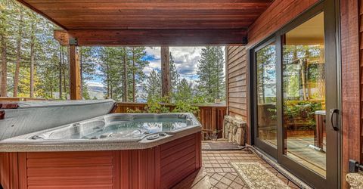
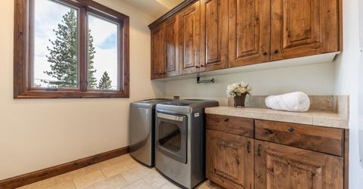
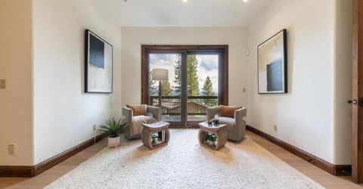
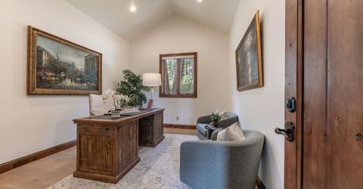
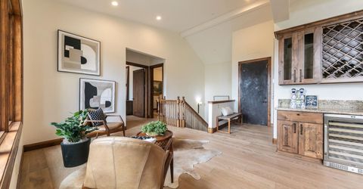
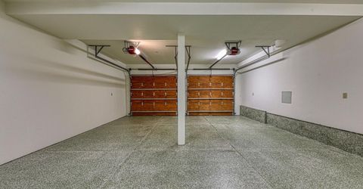
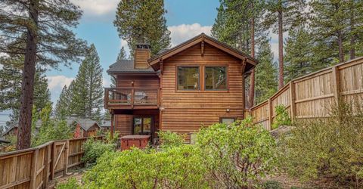
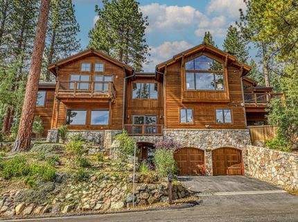
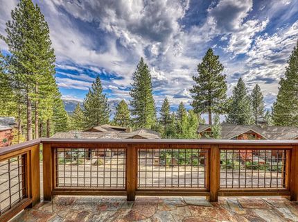
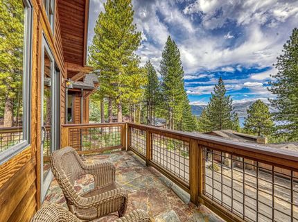
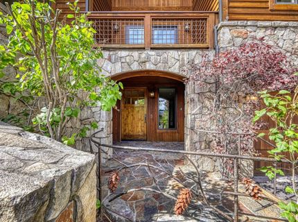
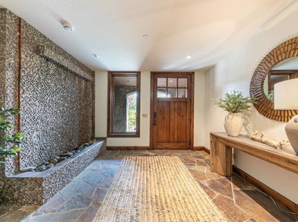
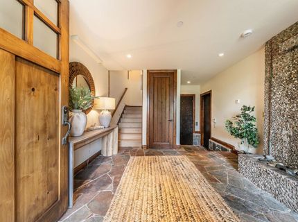
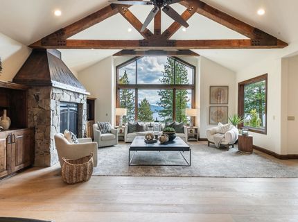
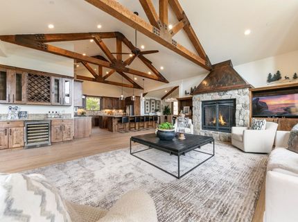
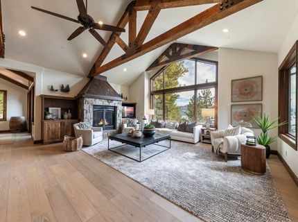
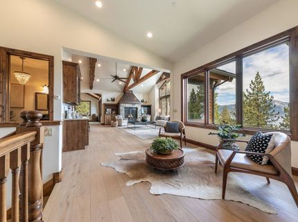
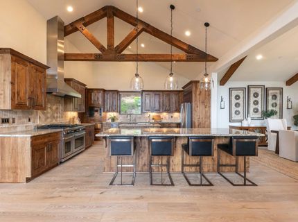
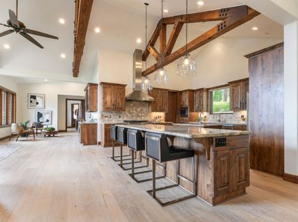
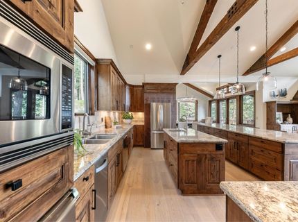
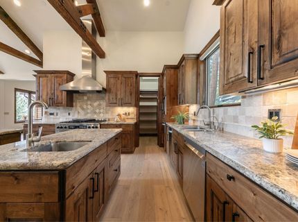
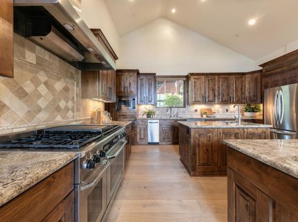
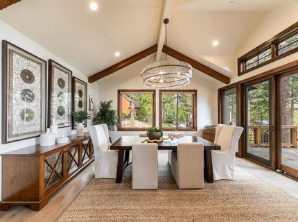
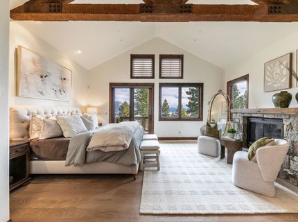
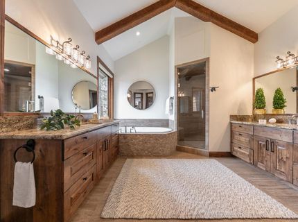
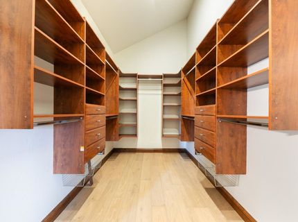
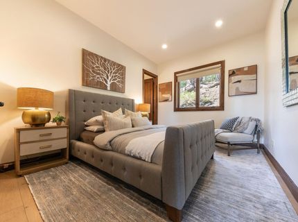
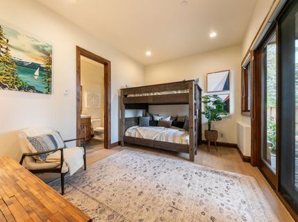
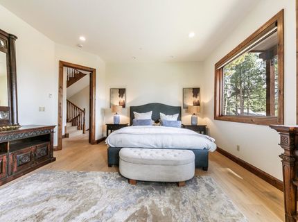
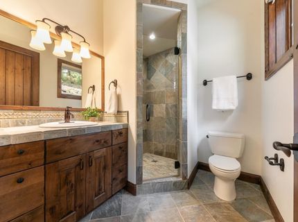
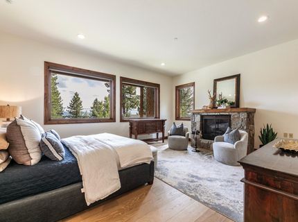
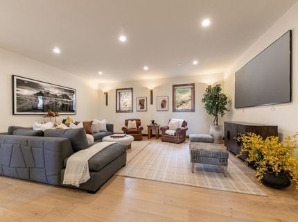
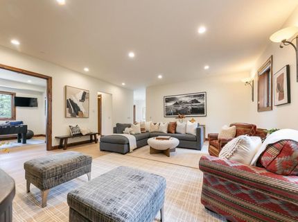
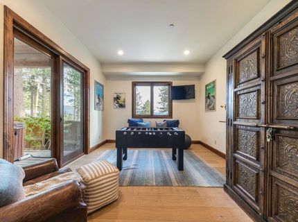
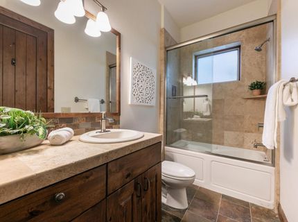
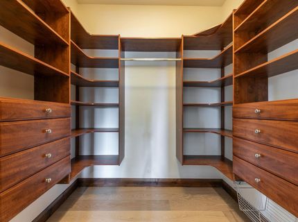
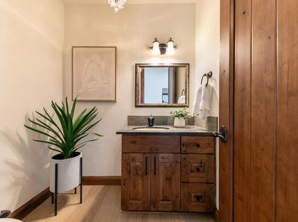
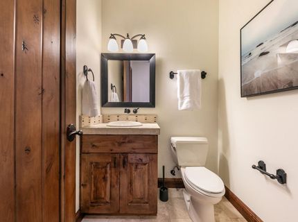
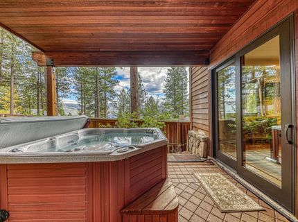
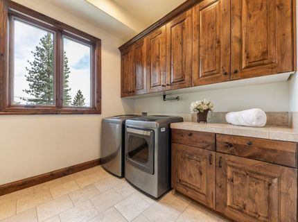
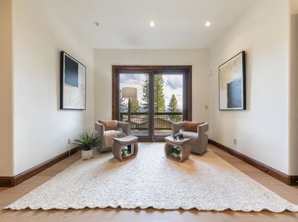
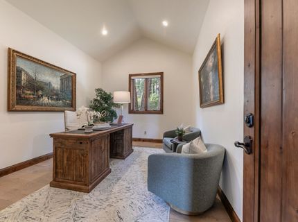
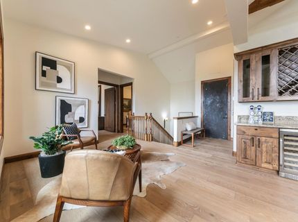
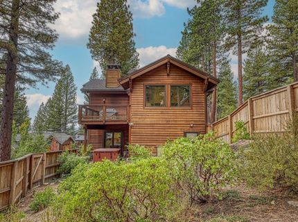
Beautifully remodeled and thoughtfully designed, this exceptional Incline Village residence combines refined mountain elegance with effortless indoor-outdoor living. Tucked away on a quiet cul-de-sac and showcasing captivating views of Lake Tahoe, the home welcomes you with impressive stone and wood accents, multiple decks, and a striking stone walkway. Inside, beautiful stone flooring, rich natural materials, and an elevator connecting all levels create a seamless blend of luxury and convenience. The main level is designed for both sophisticated entertaining and comfortable everyday living, centered around an expansive open floor plan and a spectacular wall of windows framing Lake Tahoe views. The spacious, well-appointed kitchen is a true centerpiece, featuring granite countertops, two islands, stainless steel appliances, a six-burner gas cooktop, generous cabinetry, and a walk-in pantry. The kitchen flows naturally into the great room, where soaring windows and a statement granite-hearth gas fireplace create a dramatic yet inviting gathering space. An adjacent office and half bath add versatility to the main living level. The impressive primary suite is a private retreat, offering beautiful Lake Tahoe views, direct access to a deck, and a luxurious spa-inspired bath with a steam shower, soaking tub, and dual vanity. A generously sized walk-in closet with custom organizer provides exceptional storage. A separate sitting area and wet bar complete this level, making it ideal for entertaining guests or enjoying quiet evenings while taking in the ever-changing Tahoe scenery. The mid level offers three ensuite bedrooms, including one with its own private deck, along with a comfortable family room and dedicated game room. A half bath, laundry room, and convenient access to the hot tub add to the level's functionality. The elevator provides easy access throughout the home, while multiple decks create inviting spaces to experience the surrounding beauty. The lower level features a welcoming entry, coat closet, and beautiful water feature, with direct access to the garage and elevator. The thoughtful design makes bringing in groceries, luggage, and everything needed for Tahoe living remarkably easy. From its peaceful cul-de-sac setting and Lake Tahoe views to its sophisticated finishes, spacious ensuite accommodations, multiple gathering areas, private decks, hot tub access, and elevator serving every level, this beautifully remodeled Incline Village home offers a rare combination of luxury, comfort, and convenience.

Listed By / Presented By

Listed By

Agency Name: Christie's Int'l R.E. Sereno
Agent Name: Linda Granger

agent picture

Presented By

Agent Name: Justine Moore
Agent Phone: 775.857.6273
Agency Title: Chase International Real Estate

IDX logo

Contact Agent(s) for More Information

Property Details

Property Type: Residential - Single Family
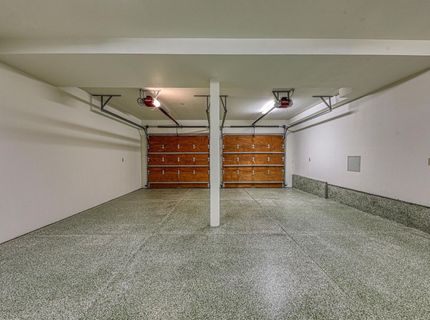
Garage: 3 car attached
Heating: Natural Gas, Hydronic, Radiant
Home Style: Mountain
Lot Size: 0.42 Acres
Roof Type: Composition
Stories: 3.0
Year Built: 2007
MLS ID: 20262107

Feature Descriptions

Accessibility: Accessible Elevator Installed, Primary on Main Level
Appliances: Range, Oven, Microwave, Disposal, Dishwasher, Trash Compactor, Refrigerator
Community Features: Gated: No
Exterior: Frame
Fireplace: Fireplace: Living Room, Master Bedroom,2 or +, Gas Fireplace, Woodstove: None
Flooring: Wood, Tile
Laundry: Laundry Room
Lot: Street
Parcel#: 12213306
Parking: Three, Attached, Garage Door Opener
Parking Notes: Three, Attached, Garage Door Opener
Patio/Porch: Deck(s): 3 or more
Security: yes
Security: Security System
Sewer: Utility District
Spa: Hot Tub
Special View Info: Lake, Mountain(s)
Topography: Upslope
Utilities: Natural Gas Available
Water: Utility District

Amenities

Pantry
High Ceilings
Steam Shower
Family Room
Great Room
Office
Rec Room

Neighborhood Map

Driving Directions

Demographics

Estimate My Payments

  • Estimated Payment
    $20,012.00
  • Principal & Interest
    $17,693.25
  • Property Tax
    $0.00 (data not provided by mls)
  • Homeowner's Insurance
    $2,318.75
(Payments are an estimate and may vary by lender)

Mortgage Calculator

Change Payment Information

%
years/fixed
yearly
yearly (est.)
Contact Photo

We're Here to Help

Connect with our team of knowlegable local agents to guide your next move with style and grace.

Login to My Homefinder