Join Login
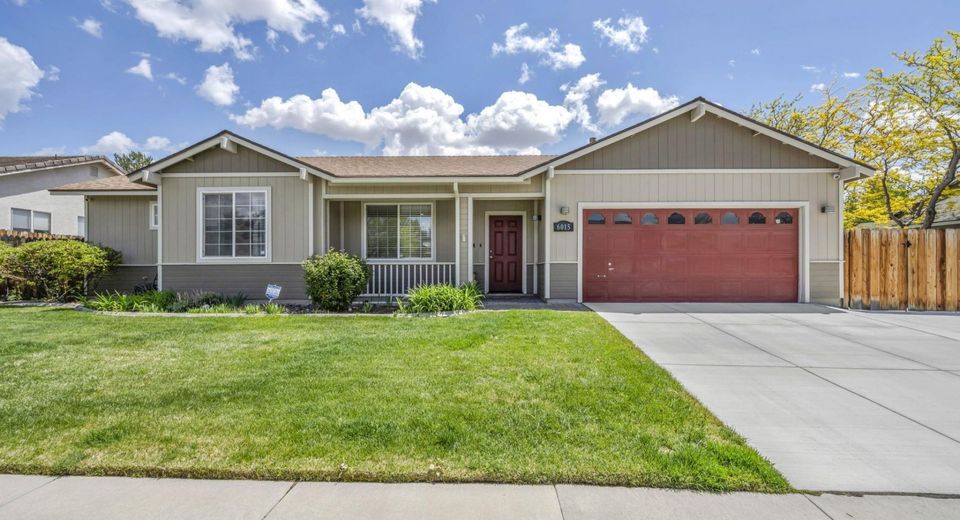
6015 Stillmeadow Drive, Reno, NV 89502 Photo

39 Photos

6015 Stillmeadow Drive
Reno, NV 89502
$6,250.00 / Monthly
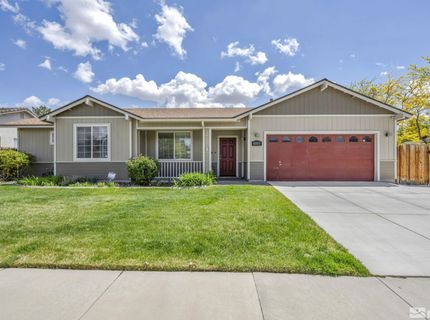
2 Beds | 2 full 1 partial Baths | 2858 sqft | 0.35 Acreage

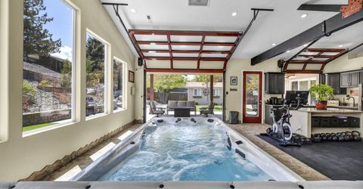
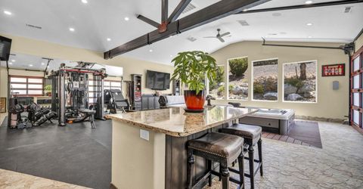
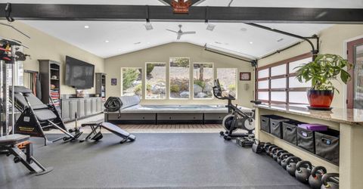
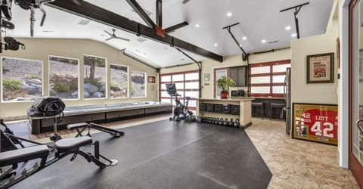
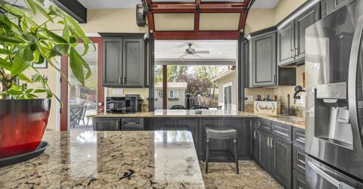
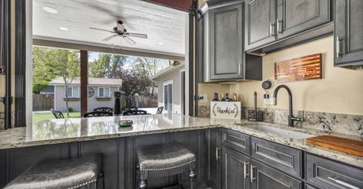
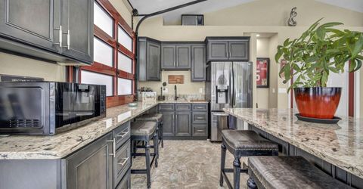
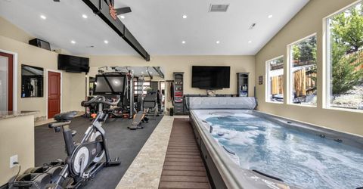
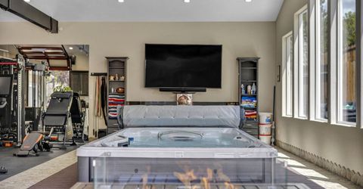
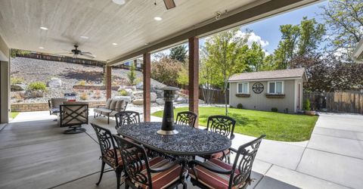
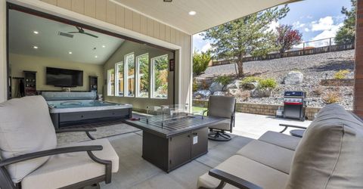
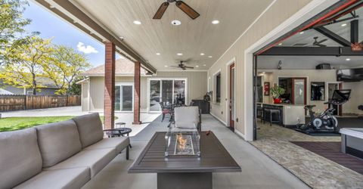
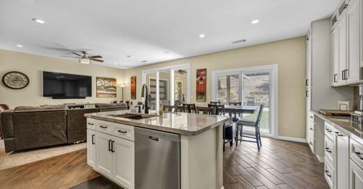
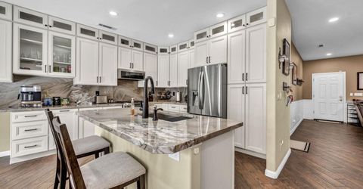
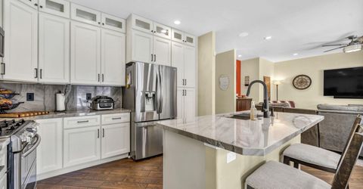
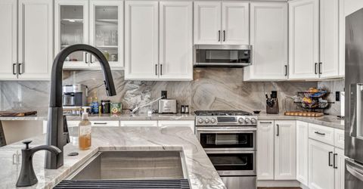
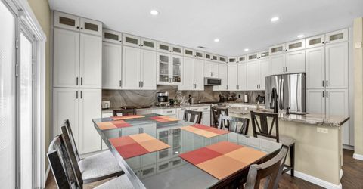
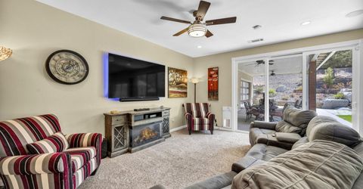
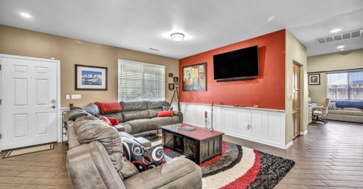
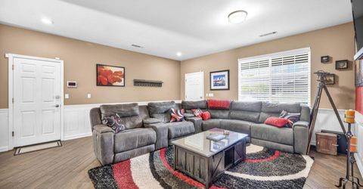
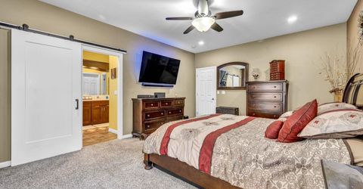
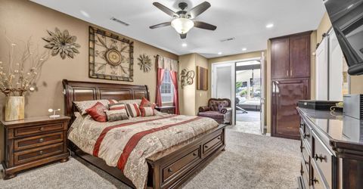
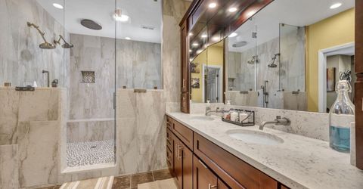
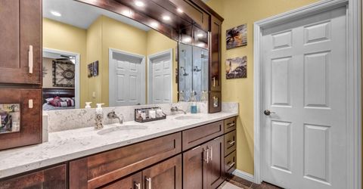
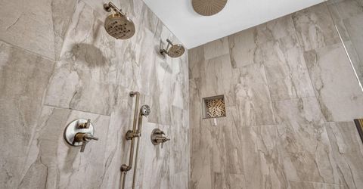
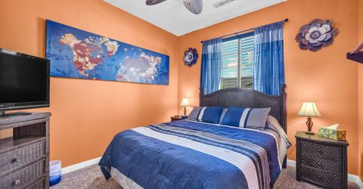
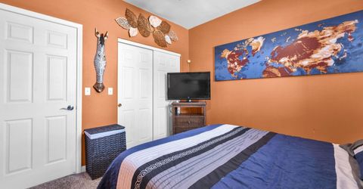
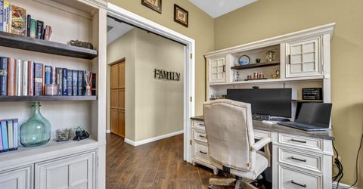
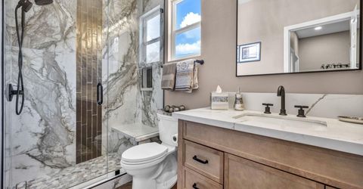
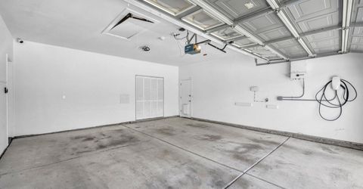
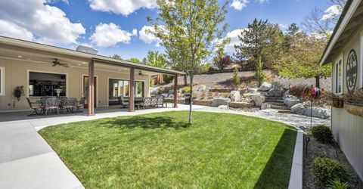
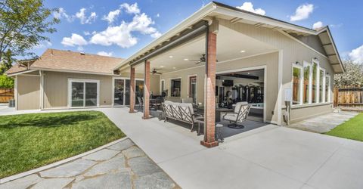
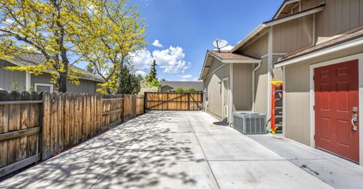
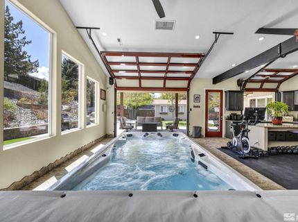
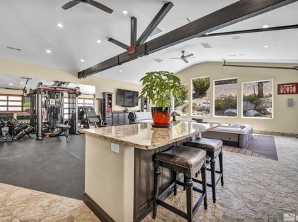
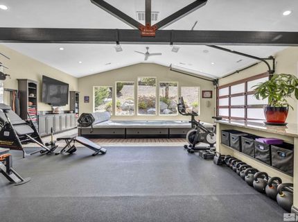
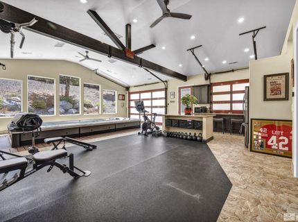
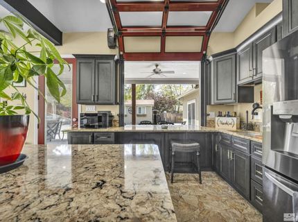
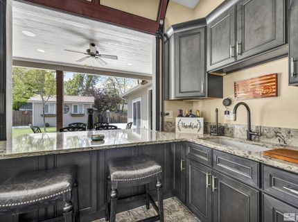
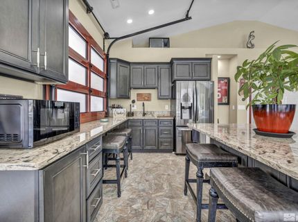
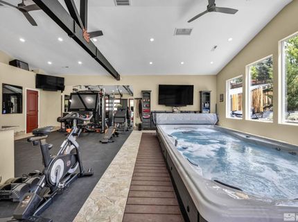
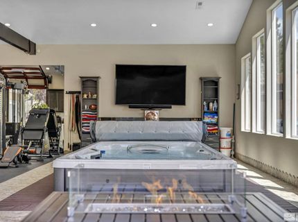
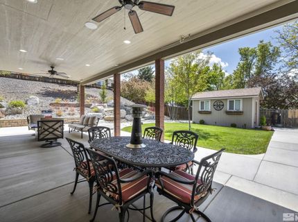
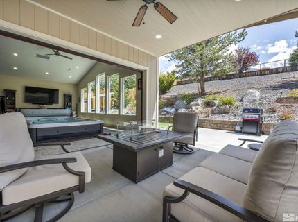
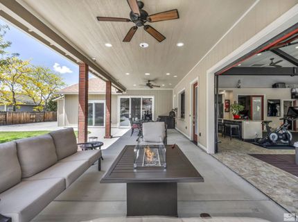
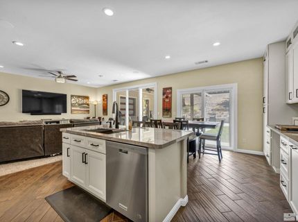
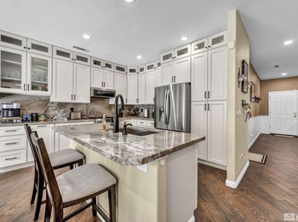
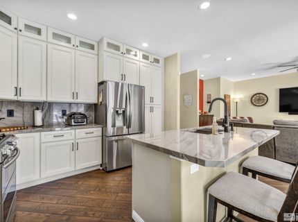
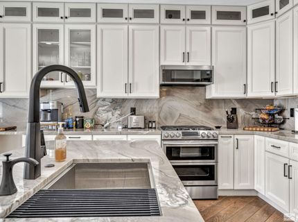
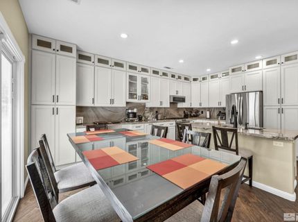
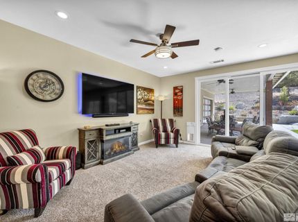
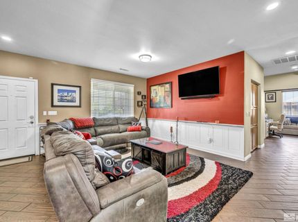
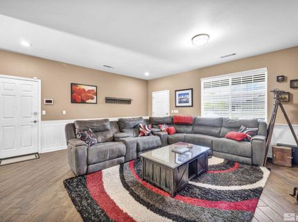
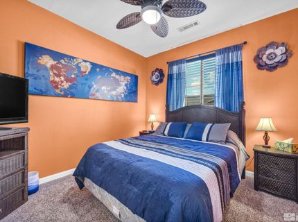
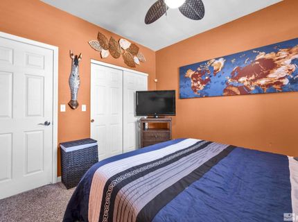
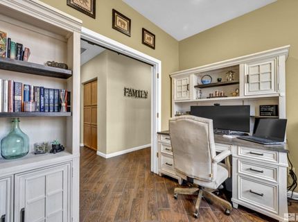
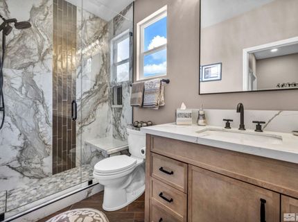
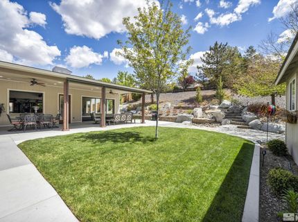
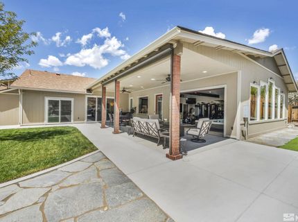
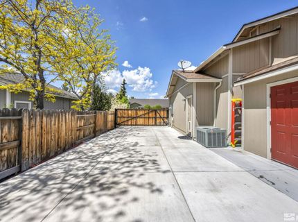
This SINGLE-STORY, FULLY FURNISHED executive oasis is truly spectacular, with ALL UTILITIES INCLUDED and FLEXIBLE LEASE OPTIONS AVAILABLE, offering the modern amenities and technology you need to work, play, relax, entertain, and stay fit-all from the comfort of home! The centerpiece is the approximately 1,000-SQUARE-FOOT RECREATION ROOM featuring a FULL GYM, ENTERTAINING BAR that opens directly to the COVERED PATIO, OUTDOOR FIREPLACE, SONOS SURROUND SOUND, and a MASSIVE TV perfect for catching the game. An 18-FOOT SWIM SPA is available as an optional add-on to the advertised base rent for an additional 200 per month, which includes biweekly servicing and additional energy costs. Entertaining continues in the CHEF'S KITCHEN, which opens to the family room and connects directly to the patio and outdoor bar area-perfect for hosting friends or firing up the BBQ! SMART-HOME TECHNOLOGY includes Philips Hue lighting controls, automatic sensor dog doors, a Nest system, and a FULLY STOCKED OFFICE. Bring the work home, CHARGE YOUR TESLA at the dedicated charging station, and PARK YOUR RV with access to 50-AMP POWER, WATER, AND A SEWER CONNECTION. Enjoy an incredibly convenient location approximately 20 minutes from Reno, Sparks, Lake Tahoe, and the Tahoe-Reno Industrial Center, with SHOPPING AND RESTAURANTS LESS THAN 10 MINUTES AWAY. The office can also be CONVERTED INTO A THIRD BEDROOM for added flexibility. PETS CONSIDERED UPON APPROVAL. Utilities are included with a monthly cap of 200 for power and gas and 150 for water. FLEXIBLE LEASE TERMS AVAILABLE. Security deposit is equal to one month's rent. Approved pets require a 1,000 refundable deposit plus 50 per month, per animal. A 450 non-refundable cleaning fee applies, along with a 250 non-refundable administration fee due at lease signing and a 50 non-refundable application fee per applicant. GET READY TO BE IMPRESSED-MUST SEE TO APPRECIATE!

Listed By / Presented By

Listed By

Agency Name: Blue Sierra Realty
Agent Name: Penny Johnson
Agency Phone: 775-720-4677
Agent Phone: 775-770-0029

agent picture

Presented By

Agent Name: Justine Moore
Agent Phone: 775.857.6273
Agency Title: Chase International Real Estate

IDX logo

Contact Agent(s) for More Information

Property Details

Property Type: Rental - Single Family
Cooling: Central Air, Refrigerated
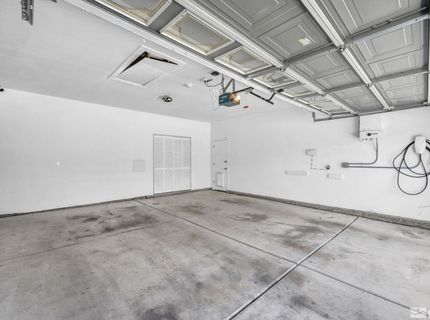
Garage: 2 car attached
Heating: Forced Air, Natural Gas
Lot Size: 0.35 Acres
Stories: 1.0
MLS ID: 260011959

Feature Descriptions

Additional Rooms: Office/Den, Recreation Room, Other
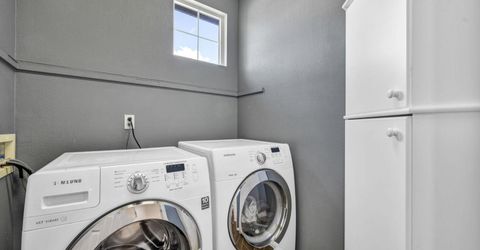
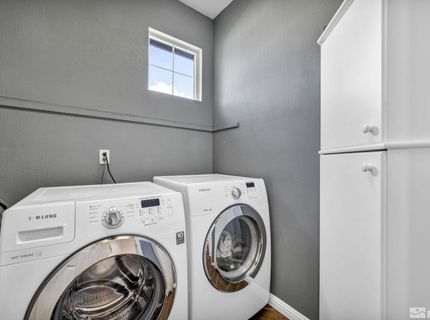
Appliances: Disposal, Double Oven, Dishwasher, Gas Range, Dryer, Microwave, Refrigerator, Washer
Cooling Y/N: Yes
Days on Site: 5
Dining: Kitchen Combination
Family Room: Ceiling Fan(s), Separate/Formal Room
Fencing: Back Yard
Fireplace: Free Standing, Great Room
Fireplace Y/N: Yes
Flooring: Carpet, Ceramic Tile
Furnished: Furnished
Heating Y/N: Yes
Kitchen: Built-In Double Oven, Built-In Microwave, Disposal, Kitchen Island, Built-In Dishwasher
Laundry Features: Laundry Room, Cabinets, Laundry Area
Lease Term: Negotiable
Living Room: High Ceilings, Separate/Formal Room
Lot Features: Landscaped, Level, Sprinklers In Front, Sprinklers In Rear
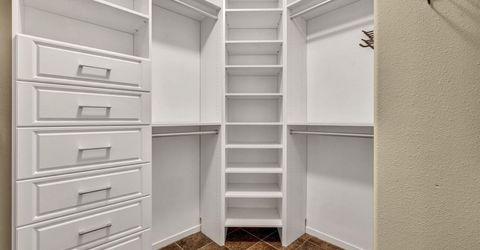
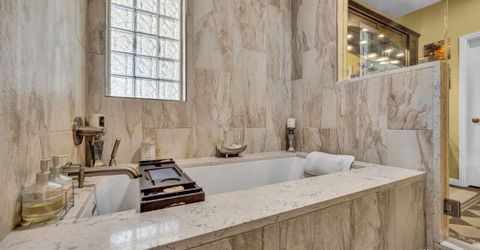
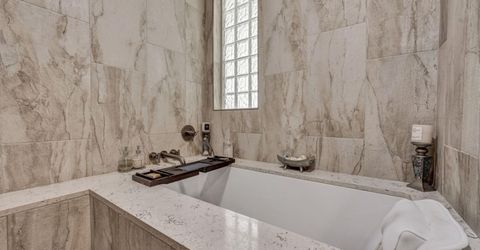
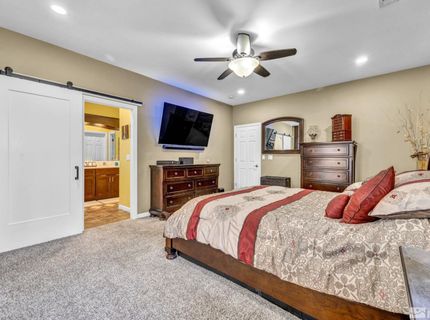
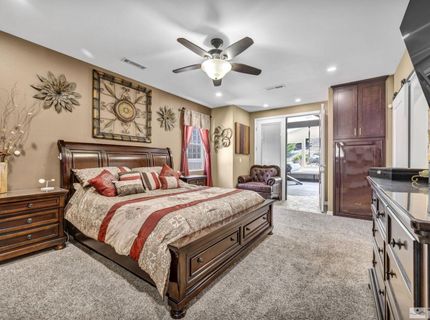
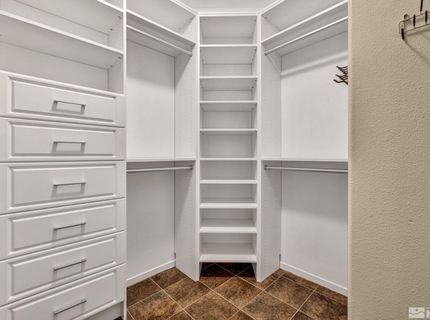
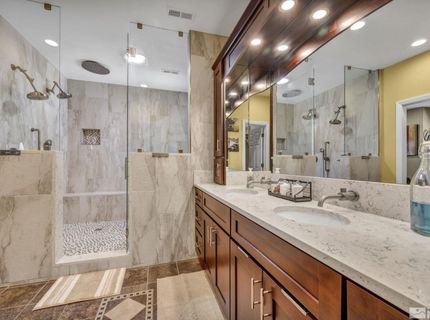
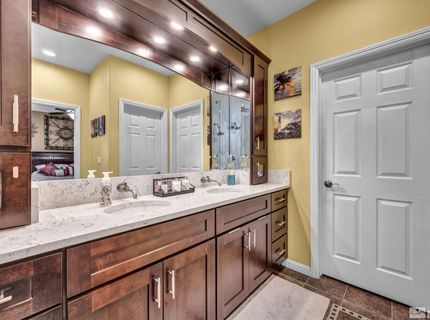
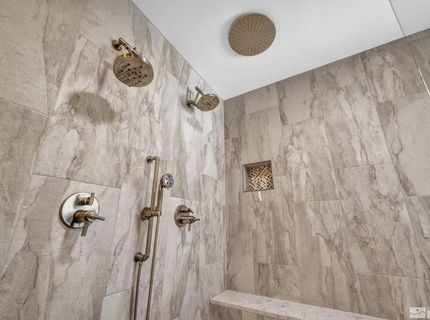
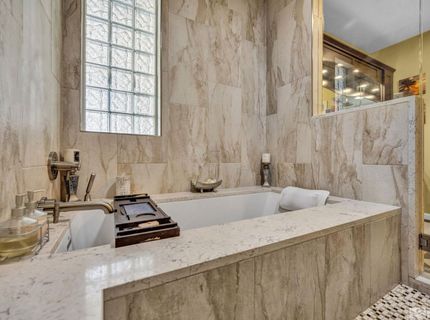
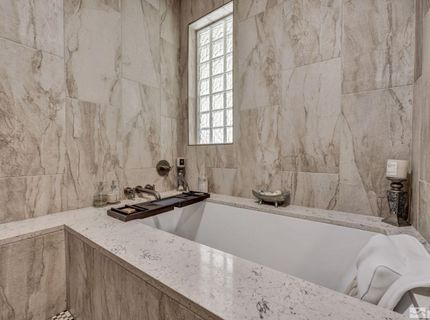
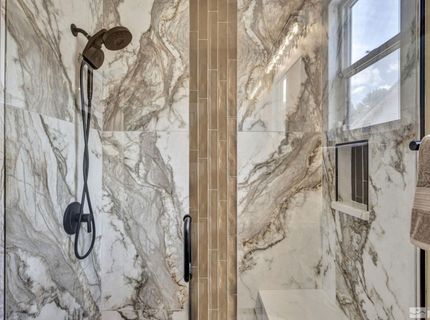
Master Bedroom: Ceiling Fan(s), High Ceilings, Garden Tub, Shower Stall, Walk-In Closet(s)
Owner Pays: Electricity, Gas, Internet, Sewer, Trash Collection, Water
Parcel #: 051-532-10
Parking: Attached, Garage, Garage Door Opener, RV Access/Parking
Patio/Porch: Patio
Pool Features: None
Security Features: Smoke Detector(s)
Sewer: Public Sewer
Special View Info: Mountain(s)
Sprinklers: Automatic, Drip System, Front, Rear
SQFT Living: 2858
Utilities: Cellular Coverage, Internet Connected, Water Meter Installed, Cable Available, Electricity Connected, Natural Gas Connected, Phone Available, Sewer Available, Sewer Connected, Water Connected
Water: Public
Window Features: Vinyl Frames, Double Pane Windows, Blinds, Drapes

Amenities

Ceiling Fan(s)
High Ceilings
Smart Thermostat
Kitchen Island
Walk-In Closet(s)
Fire Pit
Rain Gutters
Ceiling Fan

Schools

High School: Wooster
Middle School: Pine
Elementary School: Hidden Valley

Neighborhood Map

Driving Directions

Demographics

Contact Photo

We're Here to Help

Connect with our team of knowlegable local agents to guide your next move with style and grace.

Login to My Homefinder