







Join Login
670 Martis Peak Road, Incline Village, NV 89451 Photo

34 Photos

670 Martis Peak Road
Incline Village, NV 89451
$3,075,000
3 Beds | 3 full 1 partial Baths | 2442 sqft | 0.44 Acreage

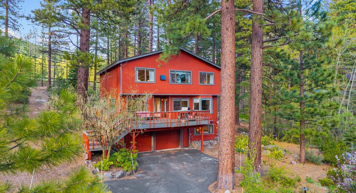
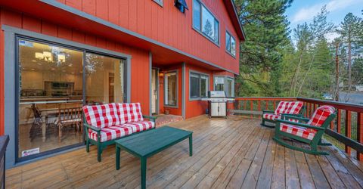
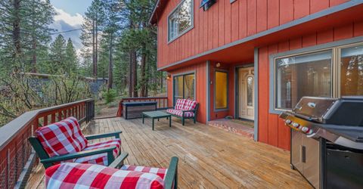
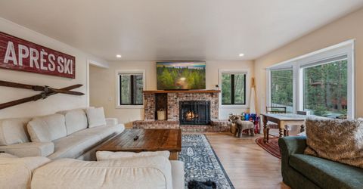
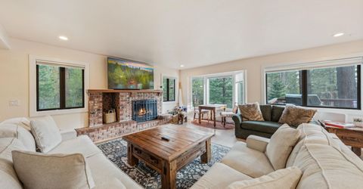
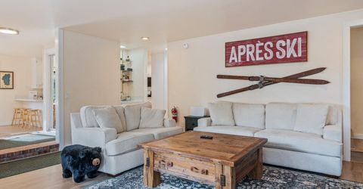
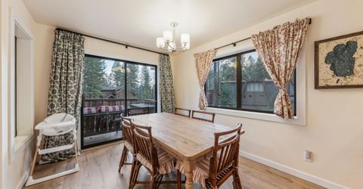
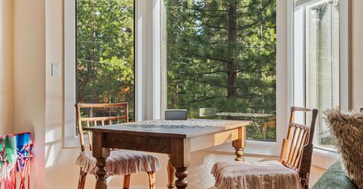
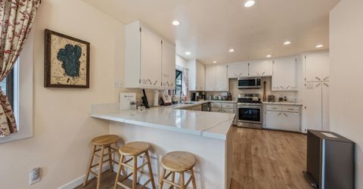
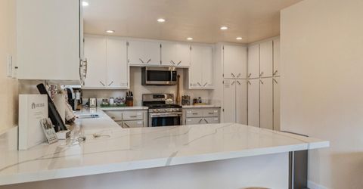
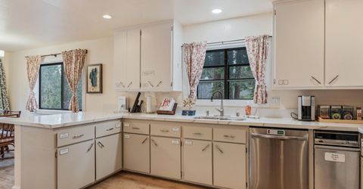
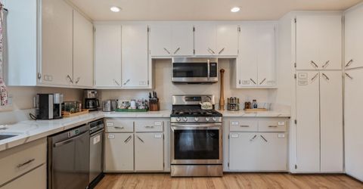
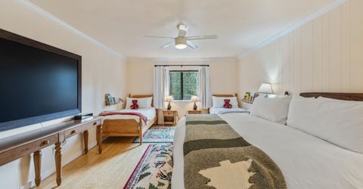
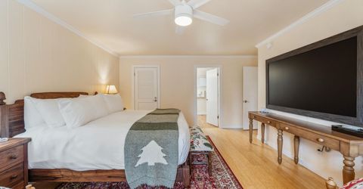
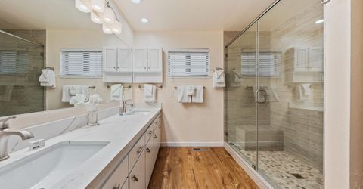
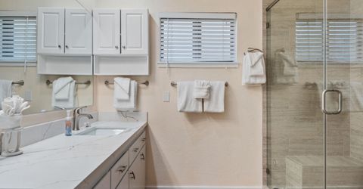
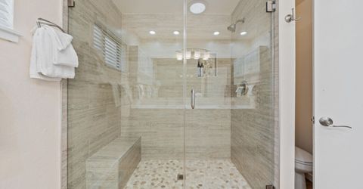
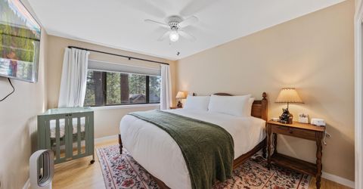
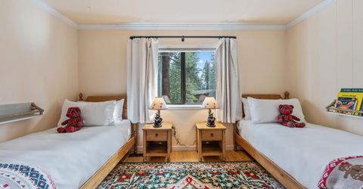
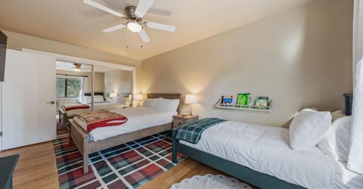
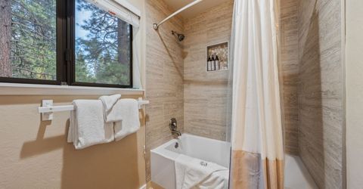
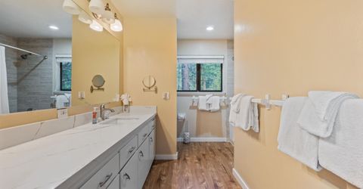
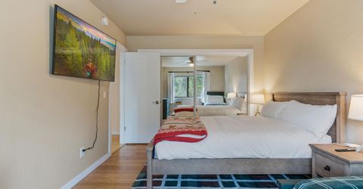
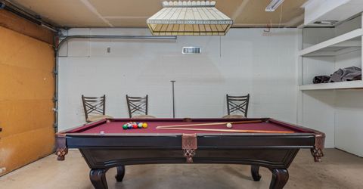
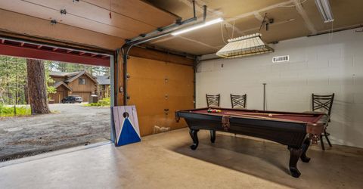
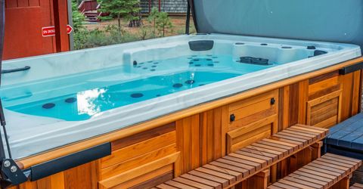
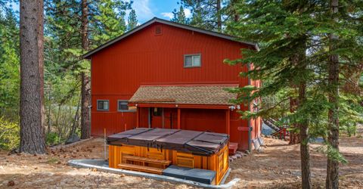
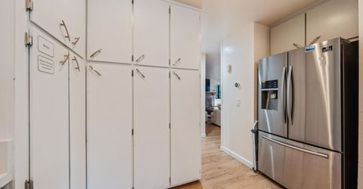
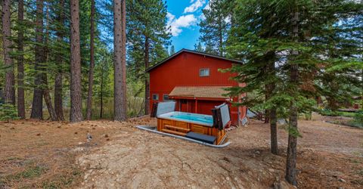
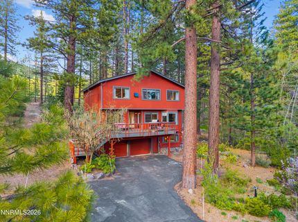
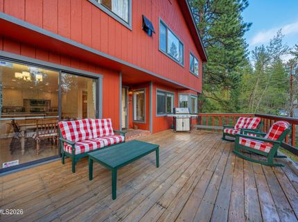
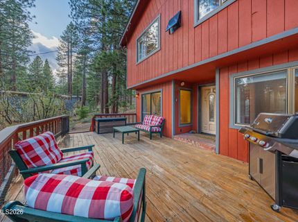
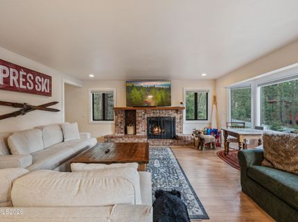
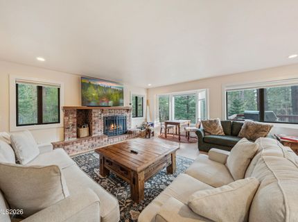
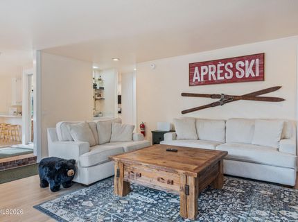
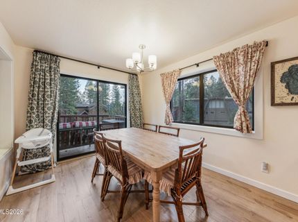
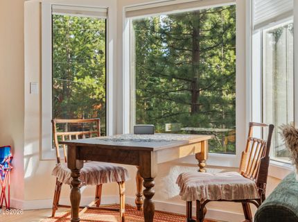
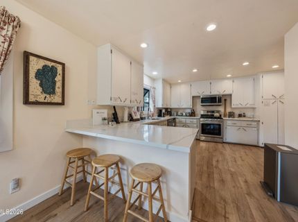
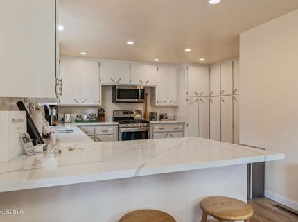
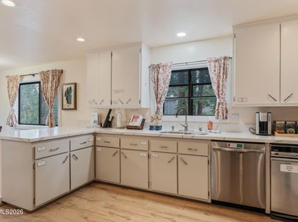
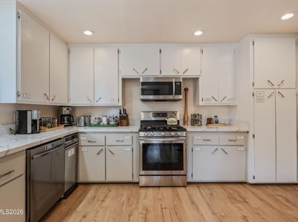
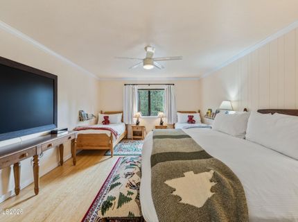
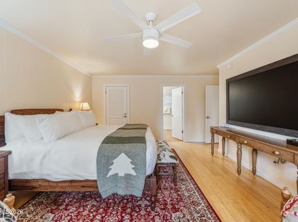
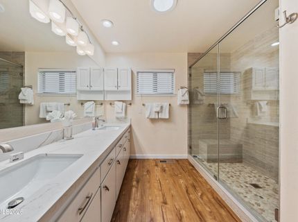
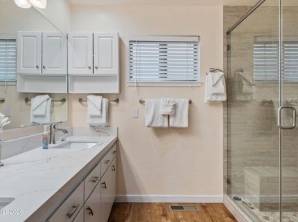
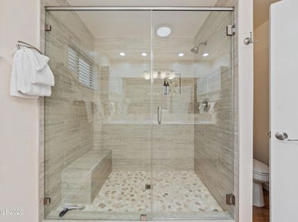
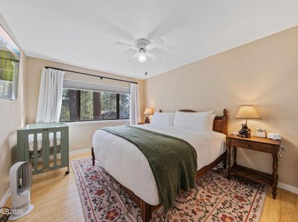
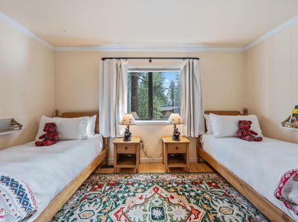
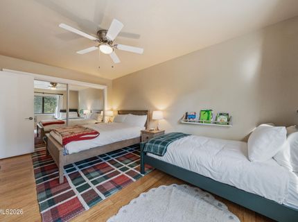
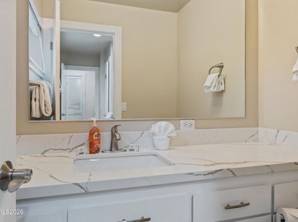
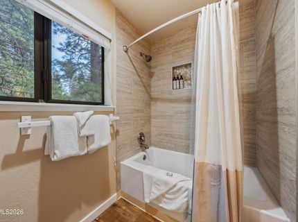
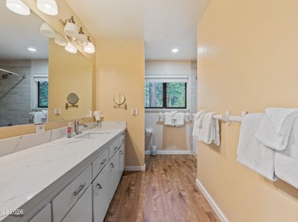
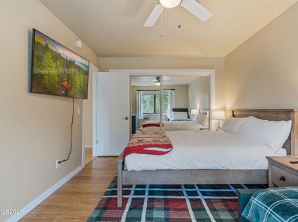
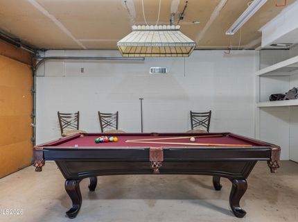
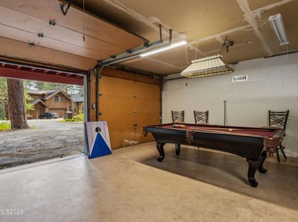
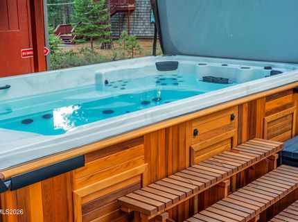
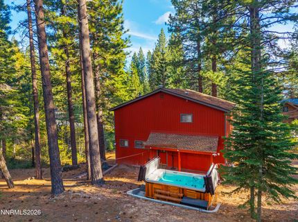
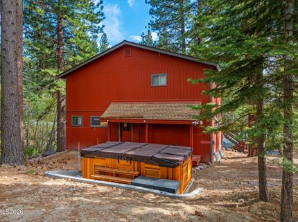
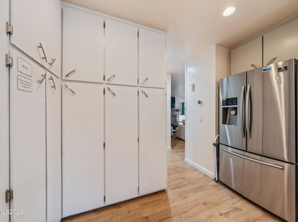
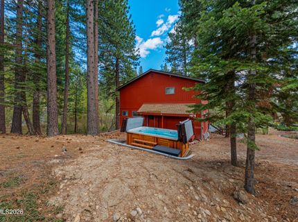
Discover the perfect blend of Lake Tahoe living, location, and year-round convenience! Situated in Incline Village's desirable Lakeview Subdivision, this beautifully updated mountain retreat enjoys a sought-after low-elevation location with an easy stroll to Burnt Cedar Beach! Whether you're looking for a personal Tahoe getaway or a full-time residence, this property offers the ideal mountain lifestyle. Offered completely turnkey with quality furnishings, luxury linens, and household essentials included, this home is ready to enjoy from day one! Featuring 2,442 sq. ft., 3 bedrooms, 3.5 baths, plus a versatile bonus room currently used as a 4th bedroom, the home offers a spacious kitchen with quartz countertops, inviting living areas, and generous outdoor entertaining space. An 8' x 14' swim spa and full-size pool table provide additional opportunities for relaxation and fun with family and friends. Set on a nearly half-acre lot with a level driveway, plenty of level parking, southern exposure, and open space across the street, this property combines privacy with convenience. Enjoy full IVGID privileges, including access to private beaches, golf courses, tennis facilities, recreation center, and other resident amenities. With the beach just a short walk away and world-class skiing, hiking, and outdoor recreation nearby, this exceptional property offers the best of Tahoe living!

Contact Agent(s) for More Information

Property Details

Property Type: Residential - Single Family
Cooling: Attic Fan
Fireplaces: 1
Garage: 2 car attached
Heating: Forced Air, Natural Gas
Lot Size: 0.44 Acres
Roof Type: Composition, Shingle, Pitched
Stories: 2.0
Taxes: $12,978
Year Built: 1979
MLS ID: 260013191

Feature Descriptions

Additional Rooms: Basement - Walk-Out/Daylight, Bonus Room, Entrance Foyer
Appliances: Dryer, Disposal, Dishwasher, Gas Range, Microwave, Refrigerator, Trash Compactor, Washer, ENERGY STAR Qualified Appliances
City Limits: Yes
Construction Type: Site/Stick-Built
Cooling Y/N: Yes
Dining: Kitchen Combination
Exterior: Wood Siding
Fireplace: Gas
Fireplace Y/N: Yes
Flooring: Ceramic Tile, Luxury Vinyl
Foundation: Slab
Heating Y/N: Yes
Kitchen: Breakfast Bar, Breakfast Nook, Built-In Dishwasher, Built-In Microwave, Disposal, ENERGY STAR Qualified Appliances, Pantry, Trash Compactor
Laundry Features: Washer Hookup, Laundry Room, Cabinets, Electric Dryer Hookup
Living Room: Family Room Combination
Lot Features: Gentle Sloping, Landscaped, Level, Sprinklers In Front, Wooded
Master Bedroom: Ceiling Fan(s), Double Sinks, Shower Stall, Walk-In Closet(s)
OtherStructures: Shed(s)
Parcel #: 122-191-20
Parking: Attached, Garage, Garage Door Opener, Heated Garage, RV Access/Parking, Garage Door Opener Controls
Patio/Porch: Deck, Uncovered
Road Frontage: Public
Road Responsibility: Public Maintained Road
Security: yes
Security Features: Smoke Detector(s), Security System, Keyless Entry, Video Doorbell
Sewer: Public Sewer
Special View Info: Trees/Woods
Sprinklers: Automatic, Front, Smart System
SQFT Living: 2442
Utilities: Cable Available, Electricity Connected, Natural Gas Connected, Phone Available, Sewer Connected, Water Connected, Cellular Coverage, Internet Connected, Water Meter Installed
Water: Public
Water Rights Y/N: No
Window Features: Blinds, Drapes, Double Pane Windows, Metal Frames, Rods

Amenities

Ceiling Fan(s)
Central Vacuum
Smart Thermostat
Breakfast Bar
Pantry
Walk-In Closet(s)
Entrance Foyer

Schools

High School: Incline Village
Middle School: Incline Village
Elementary School: Incline

Neighborhood Map

Driving Directions

Demographics

Estimate My Payments

  • Estimated Payment
    $8,821.99
  • Principal & Interest
    $6,843.62
  • Property Tax
    $1,081.50
  • Homeowner's Insurance
    $896.88
(Payments are an estimate and may vary by lender)

Mortgage Calculator

Change Payment Information

%
years/fixed
yearly
yearly (est.)
Contact Photo

We're Here to Help

Connect with our team of knowlegable local agents to guide your next move with style and grace.

Login to My Homefinder