Join Login
680 Rising Ridge Drive, Sun Valley, NV 89433 Photo

18 Total Photos [Click to View All]

680 Rising Ridge Drive
Sun Valley, NV 89433
$566,505
4 Beds | 2 full Baths | 1704 sqft | 0.45 Acreage

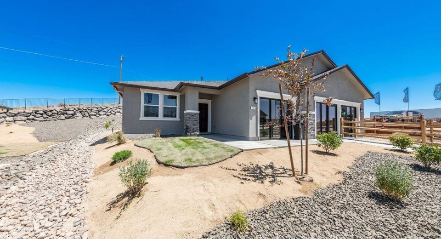
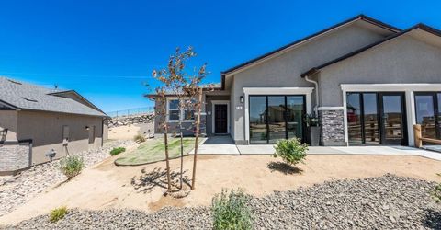
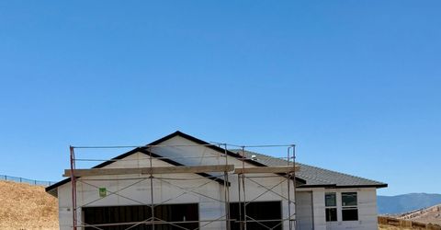
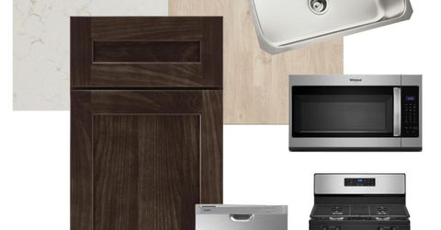
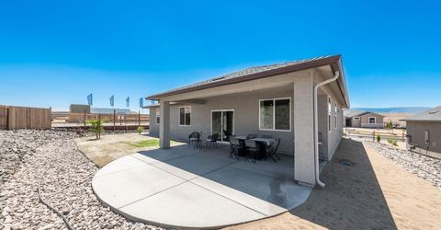
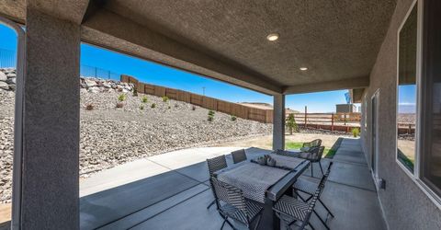
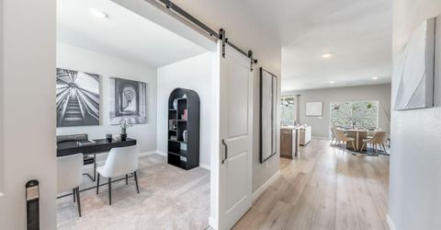
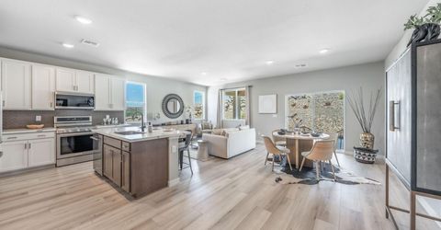
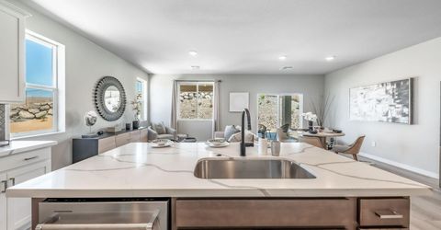
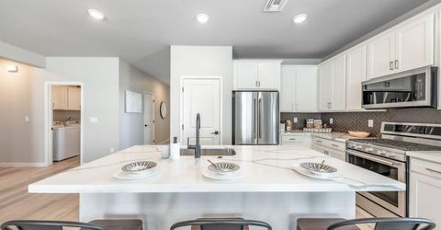
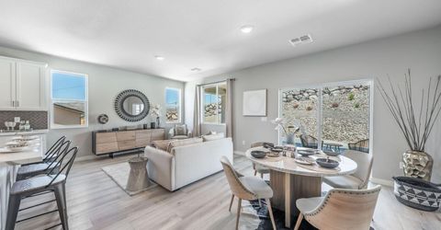
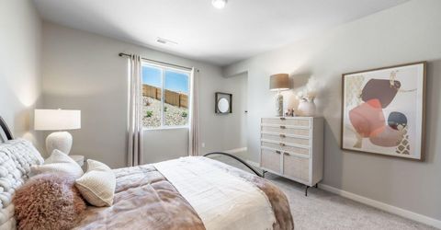
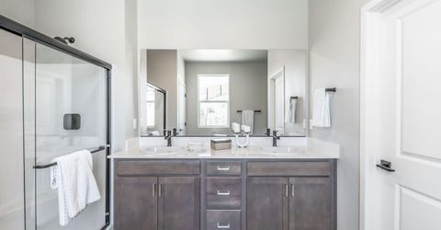
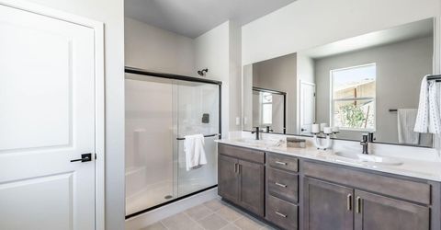
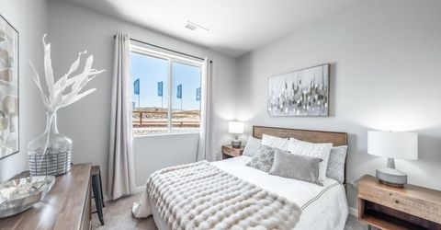
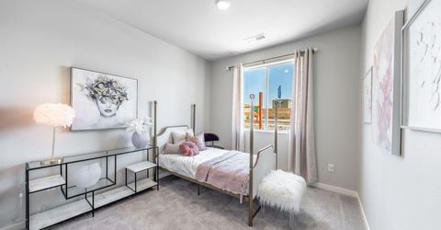
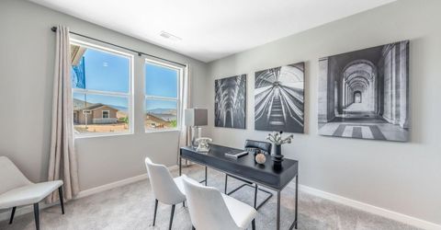
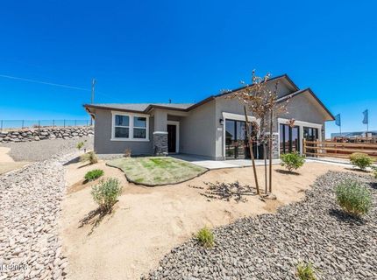
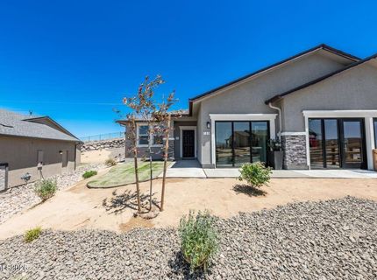
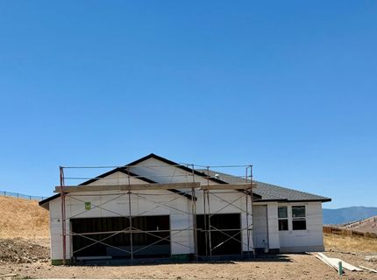
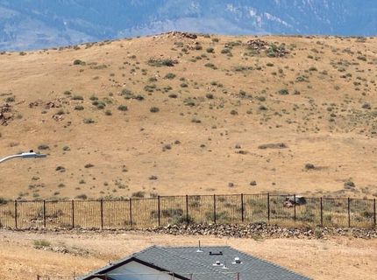
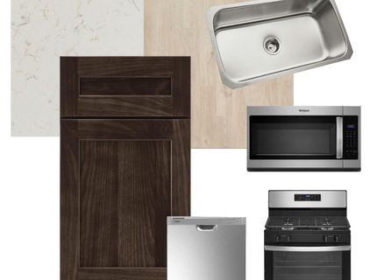
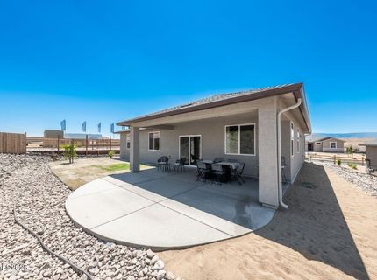
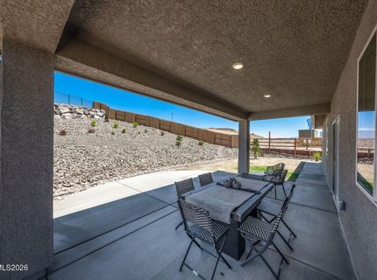
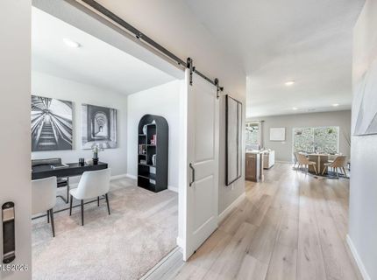
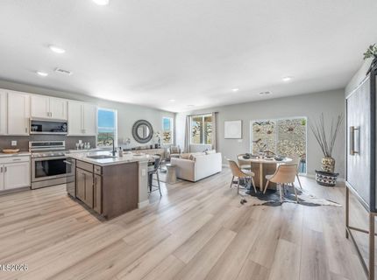
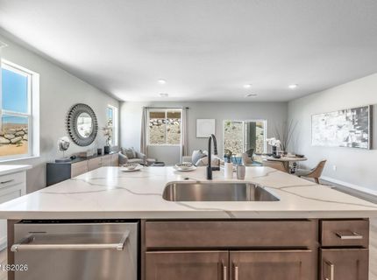
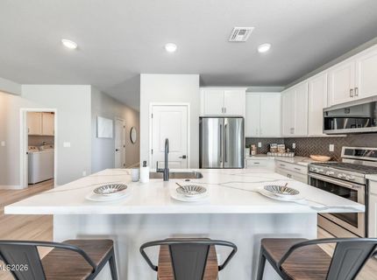
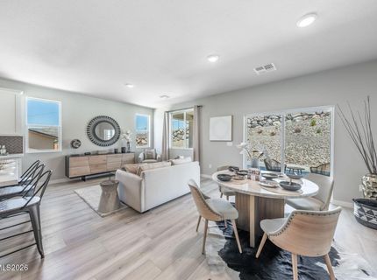
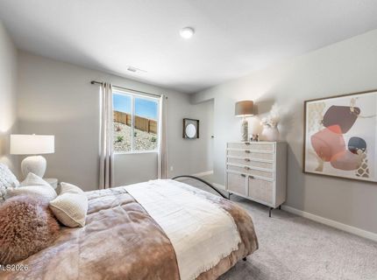
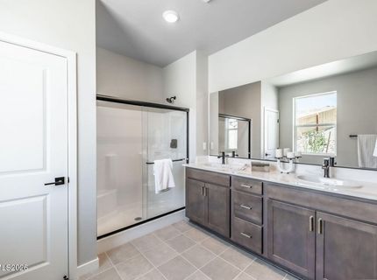
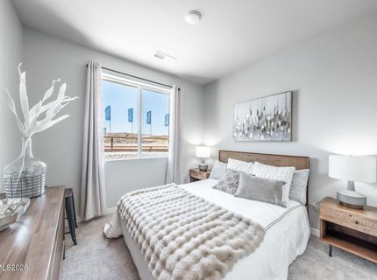
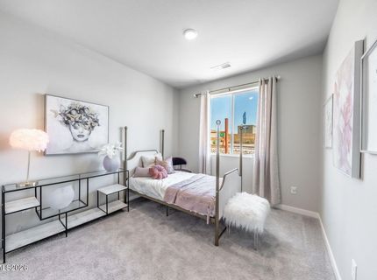
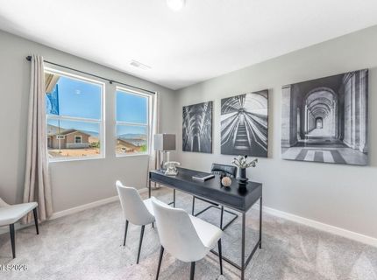
Want Space and a Brand New Home with Designer Finishes - Come and see this 4 bedroom, Single Story, Brand New Home on nearly 1/2 acre at Mesa View. Well thought out floorplan with great-room concept. Hard surface, durable LVP flooring throughout the main traffic areas with plush carpet in the Bedrooms. Medium Dark Cabinets throughout the home with White Quartz countertops complimenting the Stainless Steel Whirlpool Appliances in the kitchen. Walk out to your large Private backyard and enjoy the vastness under your roomy covered patio. You decide the View, install the backyard of your dreams. Difficult to find 3 car Side by Side Garage, all at a price in the mid 500's ! Where else can you find this? This home is a must see. This home will be complete end of Oct. 2026

Listed By / Presented By

Listed By

Agency Name: Pacific Wind Realty
Agent Name: Deanna Wiseman
Agency Phone: 775-626-1800
Agent Phone: 775-846-8673

agent picture

Presented By

Agent Name: Justine Moore
Agent Phone: 775.857.6273
Agency Title: Chase International Real Estate

IDX logo

Contact Agent(s) for More Information

Property Details

Property Type: Residential - Single Family
Cooling: Central Air
Garage: 3 car attached
Heating: Forced Air, Natural Gas
Lot Size: 0.45 Acres
Roof Type: Composition
Stories: 1.0
Taxes: $796
Year Built: 2026
MLS ID: 260010264

Feature Descriptions

Additional Rooms: None
City Limits: Yes
Construction Type: 2x6 Exterior, Low VOC Products, Site/Stick-Built
Cooling Y/N: Yes
Days on Site: 1
Dining: Great Room
Exterior: Batts Insulation, Blown-In Insulation, Concrete, Fram
Family Room: Great Room
Fencing: Back Yard
Flooring: Carpet, Laminate
Foundation: Slab
Heating Y/N: Yes
HOA Fee: $207/QuarterlyAppliances:
HOA Y/N: Yes
Kitchen: Breakfast Bar, Disposal, Kitchen Island, Pantry
Laundry Features: Laundry Room
Living Room: Great Room
Lot Features: Gentle Sloping, Sloped Up, Adjoins BLM/BIA Land
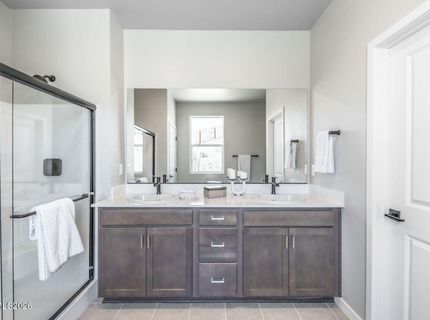
Master Bedroom: Double Sinks, Shower Stall
OtherStructures: None
Parcel #: 504-441-03
Parking: Attached, Garage
Patio/Porch: Patio, Covered
Road Frontage: Public
Road Responsibility: Public Maintained Road
Security Features: Carbon Monoxide Detector(s), Smoke Detector(s)
Sewer: Public Sewer
Sprinklers: Automatic, Drip System
SQFT Living: 1704
Utilities: Cable Available, Electricity Connected, Natural Gas Connected, Sewer Connected, Water Connected, Cellular Coverage, Internet Available, Water Meter Installed, Centralized Data Panel, Underground Utilities
Water: Public
Water Rights Y/N: No
Window Features: Double Pane Windows, Low-Emissivity Windows

Amenities

Smart Thermostat
Breakfast Bar
Kitchen Island
Pantry
Rain Gutters

Schools

High School: Hug
Middle School: Desert Skies
Elementary School: Sun Valley

Neighborhood Map

Driving Directions

Demographics

Estimate My Payments

  • Estimated Payment
    $1,492.36
  • Principal & Interest
    $1,260.79
  • Property Tax
    $66.33
  • Homeowner's Insurance
    $165.23
(Payments are an estimate and may vary by lender)

Mortgage Calculator

Change Payment Information

%
years/fixed
yearly
yearly (est.)
Contact Photo

We're Here to Help

Connect with our team of knowlegable local agents to guide your next move with style and grace.

Login to My Homefinder