Join Login
725 Fremont Street, Fernley, NV 89408 Photo

17 Photos

725 Fremont Street
Fernley, NV 89408
$399,900
3 Beds | 2 full Baths | 1782 sqft | 0.46 Acreage

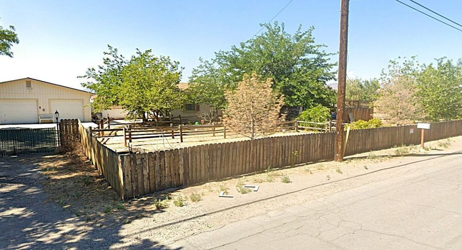
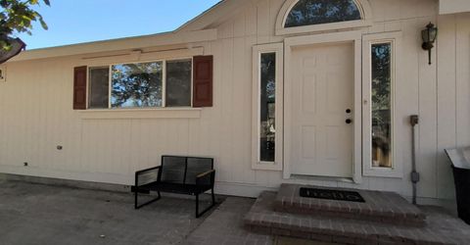
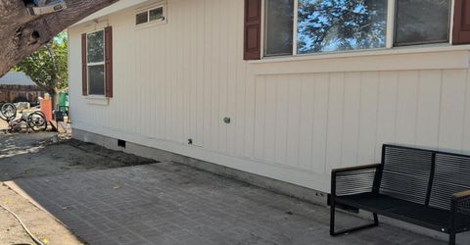
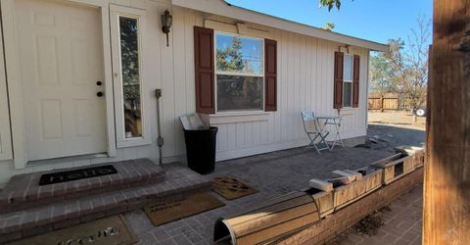
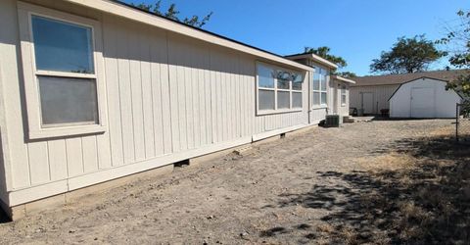
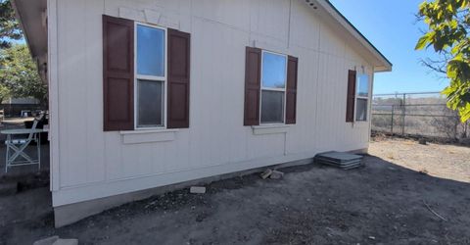
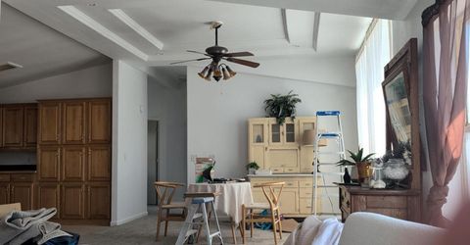
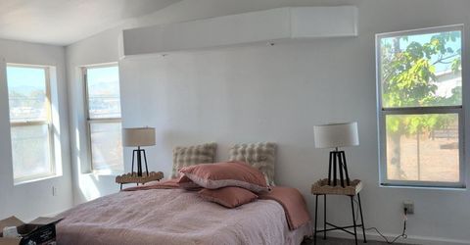
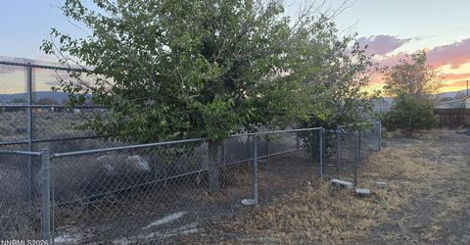
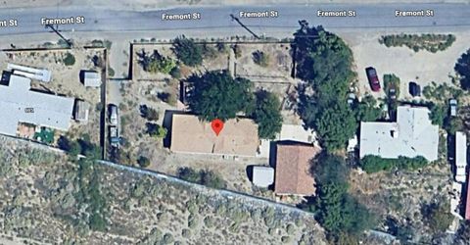
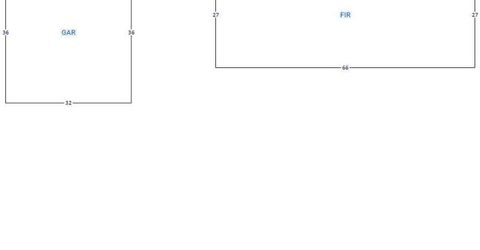
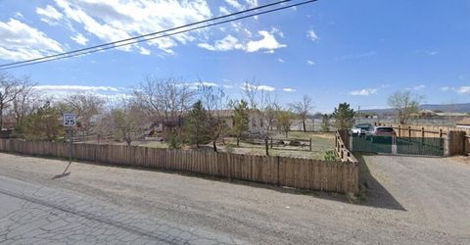
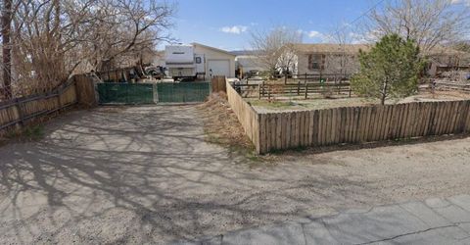
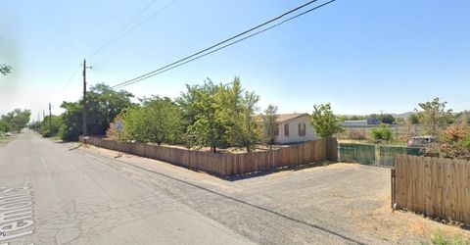
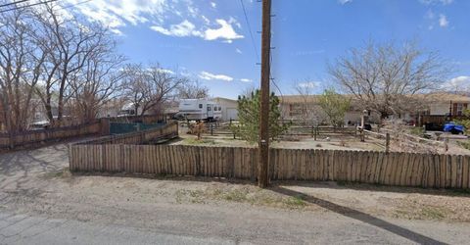
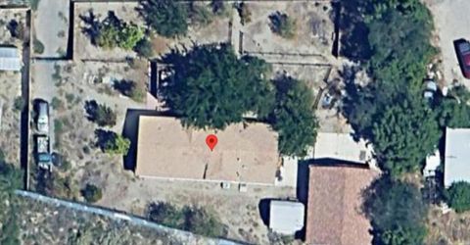
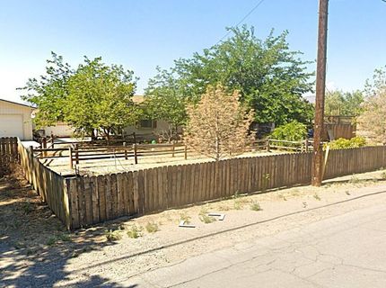
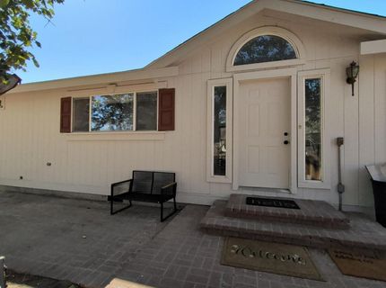
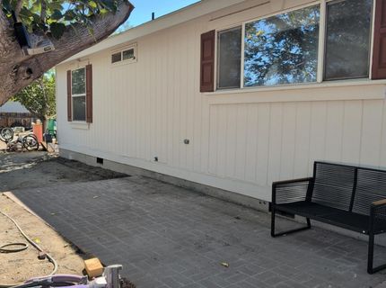
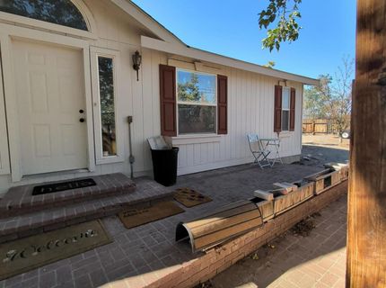
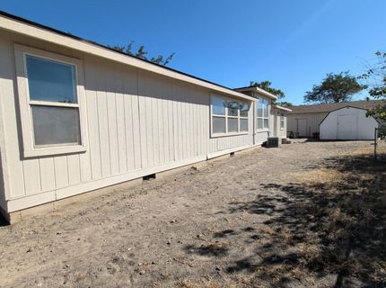
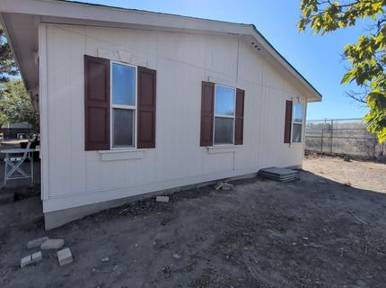
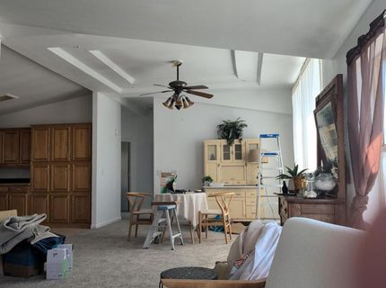
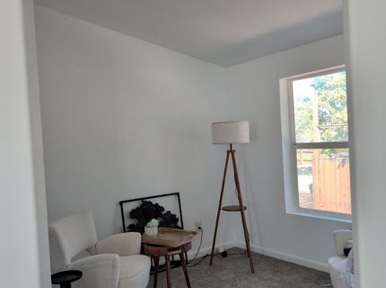
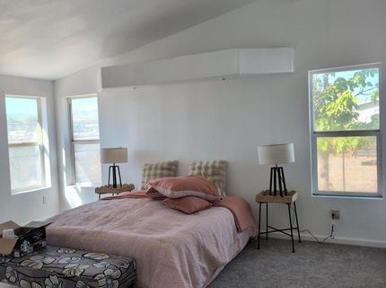
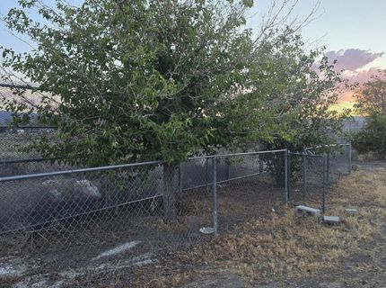
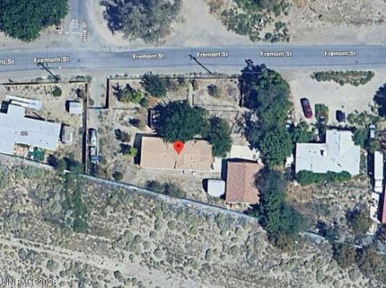
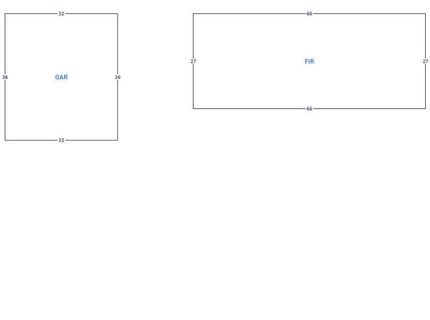
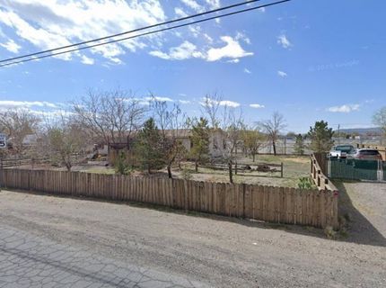
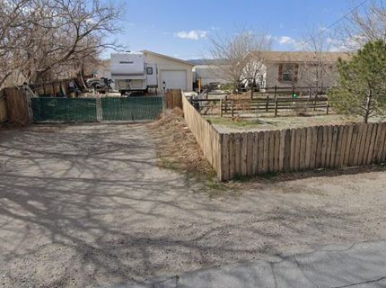
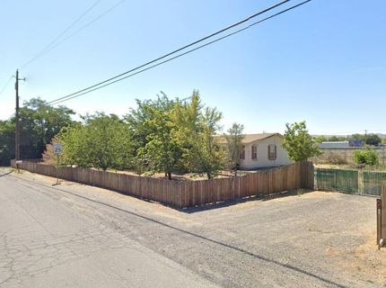
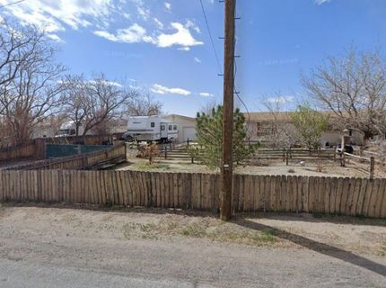
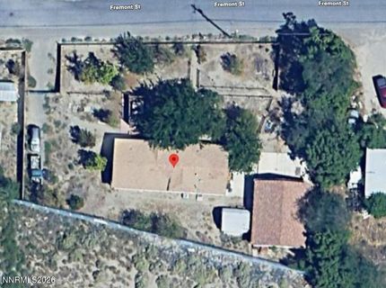
Welcome to 725 Fremont St! This spacious 1,782 sq. ft. 'converted' manufactured home offers the perfect blend of space, comfort, and potential. Built in 2001 and nestled on a generous 0.46-acre lot, this home features a desirable split-floor plan with 3 bedrooms and 2 full bathrooms. Enjoy a bright and airy living area, forced-air heating with central air cooling, and a huge lot with a gigantic, attached garage-perfect for a workshop, car enthusiast or more! The expansive yard is level and with ample room for your RV, boat, gardening projects, or outdoor entertaining. This Shady lot is situated in a quiet Fernley neighborhood with minimal traffic, and just minutes away from local grocery stores, dining and other amenities. Commuters will appreciate the excellent, quick access to major freeways for an easy drive to the Tahoe Reno Industrial Center or Reno (Avoid the busy roundabout). The school bus stops right opposite the home too! Seller is still sprucing up the home and sorting out the 'stuff'. This home is a fantastic opportunity for everyone, particularly small business owners, outdoor and vehicle enthusiasts and really anyone who needs extra parking and a 6-car garage! RV Hookup! Home is selling 'as is, where is'.

Listed By / Presented By

Listed By

Agency Name: Ferrari-Lund R.E. Sparks
Agent Name: Michelle Foster
Agency Phone: 775-685-7788
Agent Phone: 614-271-6469

agent picture

Presented By

Agent Name: Justine Moore
Agent Phone: 775.857.6273
Agency Title: Chase International Real Estate

IDX logo

Contact Agent(s) for More Information

Property Details

Property Type: Residential - Mobile Home
Cooling: Central Air
Garage: 6
Heating: Forced Air, Natural Gas
Lot Size: 0.46 Acres
Roof Type: Asphalt, Shingle, Pitched
Stories: 1.0
Taxes: $1,773
Year Built: 2001
MLS ID: 260012125

Feature Descriptions

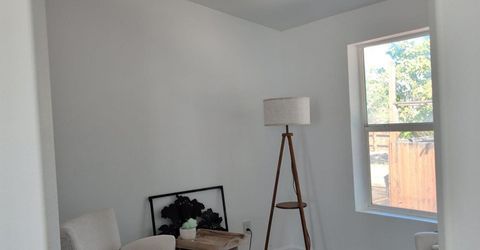
Additional Rooms: Office/Den
Appliances: Dryer, Disposal, Dishwasher, Washer
City Limits: Yes
Construction Type: Site/Stick-Built, Manufactured Construction
Cooling Y/N: Yes
Days on Site: 2
Dining: Ceiling Fan(s), Great Room, High Ceilings
Exterior: Wood Siding
Fencing: Full
Flooring: Carpet, Linoleum
Foundation: Crawl Space, Concrete Perimeter, Full Perimeter
Heating Y/N: Yes
Kitchen: Breakfast Bar, Built-In Dishwasher, Disposal, Kitchen Island
Laundry Features: Washer Hookup, Laundry Room, Cabinets, Electric Dryer Hookup
Living Room: Great Room, High Ceilings
Lot Features: Level, Other
Master Bedroom: Garden Tub, On Main Floor, Shower Stall
OtherStructures: Shed(s)
Parcel #: 021-101-02
Parking: Detached, Garage, Parking Pad, RV Access/Parking, Tandem
Patio/Porch: Patio, Uncovered
Road Frontage: Public
Road Responsibility: Public Maintained Road
Security Features: Carbon Monoxide Detector(s), Smoke Detector(s)
Sewer: Septic Tank
Sprinklers: None
SQFT Living: 1782
Utilities: Electricity Connected, Natural Gas Connected, Water Connected, Cellular Coverage, Internet Available, Water Meter Installed, Underground Utilities
Water: Public
Water Rights Y/N: No
Window Features: Double Pane Windows, Vinyl Frames, Rods

Amenities

Ceiling Fan(s)
High Ceilings
No Interior Steps
Vaulted Ceiling(s)
Breakfast Bar
Kitchen Island
Primary Downstairs
RV Hookup

Schools

High School: Fernley
Middle School: Silverland
Elementary School: Cottonwood

Neighborhood Map

Driving Directions

Demographics

Estimate My Payments

  • Estimated Payment
    $1,154.39
  • Principal & Interest
    $890.00
  • Property Tax
    $147.75
  • Homeowner's Insurance
    $116.64
(Payments are an estimate and may vary by lender)

Mortgage Calculator

Change Payment Information

%
years/fixed
yearly
yearly (est.)
Contact Photo

We're Here to Help

Connect with our team of knowlegable local agents to guide your next move with style and grace.

Login to My Homefinder