Join Login
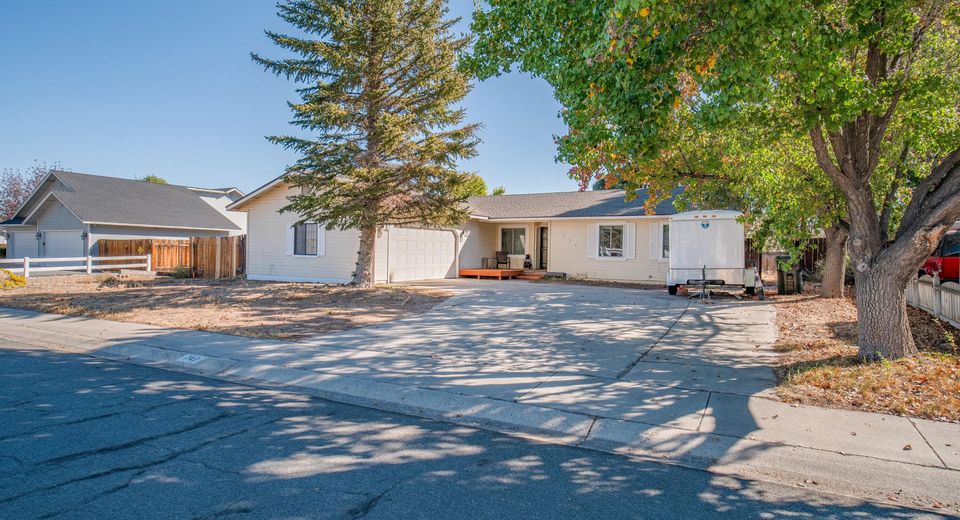
747 E Peak Lane, Gardnerville, NV 89460 Photo

40 Photos

747 E Peak Lane
Gardnerville, NV 89460
$499,900
3 Beds | 2 full Baths | 1232 sqft | 0.29 Acreage

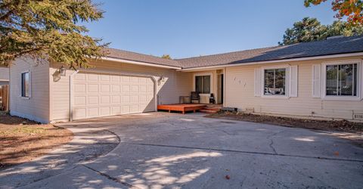
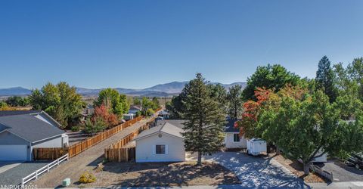
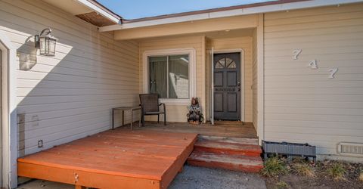
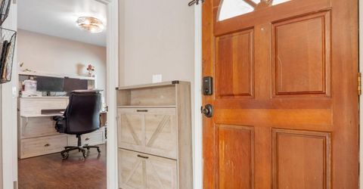
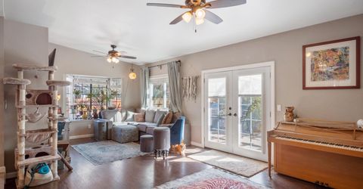
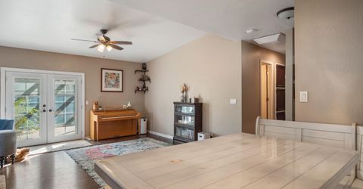
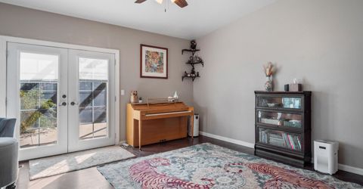
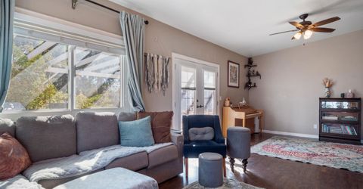
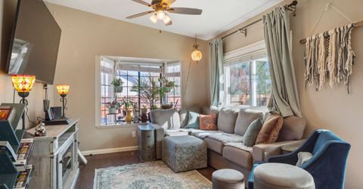
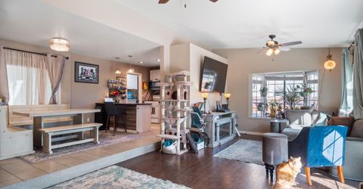
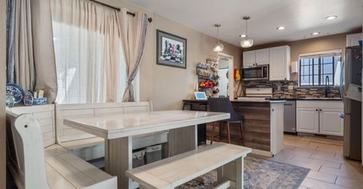
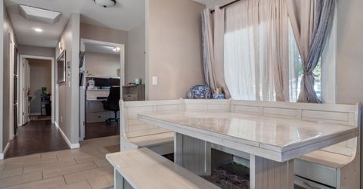
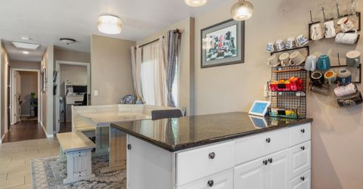
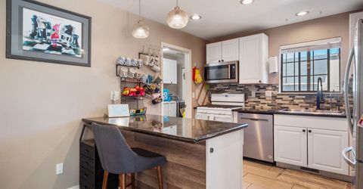
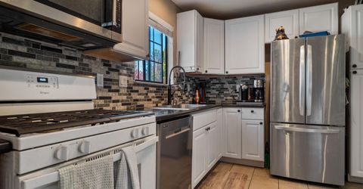
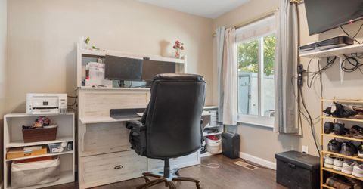
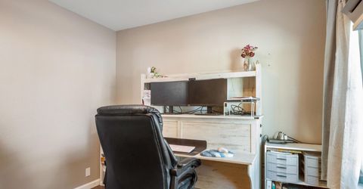
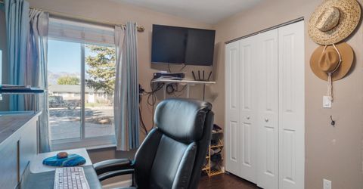
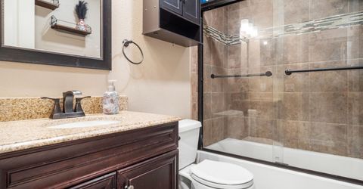
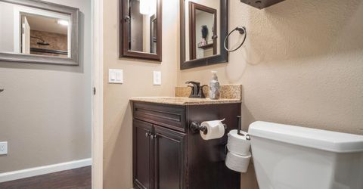
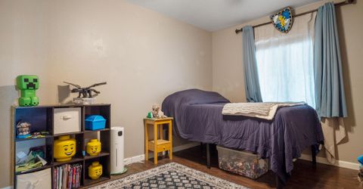
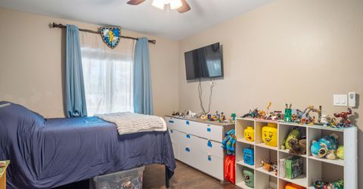
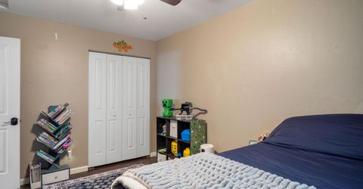
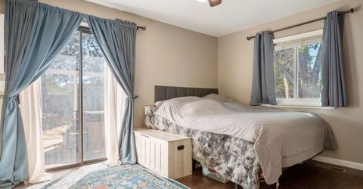
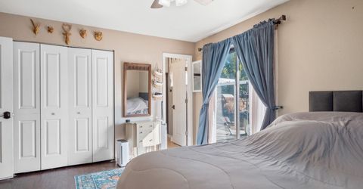
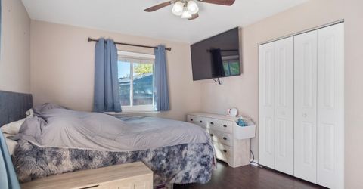
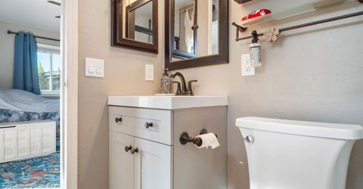
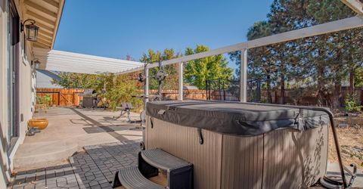
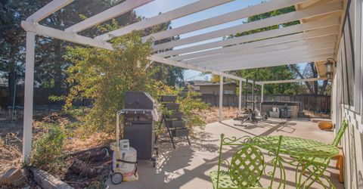
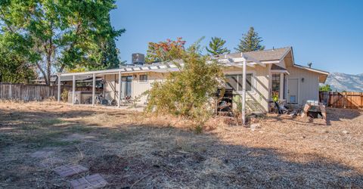
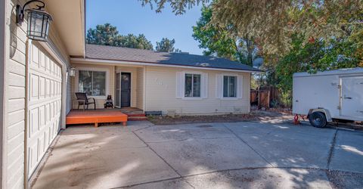
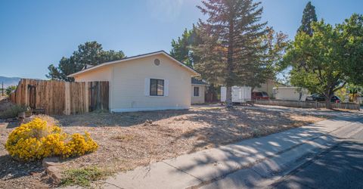
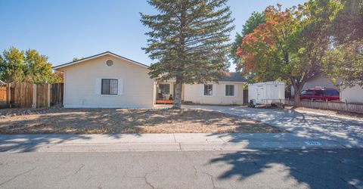
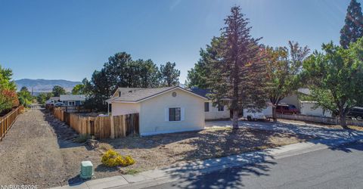
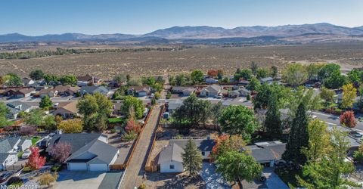
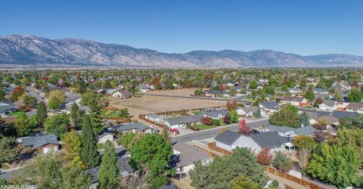
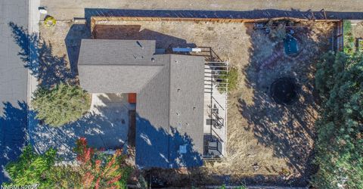
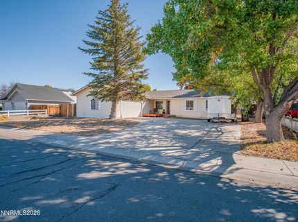
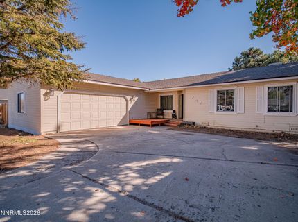
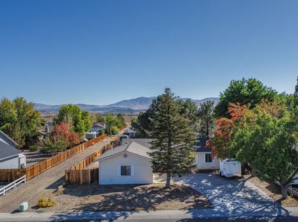
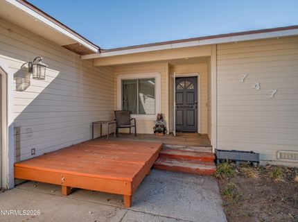
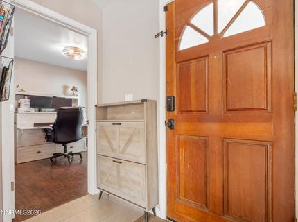
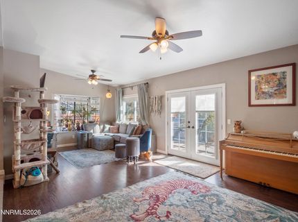
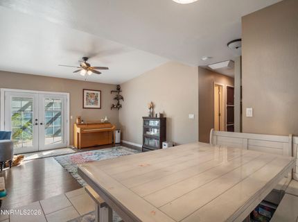
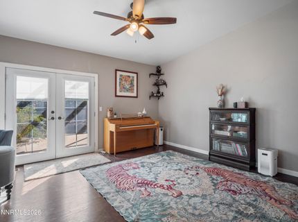
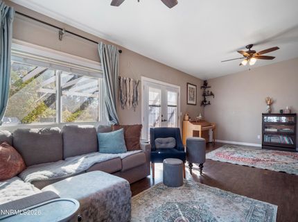
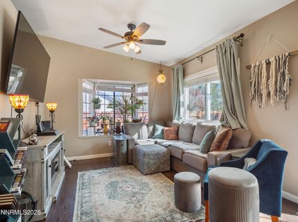
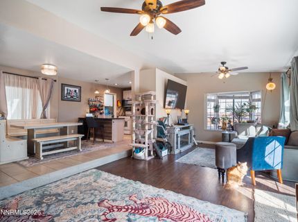
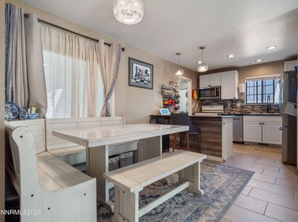
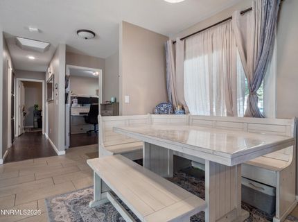
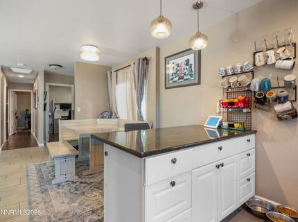
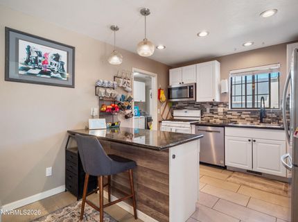
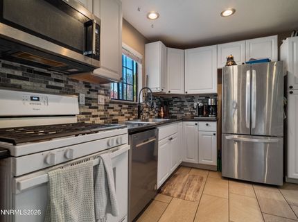
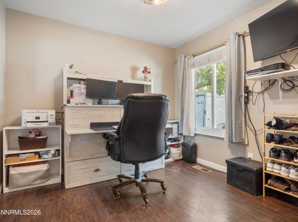
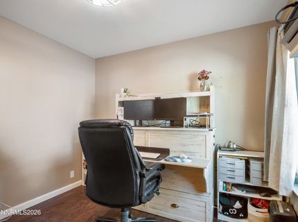
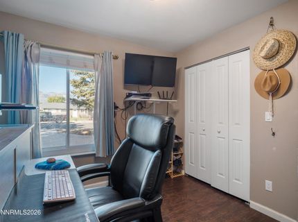
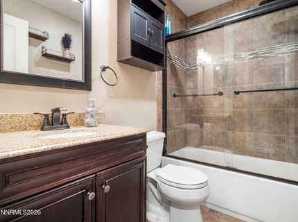
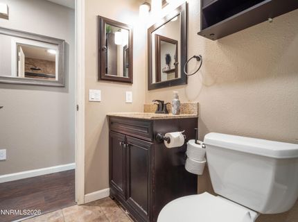
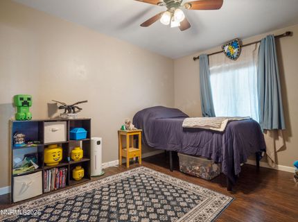
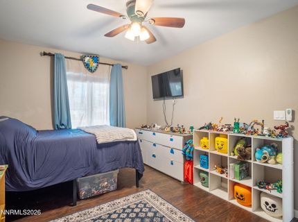
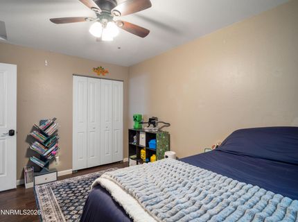
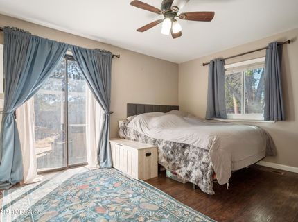
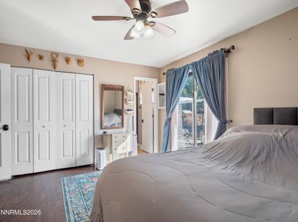
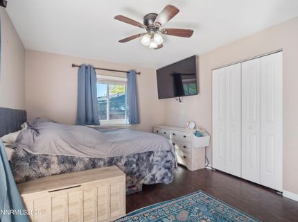
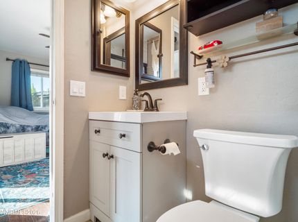
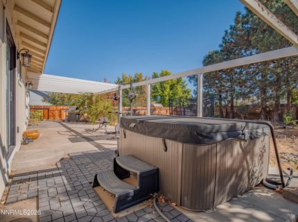
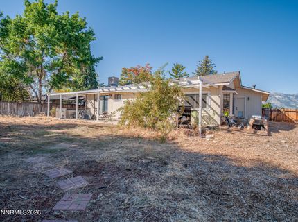
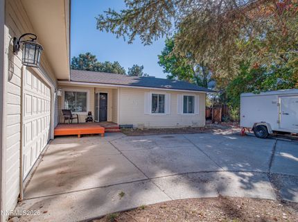
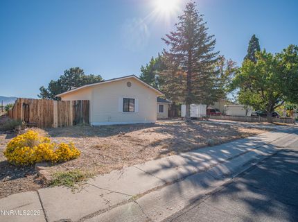
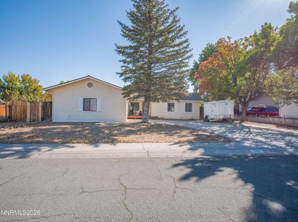
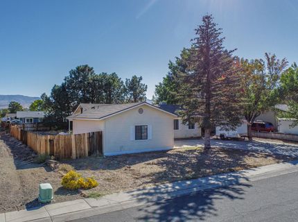
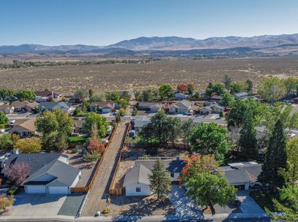
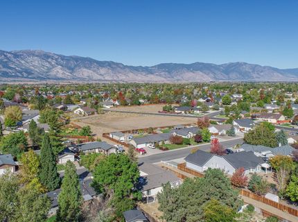
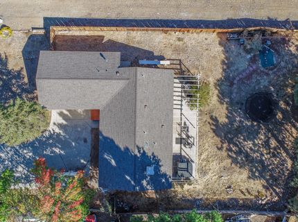
Charming home on a desirable street in the Gardnerville Ranchos! This 3-bedroom, 2-bath home sits on nearly 1/3 acre and offers a spacious, private backyard with mature trees, RV parking, and extra space between neighboring homes. Inside, you'll appreciate the numerous recent upgrades, including a newer HVAC system and roof, updated kitchen cabinets, newer appliances, granite slab countertops, dual-pane vinyl-frame windows throughout most of the home, and a tankless water heater. Additional updates include tile surrounds in both showers, modern lighting throughout, and newer bathroom vanities. The 2-year-old hot tub is also included, making the backyard a great place to relax and unwind. Conveniently located within walking distance of both elementary and middle schools, this home offers the best of Gardnerville living, just 30 minutes from Lake Tahoe amenities and approximately one hour from Reno. A must-see to truly appreciate all this home has to offer!

Listed By / Presented By

Listed By

Agency Name: Dickson Realty - Gardnerville
Agent Name: Jason Lococo
Agency Phone: 775-392-3774
Agent Phone: 775-343-5444

agent picture

Presented By

Agent Name: Justine Moore
Agent Phone: 775.857.6273
Agency Title: Chase International Real Estate

IDX logo

Contact Agent(s) for More Information

Property Details

Property Type: Residential - Single Family
Cooling: Evaporative Cooling
Fireplaces: 1
Garage: 2 car attached
Heating: Fireplace(s), Forced Air
Lot Size: 0.29 Acres
Roof Type: Shake
Stories: 1.0
Taxes: $1,572
Year Built: 1986
MLS ID: 260013038

Feature Descriptions

Additional Rooms: None
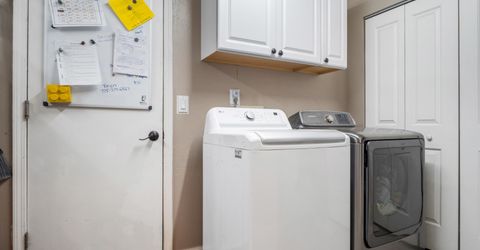
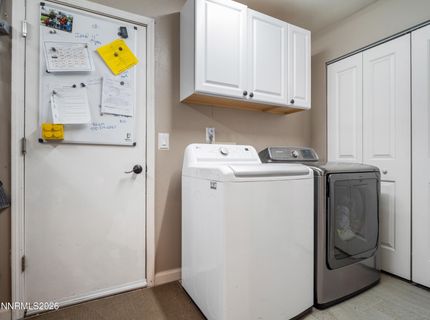
Appliances: Dryer, Dishwasher, Gas Range, Microwave, Washer, Oven, Gas Cooktop
City Limits: Yes
Construction Type: Site/Stick-Built
Cooling Y/N: Yes
Dining: Kitchen Combination
Exterior: Wood Siding
Fencing: Back Yard
Fireplace: Wood Burning Stove, Living Room
Fireplace Y/N: Yes
Flooring: Ceramic Tile, Laminate
Foundation: Crawl Space
Heating Y/N: Yes
Kitchen: Built-In Dishwasher, Built-In Microwave, Built-In Single Oven, Gas Cooktop
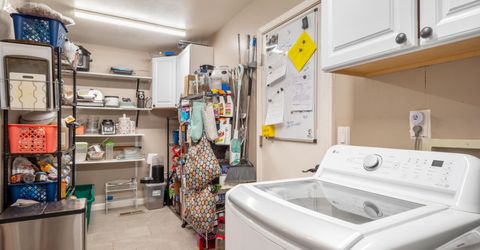
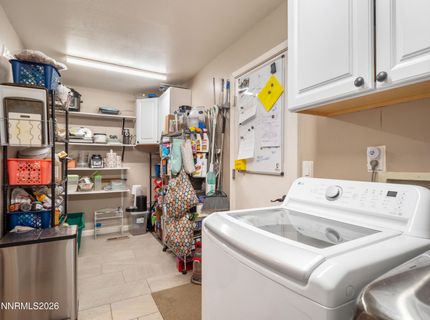
Laundry Features: Laundry Room, Shelves
Living Room: Ceiling Fan(s), Family Room Combination
Lot Features: Landscaped, Level, Sprinklers In Front, Sprinklers In Rear
Master Bedroom: Shower Stall
OtherStructures: None
Parcel #: 1220-22-210-023
Parking: Attached, Garage, Garage Door Opener, RV Access/Parking
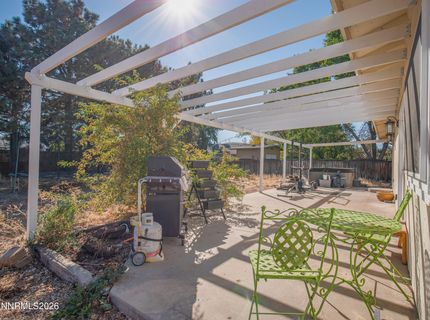
Patio/Porch: Patio, Covered
Road Frontage: Other
Road Responsibility: Public Maintained Road
Security Features: Smoke Detector(s), Keyless Entry
Sewer: Public Sewer
Special View Info: Mountain(s)
Sprinklers: Automatic, Front, Rear
SQFT Living: 1232
Utilities: Cable Connected, Electricity Connected, Natural Gas Connected, Phone Connected, Sewer Connected, Water Connected, Cellular Coverage, Internet Connected
Water: Public
Water Rights Y/N: No
Window Features: Blinds, Drapes, Double Pane Windows, Vinyl Frames

Amenities

Ceiling Fan(s)
Smart Thermostat
Dog Run

Schools

High School: Douglas
Middle School: Pau-Wa-Lu
Elementary School: Scarselli

Neighborhood Map

Driving Directions

Demographics

Estimate My Payments

  • Estimated Payment
    $1,389.36
  • Principal & Interest
    $1,112.56
  • Property Tax
    $131.00
  • Homeowner's Insurance
    $145.80
(Payments are an estimate and may vary by lender)

Mortgage Calculator

Change Payment Information

%
years/fixed
yearly
yearly (est.)
Contact Photo

We're Here to Help

Connect with our team of knowlegable local agents to guide your next move with style and grace.

Login to My Homefinder