

Join Login
754 Milky Way Court, Unit # B, Stateline, NV 89449 Photo

14 Photos

754 Milky Way Court, # B
Stateline, NV 89449
$415,000
| 1 full Baths | 688 sqft

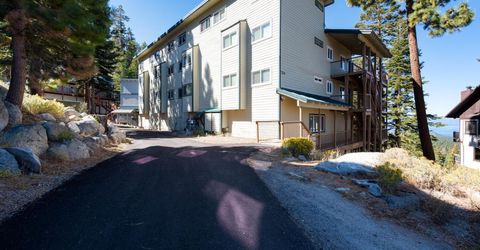
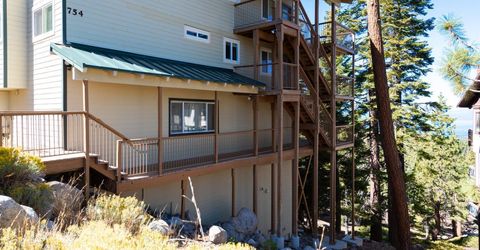
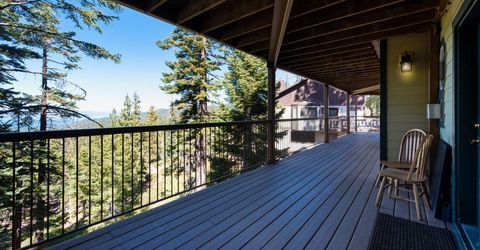
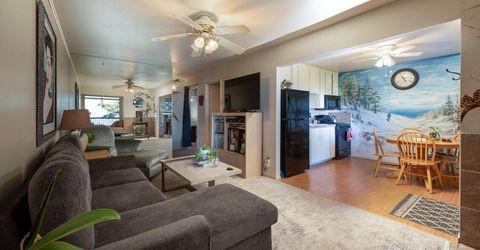
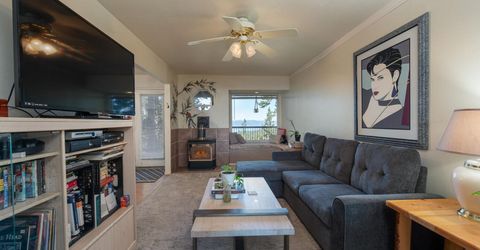
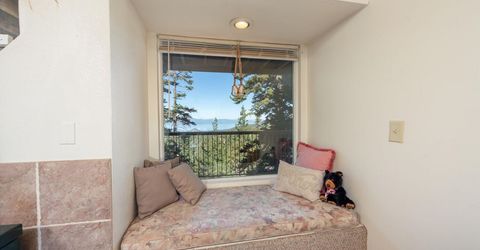
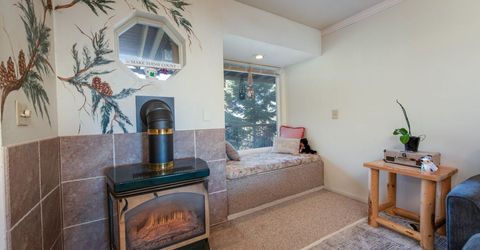
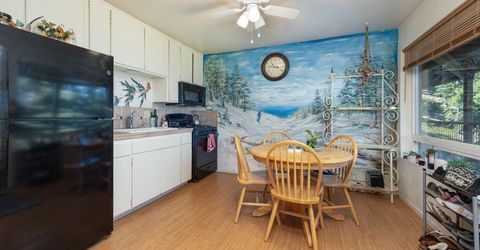
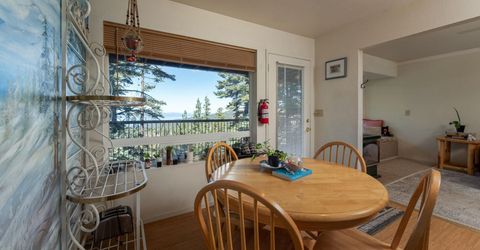
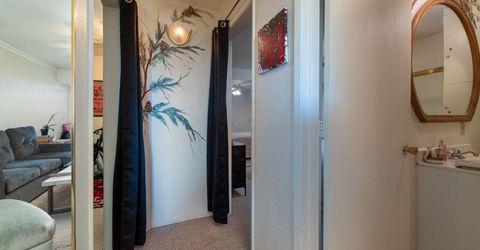
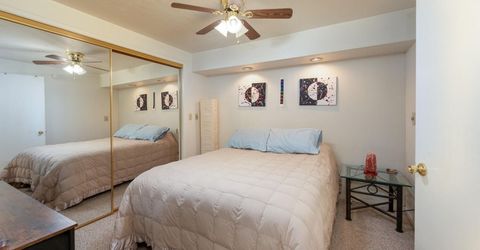
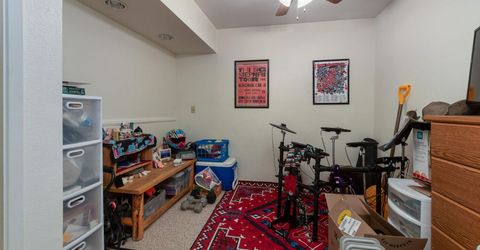
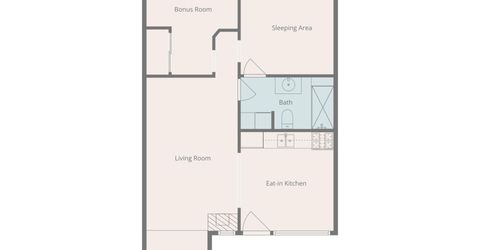
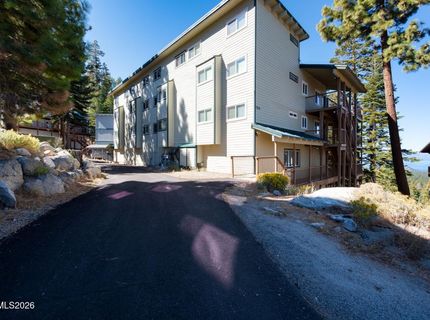
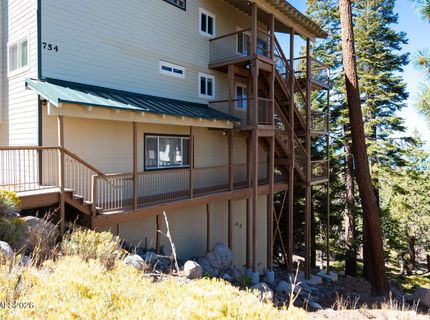
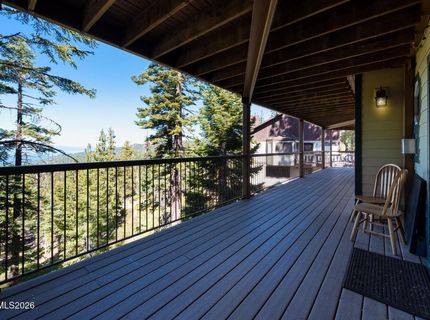
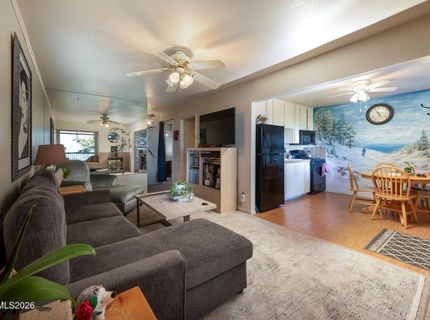
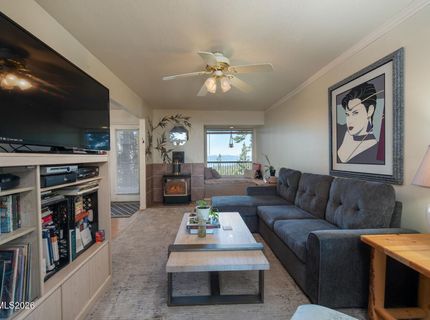
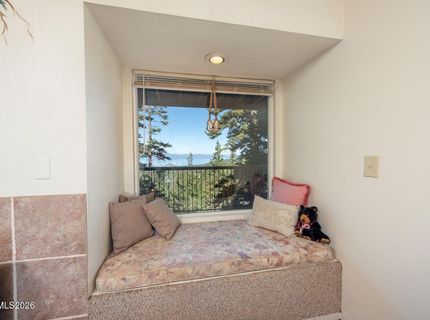
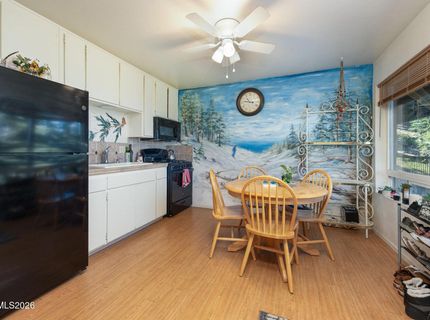
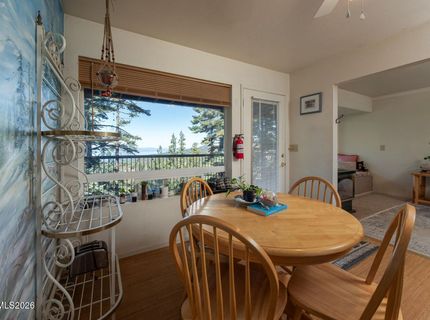
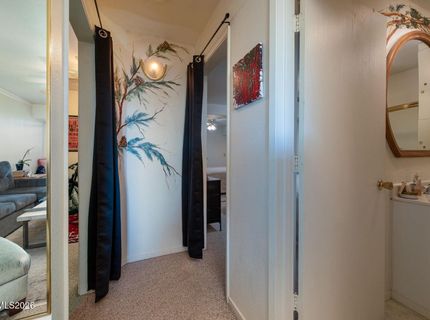
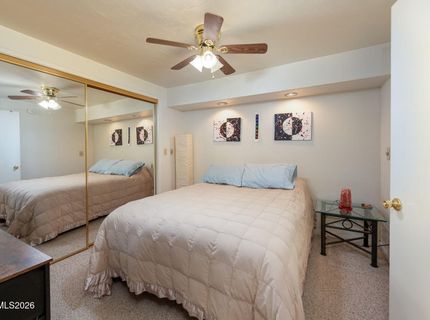
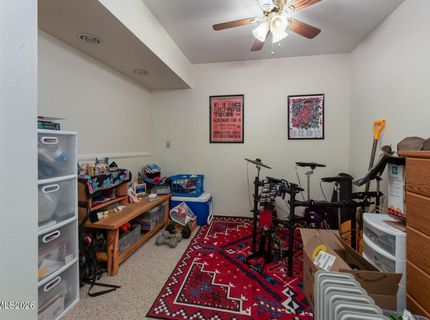
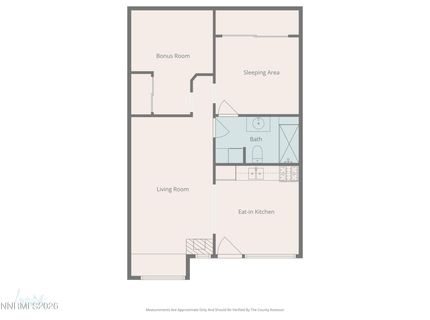
Lake views, mountain setting, and easy Tahoe living come together in this charming first-floor condo in Tahoe Village. With just five short stairs to the building walkway, this well-designed unit offers convenient access along with filtered lake views and a comfortable, functional layout. Two separate sleeping areas-each with its own closet-provide flexibility, while the living room and dining area capture beautiful lake views and unforgettable Tahoe sunsets. Set within a smaller, well-maintained building, the condo offers a more intimate setting within Tahoe Village. The building was structurally updated in 2007, providing added peace of mind. The full kitchen features newer appliances, and a newer stack washer/dryer is conveniently located in the bathroom. Step outside to the shared deck to enjoy the fresh mountain air and peaceful surroundings. Just one block from the Tahoe Village pool, spa, and clubhouse (currently under construction), and minutes from Heavenly Mountain Resort's Stagecoach Lodge with shuttle access. Shopping, dining, golf, hiking, casinos, and nightlife are all nearby. An appealing opportunity for a full-time residence, long-term rental, or Lake Tahoe getaway.

Contact Agent(s) for More Information

Property Details

Property Type: Residential - Condominium
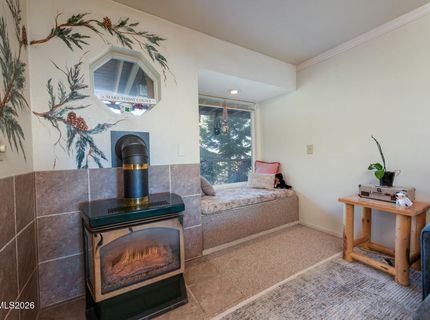
Fireplaces: 1
Heating: Natural Gas
Roof Type: Composition, Shingle, Pitched
Stories: 3.0
Taxes: $1,641
Year Built: 1979
MLS ID: 260006075

Feature Descriptions

Additional Rooms: None
Association Fee Includes: Snow Removal, Trash, Common Area - Maintenance
City Limits: Yes
Construction Type: Site/Stick-Built
Days on Site: 154
Dining: Ceiling Fan(s), Kitchen Combination, Living Room Combination
Exterior: Fiber Cement
Fireplace: Free Standing, Gas, Living Room
Fireplace Y/N: Yes
Flooring: Carpet, Tile, Vinyl
Foundation: Full Perimeter, Pillar/Post/Pier
Heating Y/N: Yes
HOA Amenities: Pool, Spa/Hot Tub, Shuttle Service
HOA Fee: $1155/Semi-AnnuallyHOA Fee 2:
HOA Y/N: Yes
Kitchen: Built-In Microwave, Disposal
Laundry Features: In Bathroom
Living Room: Ceiling Fan(s)
Lot Features: Sloped Down, Wooded
Master Bedroom: None
OtherStructures: None
Parcel #: 1319-30-612-002
Parking: None
Patio/Porch: Deck, None
Road Frontage: Public
Road Responsibility: Public Maintained Road
Security Features: Smoke Detector(s)
Sewer: Public Sewer
Special View Info: Mountain(s), Trees/Woods
Sprinklers: None
SQFT Living: 688
Utilities: Cable Available, Electricity Connected, Natural Gas Connected, Phone Available, Sewer Connected, Water Connected, Cellular Coverage, Internet Available
Water: Public
Water Rights Y/N: No
Window Features: Blinds, Drapes, Double Pane Windows, Rods

Amenities

Ceiling Fan(s)

Schools

High School: Whittell - Grades 9-12
Middle School: Whittell High School - Grades 7 + 8
Elementary School: Zephyr Cove

Neighborhood Map

Driving Directions

Demographics

Estimate My Payments

  • Estimated Payment
    $1,181.40
  • Principal & Interest
    $923.61
  • Property Tax
    $136.75
  • Homeowner's Insurance
    $121.04
(Payments are an estimate and may vary by lender)

Mortgage Calculator

Change Payment Information

%
years/fixed
yearly
yearly (est.)
Contact Photo

We're Here to Help

Connect with our team of knowlegable local agents to guide your next move with style and grace.

Login to My Homefinder