

Join Login
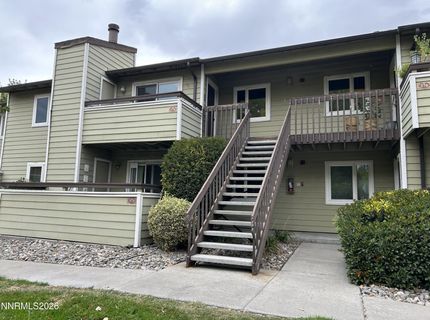
7680 Bluestone Drive, Unit W374, Reno, NV 89511 Photo

25 Photos

7680 Bluestone Drive, W374
Reno, NV 89511
$280,000
2 Beds | 2 full Baths | 887 sqft | 0.01 Acreage

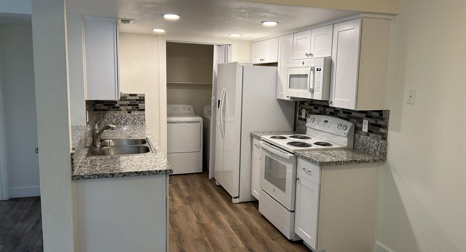
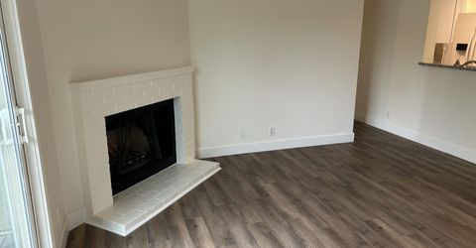
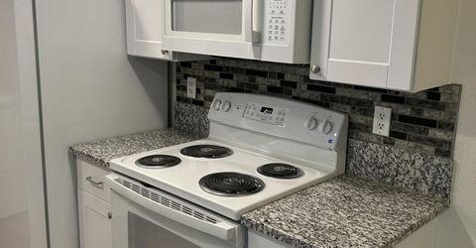
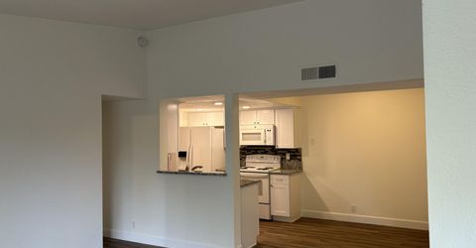
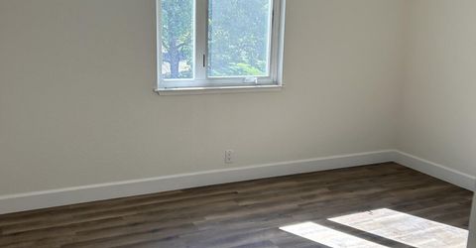
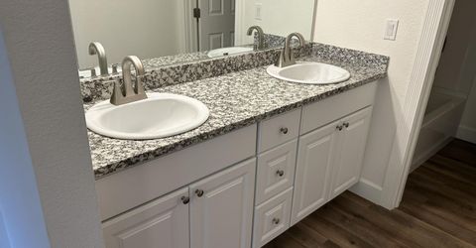
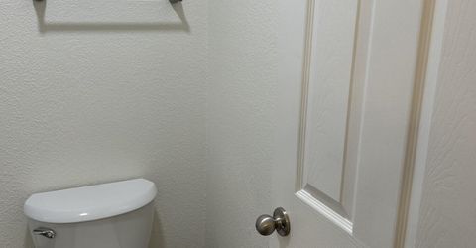
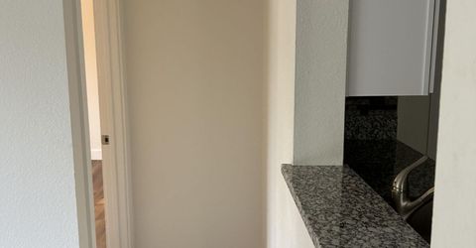
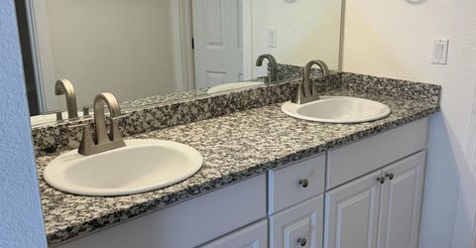
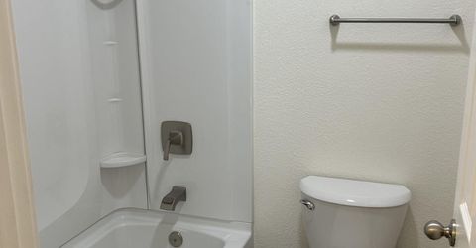
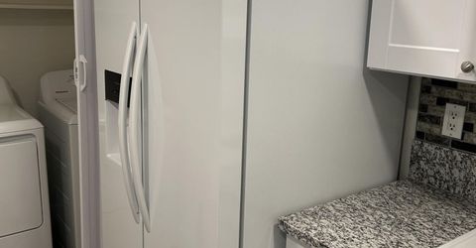
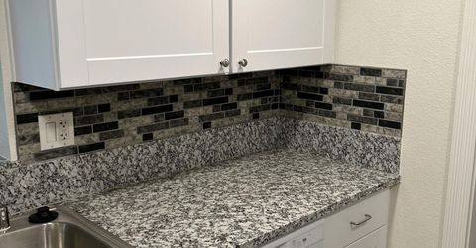
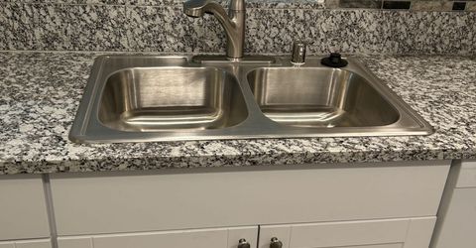
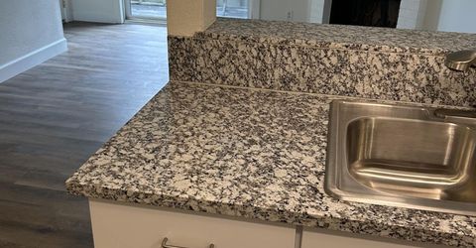
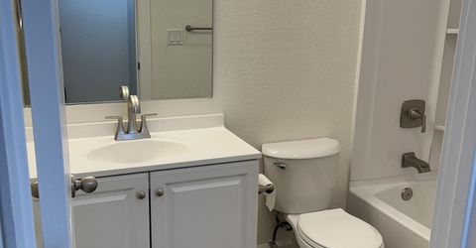
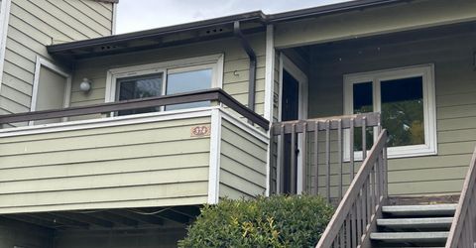
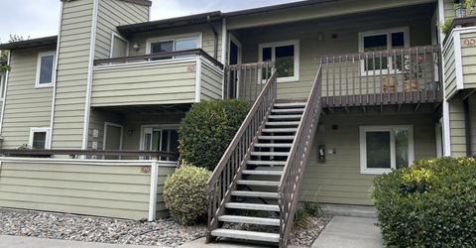
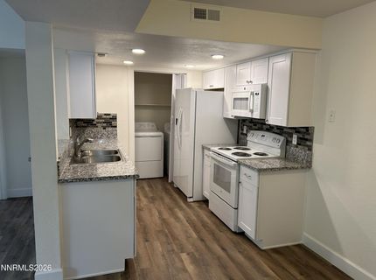
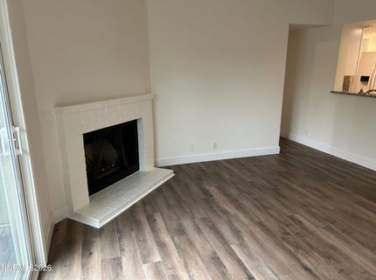
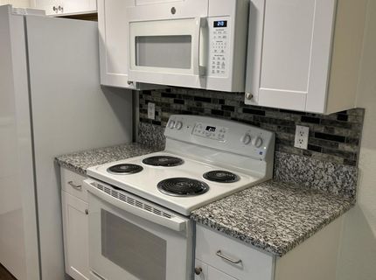
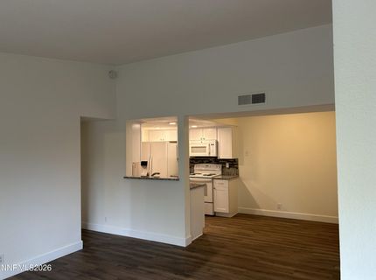
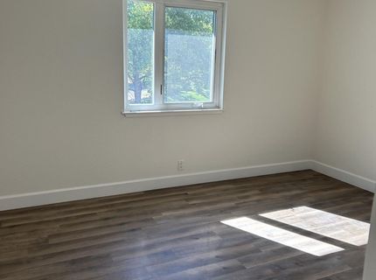
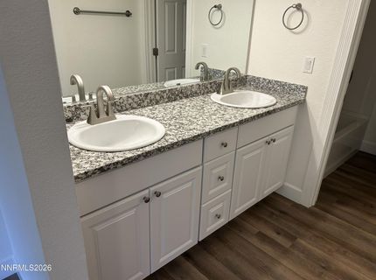
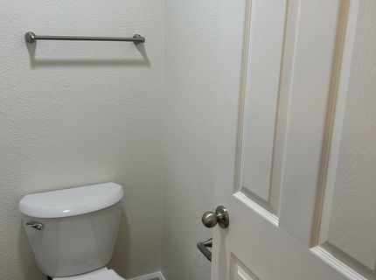
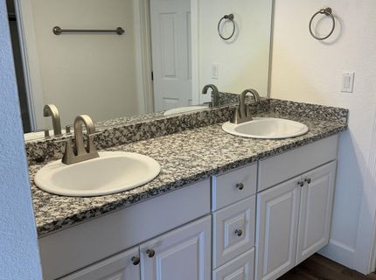
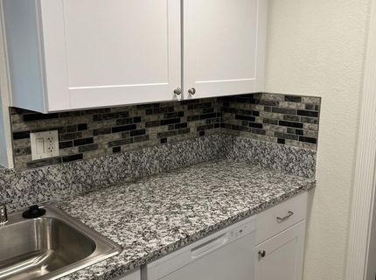
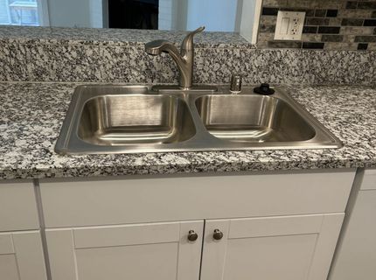
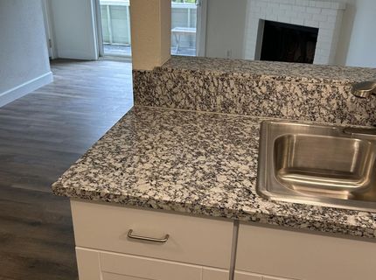
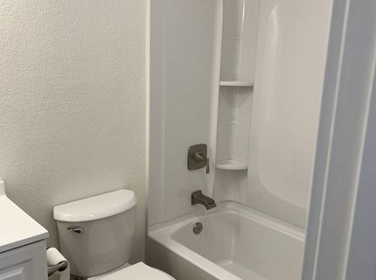
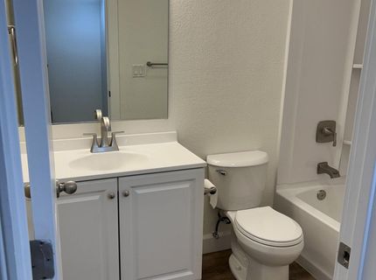
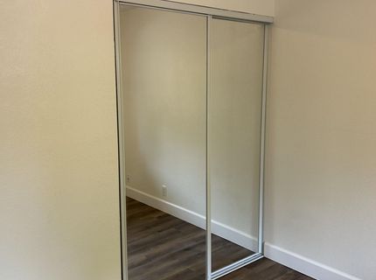
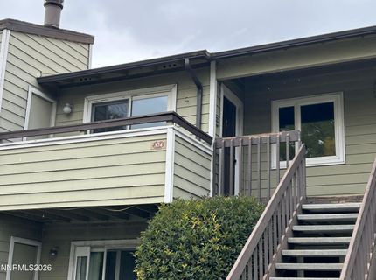
STUNNING, FULLY REMODELED TURN-KEY CONDO IN SOUTH RENO! Welcome home to this gorgeous, top-to-bottom renovated 2-bedroom, 2-bathroom second floor unit in the highly desirable Woodchase Condominiums community. Absolutely everything is brand new and ready for immediate move-in! Premium interior upgrades: Chef's Kitchen: Equipped with custom granite countertops, beautiful new cabinetry, all-new lighting, and brand new appliance package. Luxury Owner's Suite: Features a rare double vanity with premium granite finishes and updated modern fixures. Modern Living Space: Bright and open layout featuring vaulted ceilings (exclusive to upper levels), new contemporary light fixtures, fresh designer paint, wood fireplace, and beautiful new flooring seamlessly throughout the entire unit. Woodchase Community Lifestyle: Enjoy resort-style living spread across 26 acres featuring a heated outdoor pool, indoor hot tub/jacuzzi, fully equipped fitness center, clubhouse, and two dedicated dog parks. Superb South Reno location offering quick freeway access, local shopping, dining and zoning for Damonte Ranch High School. Priced aggressively for a fast sale-don't miss out on the finest unit in the complex!

Listed By / Presented By

Listed By

Agency Name: Homecoin.com
Agent Name: Jonathan Minerick
Agency Phone: 888-400-2513
Agent Phone: 888-400-2513

agent picture

Presented By

Agent Name: Justine Moore
Agent Phone: 775.857.6273
Agency Title: Chase International Real Estate

IDX logo

Contact Agent(s) for More Information

Property Details

Property Type: Residential - Condominium
Cooling: Central Air
Fireplaces: 1
Heating: Forced Air
Lot Size: 0.01 Acres
Roof Type: Composition
Stories: 2.0
Taxes: $823
Year Built: 1986
MLS ID: 260013739

Feature Descriptions

Additional Rooms: None
Association Fee Includes: Maintenance Grounds, Maintenance Structure, Pest Control, Snow Removal, Sewer, Trash, Water
Carport Spaces: 1
Carport Y/N: 1
City Limits: Yes
Construction Type: Site/Stick-Built
Cooling Y/N: Yes
Days on Site: 1
Dining: Living Room Combination
Exterior: Unknown
Fireplace: Wood Burning, Living Room
Fireplace Y/N: Yes
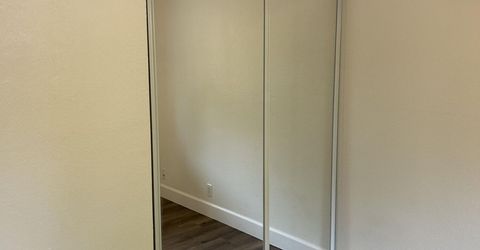
Flooring: Plank
Heating Y/N: Yes
HOA Amenities: Fitness Center, Landscaping, Recreation Room, Sauna, Spa/Hot Tub, Parking
HOA Fee: $400/MonthlyAppliances:
HOA Y/N: Yes
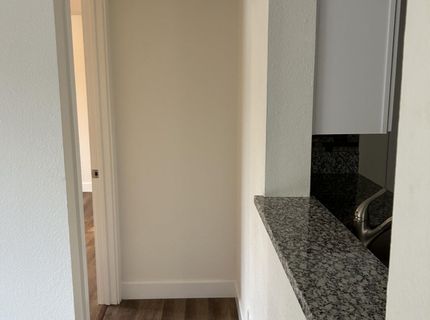
Kitchen: Breakfast Bar, Built-In Dishwasher, Built-In Microwave, Disposal, Gas Cooktop
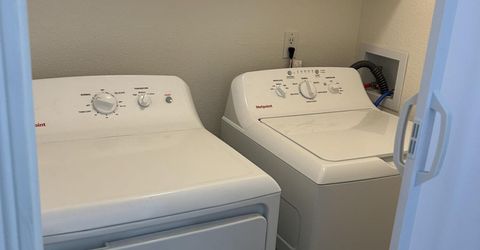
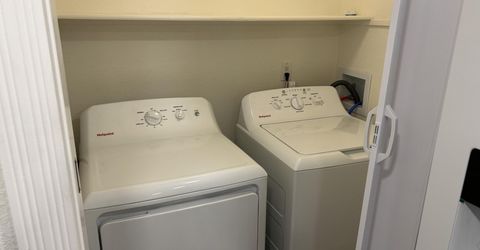
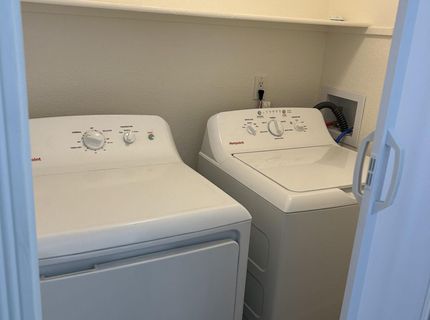
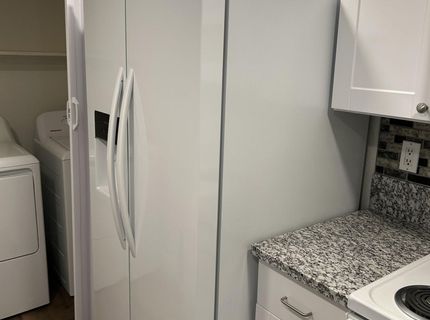
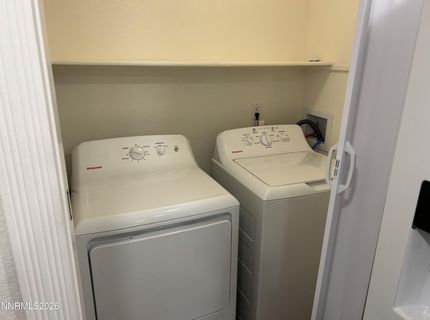
Laundry Features: In Unit, Washer Hookup, Laundry Room, Electric Dryer Hookup
Living Room: High Ceilings
Lot Features: Other
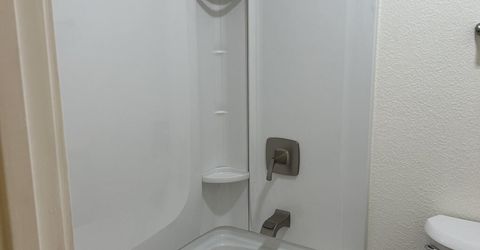
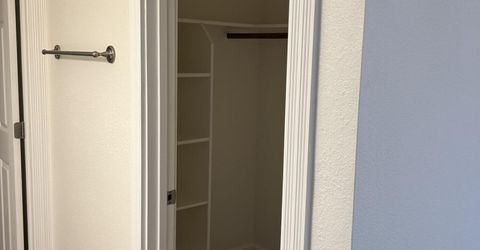
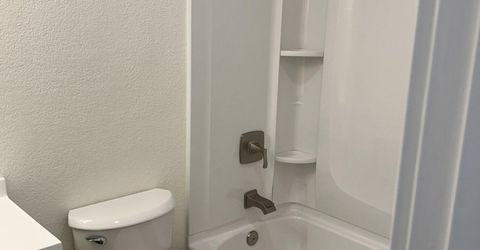
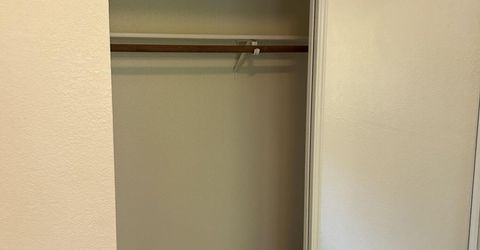
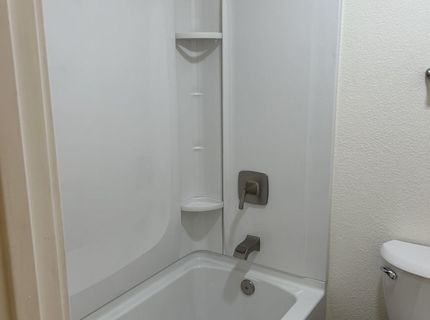
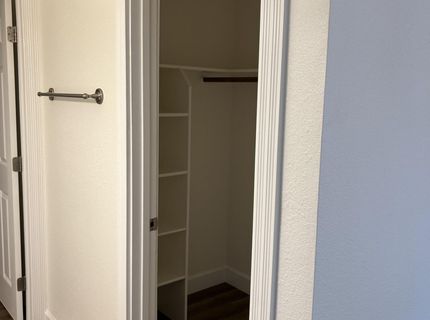
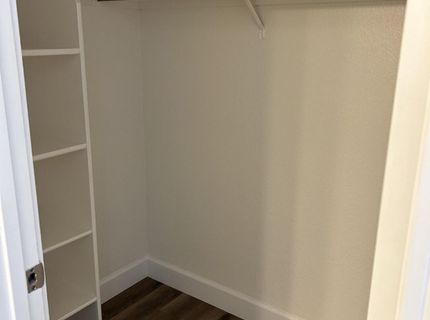
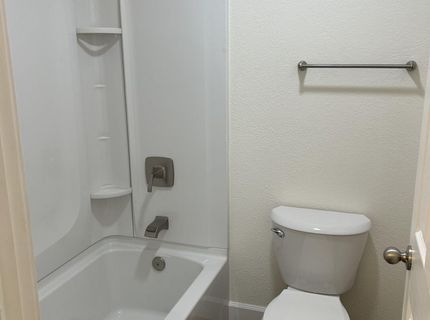
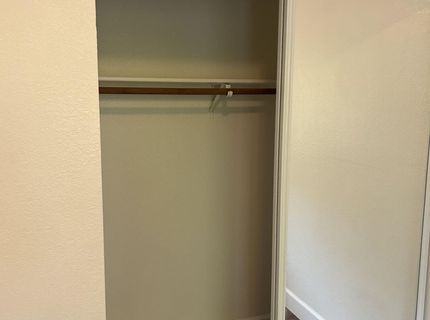
Master Bedroom: Double Sinks, Tub/Shower Combination, Walk-In Closet(s)
OtherStructures: None
Parcel #: 164-091-01
Parking: Carport, None
Road Frontage: City Street
Road Responsibility: Public Maintained Road
Security Features: Smoke Detector(s)
Sewer: Public Sewer
Special View Info: City, Mountain(s)
Sprinklers: Automatic
SQFT Living: 887
Utilities: Electricity Connected
Water: Public
Water Rights Y/N: No
Window Features: Double Pane Windows, Vinyl Frames

Amenities

High Ceilings
No Interior Steps
Vaulted Ceiling(s)
Breakfast Bar
Walk-In Closet(s)

Schools

High School: Damonte
Middle School: Pine
Elementary School: Donner Springs

Neighborhood Map

Driving Directions

Demographics

Estimate My Payments

  • Estimated Payment
    $773.41
  • Principal & Interest
    $623.16
  • Property Tax
    $68.58
  • Homeowner's Insurance
    $81.67
(Payments are an estimate and may vary by lender)

Mortgage Calculator

Change Payment Information

%
years/fixed
yearly
yearly (est.)
Contact Photo

We're Here to Help

Connect with our team of knowlegable local agents to guide your next move with style and grace.

Login to My Homefinder