

Join Login
7690 E Key Largo Court, Reno, NV 89506 Photo

29 Total Photos [Click to View All]

7690 E Key Largo Court
Reno, NV 89506
$445,000
3 Beds | 2 full Baths | 1390 sqft | 0.29 Acreage

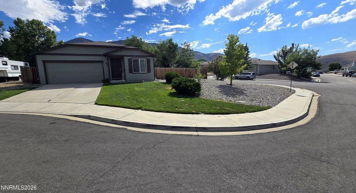
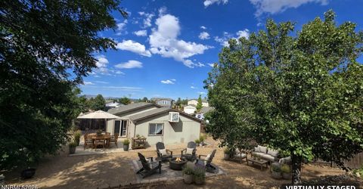
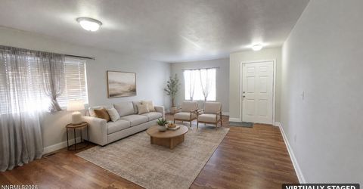
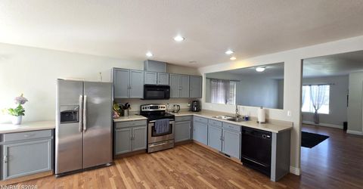
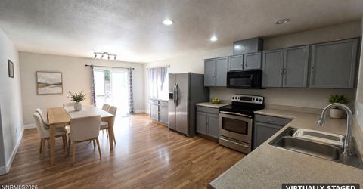
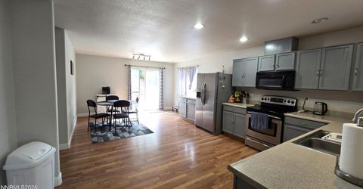
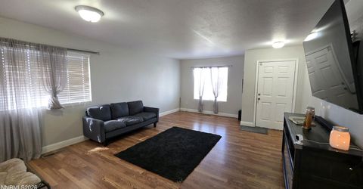
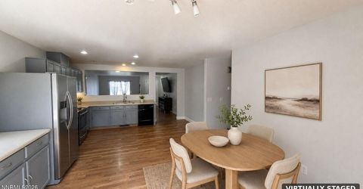
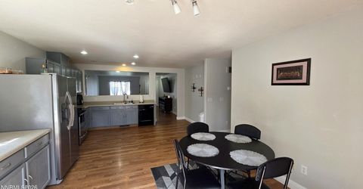
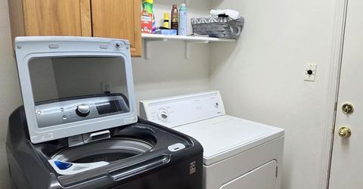
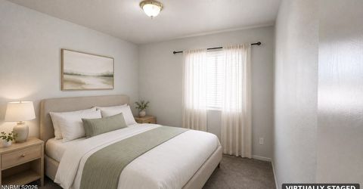
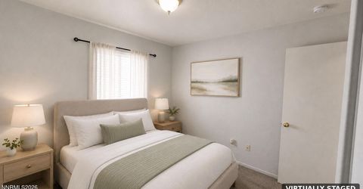
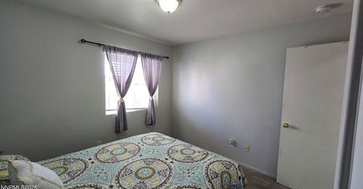
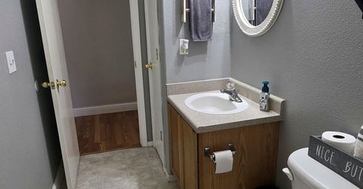
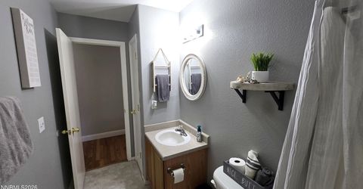
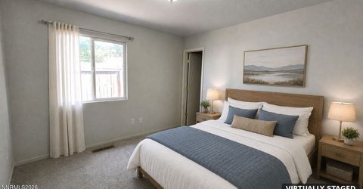
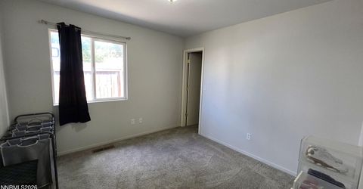
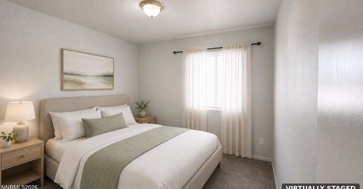
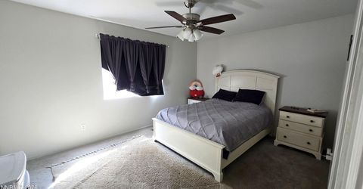
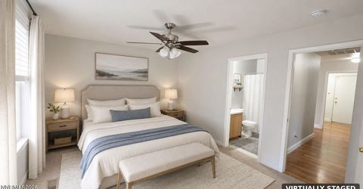
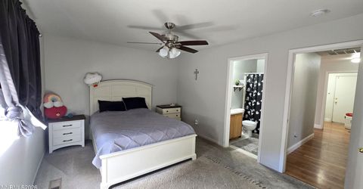
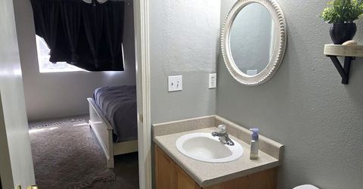
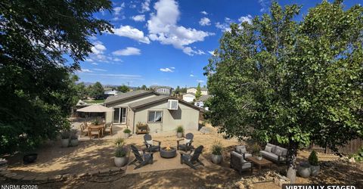
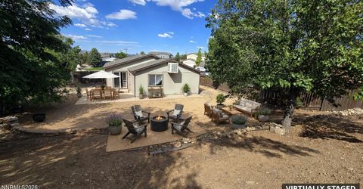
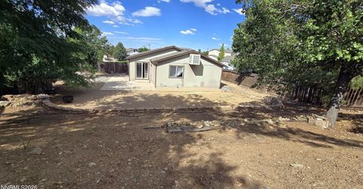
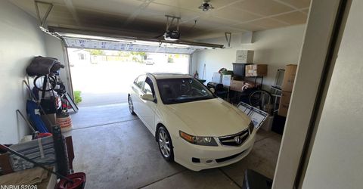
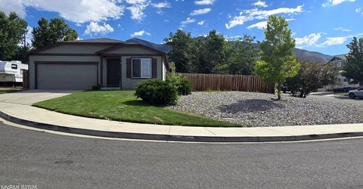
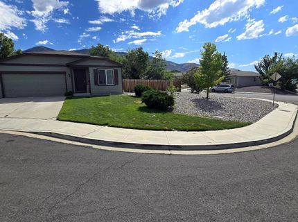
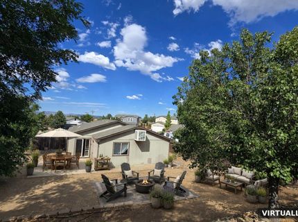
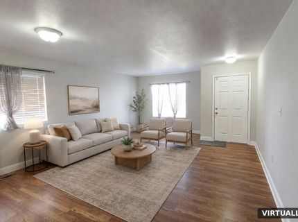
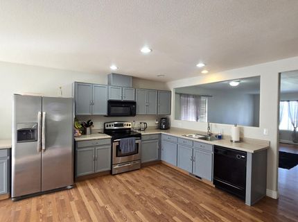
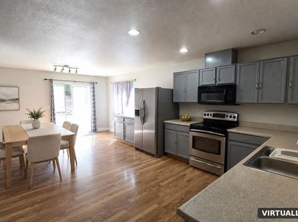
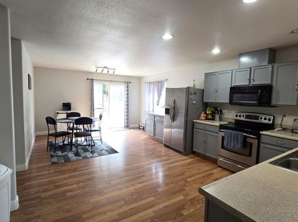
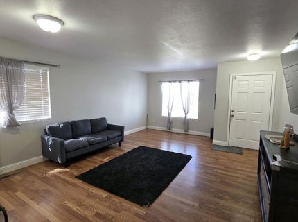
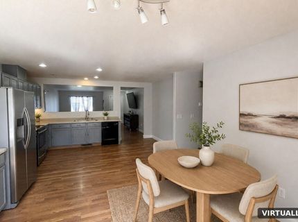
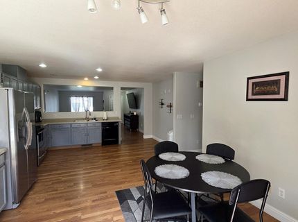
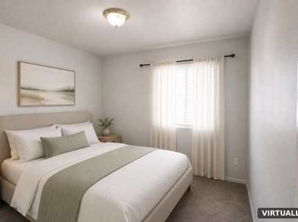
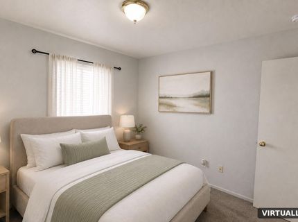
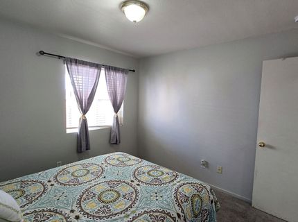
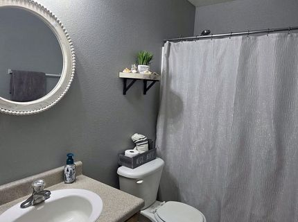
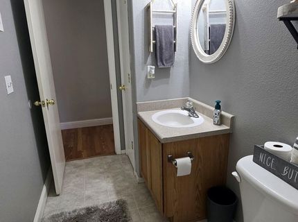
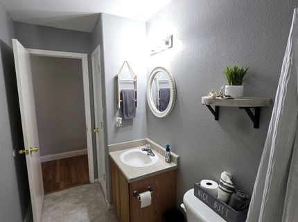
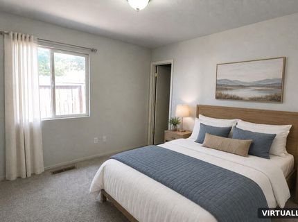
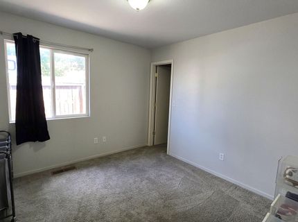
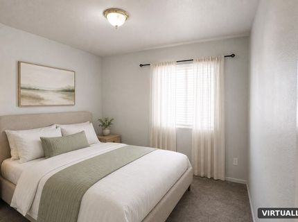
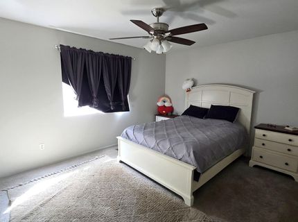
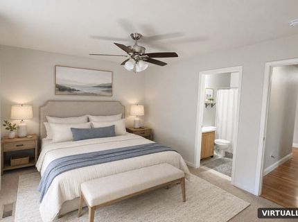
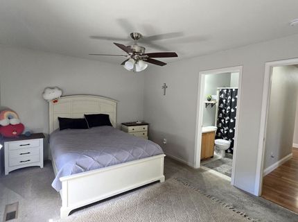
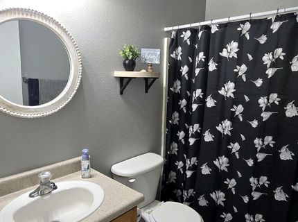
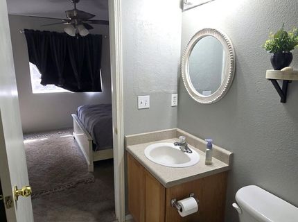
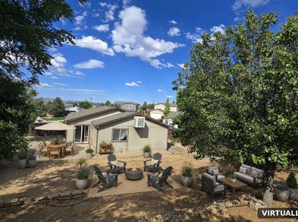
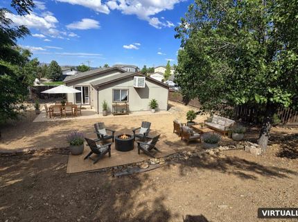
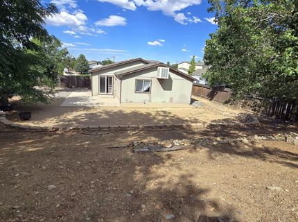
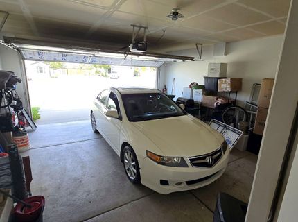
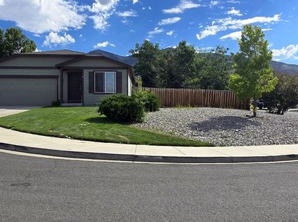
Single-level living, an oversized lot, and dedicated RV parking! Ideally positioned on a spacious corner lot at the entrance to a cul-de-sac, this inviting 3-bedroom, 2-bath home offers approximately 1,390 square feet, an attached two-car garage, and an open, comfortable floor plan. The spacious kitchen features abundant cabinetry, generous counter space, stainless-steel appliances, and an easy connection to the dining and living areas-ideal for everyday living and entertaining. The primary bedroom includes a walk-in closet and private bathroom, while two additional bedrooms provide flexibility for guests, a home office, or hobbies. Durable flooring, a dedicated laundry room, and convenient single-story living add to the home's appeal. Outside, the approximately 0.29-acre lot is a standout feature. A dedicated RV gate and RV parking provide space for a recreational vehicle, trailer, boat, or additional toys. The expansive fenced backyard offers endless possibilities for a garden, play area, outdoor entertaining space, additional storage, or a personalized backyard retreat. With mountain views, substantial outdoor space, RV access, an attached two-car garage, and no HOA, this home delivers the flexibility buyers are searching for. **Schedule your private showing today-homes offering this combination of space, RV parking, and single-level convenience are difficult to find!

Listed By / Presented By

Listed By

Agency Name: Greathouse Real Estate
Agent Name: Karen Greathouse
Agency Phone: 775-677-4663
Agent Phone: 775-677-4663

agent picture

Presented By

Agent Name: Justine Moore
Agent Phone: 775.857.6273
Agency Title: Chase International Real Estate

IDX logo

Contact Agent(s) for More Information

Property Details

Property Type: Residential - Single Family
Cooling: Evaporative Cooling
Garage: 2 car attached
Heating: Forced Air, Natural Gas
Lot Size: 0.29 Acres
Roof Type: Composition, Shingle, Pitched
Stories: 1.0
Taxes: $2,623
Year Built: 2004
MLS ID: 260009249

Feature Descriptions

Additional Rooms: None
Appliances: Disposal, Dishwasher, Electric Oven, Electric Range, Microwave, Self Cleaning Oven, Oven, Electric Cooktop
City Limits: Yes
Construction Type: Site/Stick-Built
Cooling Y/N: Yes
Days on Site: 1
Dining: Family Room Combination, Kitchen Combination, Living Room Combination
Exterior: Wood Siding
Family Room: Great Room, None
Fencing: Back Yard
Flooring: Carpet, Laminate
Foundation: Crawl Space
Heating Y/N: Yes
Kitchen: Built-In Dishwasher, Built-In Microwave, Built-In Single Oven, Disposal, Electric Cooktop
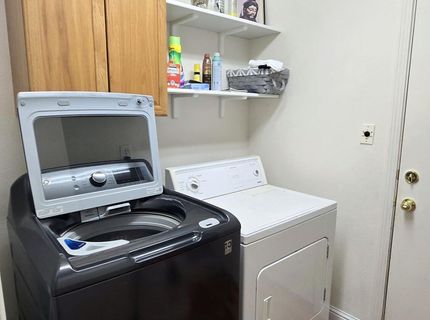
Laundry Features: Washer Hookup, Laundry Room, Cabinets, Shelves, Electric Dryer Hookup, Gas Dryer Hookup
Living Room: Family Room Combination
Lot Features: Cul-De-Sac, Corner Lot, Gentle Sloping, Landscaped, Sprinklers In Front, Sloped Up
Master Bedroom: Ceiling Fan(s), Bathtub, On Main Floor, Tub/Shower Combination, Walk-In Closet(s)
OtherStructures: None
Parcel #: 560-012-08
Parking: Attached, Garage, Garage Door Opener, RV Access/Parking, Additional Parking, Garage Door Opener Controls
Patio/Porch: Patio, Uncovered, Porch
Road Frontage: Public
Road Responsibility: Public Maintained Road
Security Features: Smoke Detector(s)
Sewer: Public Sewer
Special View Info: Mountain(s)
Sprinklers: Front
SQFT Living: 1390
Utilities: Cable Connected, Electricity Connected, Natural Gas Connected, Phone Connected, Sewer Connected, Water Connected, Cellular Coverage, Internet Available, Internet Connected, Water Meter Installed
Water: Public
Water Rights Y/N: No
Window Features: Blinds, Drapes, Double Pane Windows, Window Coverings, Vinyl Frames, Rods

Amenities

Ceiling Fan(s)
Primary Downstairs
Walk-In Closet(s)
Fire Pit
None

Schools

High School: North Valleys
Middle School: Cold Springs
Elementary School: Silver Lake

Neighborhood Map

Driving Directions

Demographics

Estimate My Payments

  • Estimated Payment
    $1,338.75
  • Principal & Interest
    $990.38
  • Property Tax
    $218.58
  • Homeowner's Insurance
    $129.79
(Payments are an estimate and may vary by lender)

Mortgage Calculator

Change Payment Information

%
years/fixed
yearly
yearly (est.)
Contact Photo

We're Here to Help

Connect with our team of knowlegable local agents to guide your next move with style and grace.

Login to My Homefinder

Pixel