Join Login
810 Brandy Court, Dayton, NV 89403 Photo

47 Total Photos [Click to View All]

810 Brandy Court
Dayton, NV 89403
$545,000
3 Beds | 2 full Baths | 1440 sqft | 0.42 Acreage

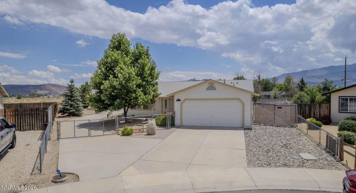
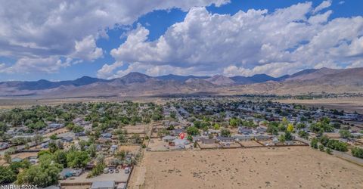
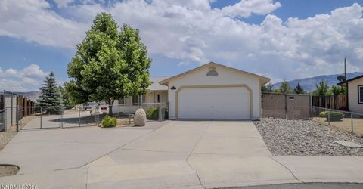
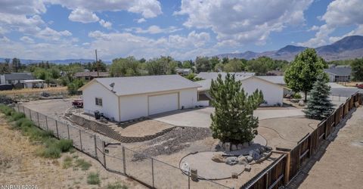
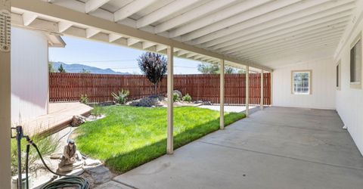
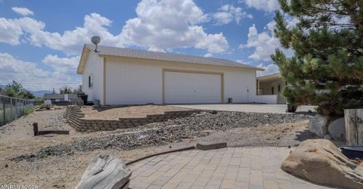
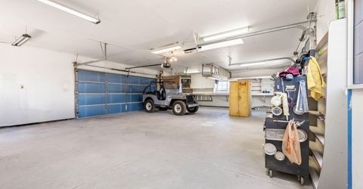
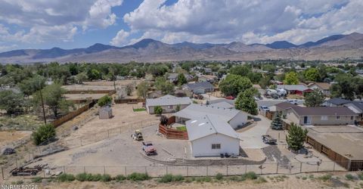
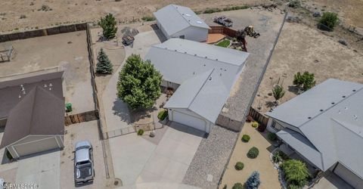
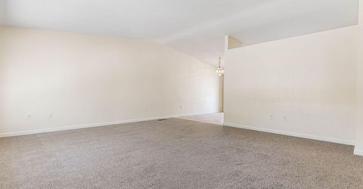
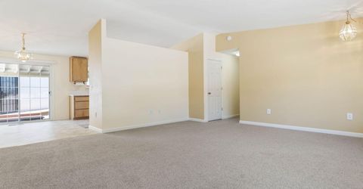
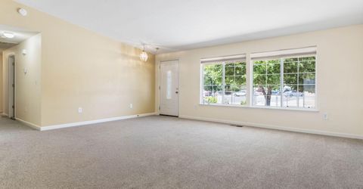
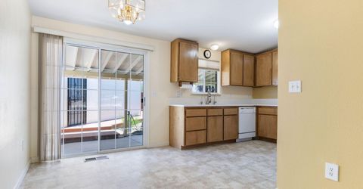
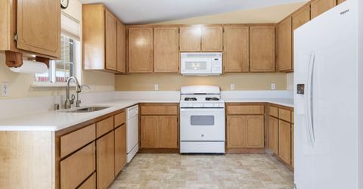
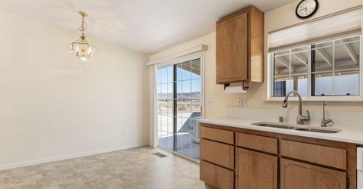
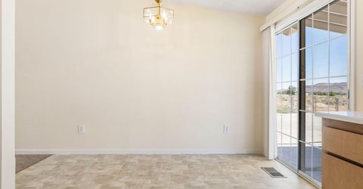
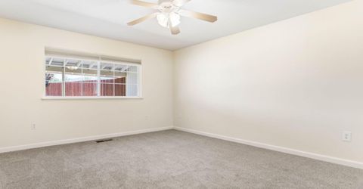
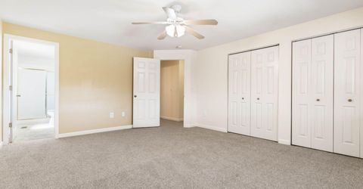
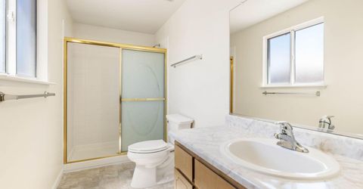
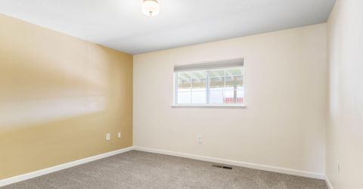
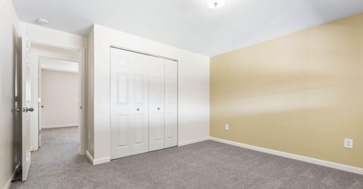
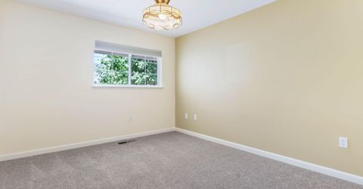
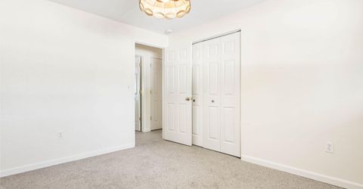
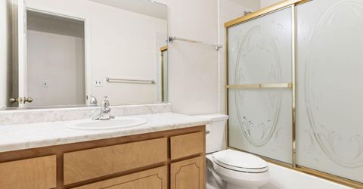
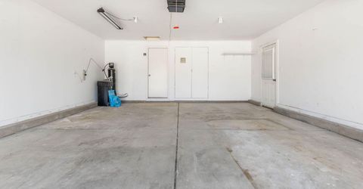
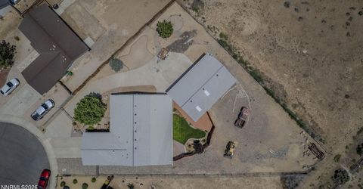
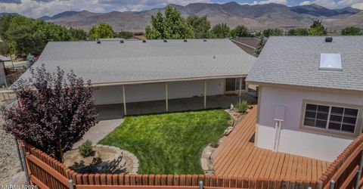
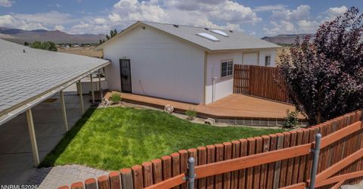
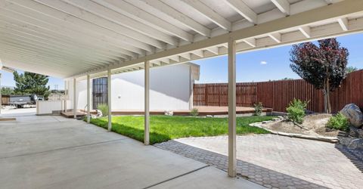
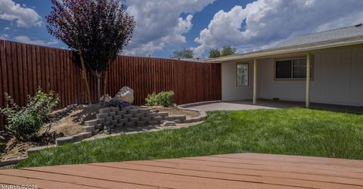
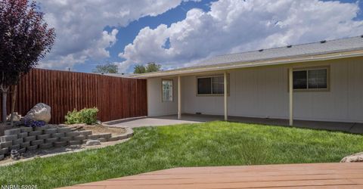
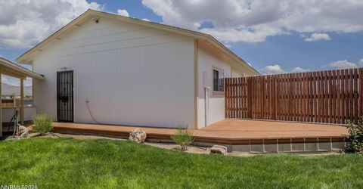
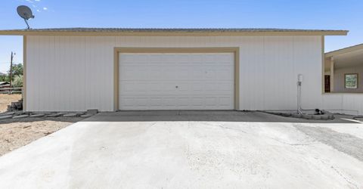
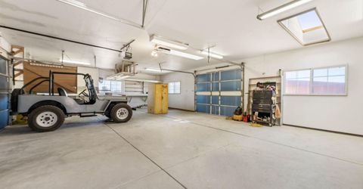
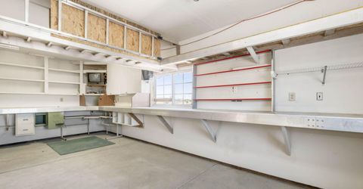
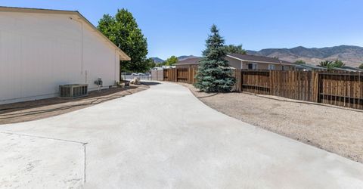
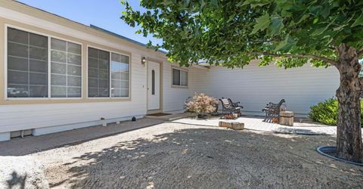
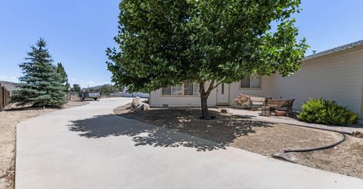
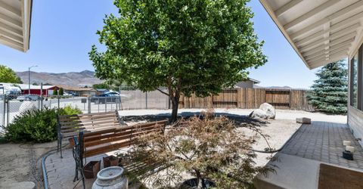
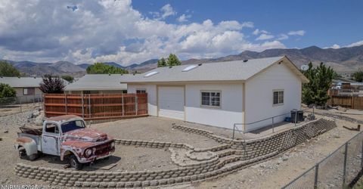
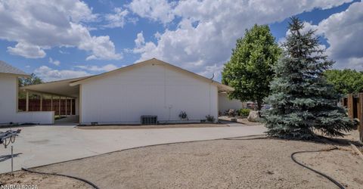
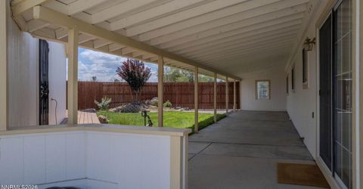
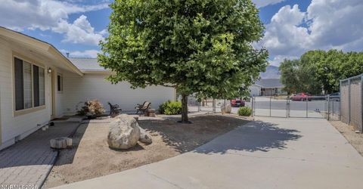
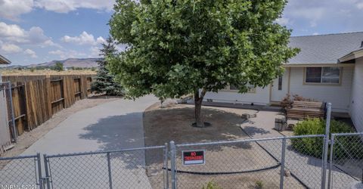
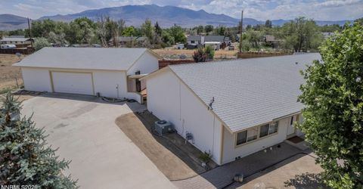
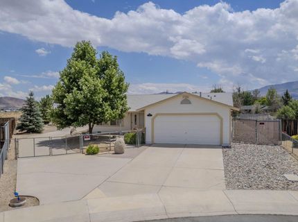
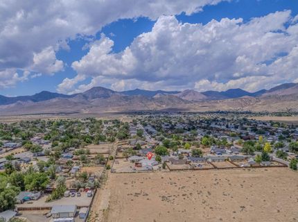
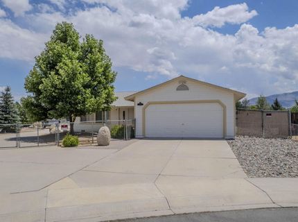
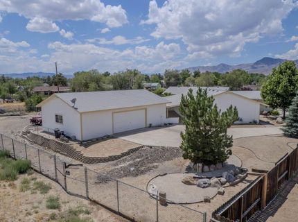
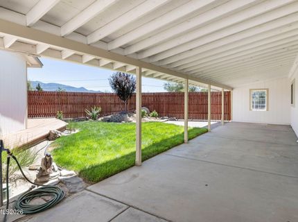
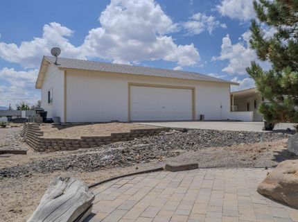
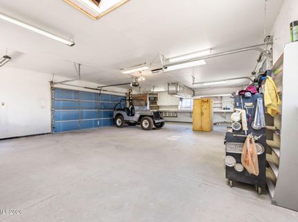
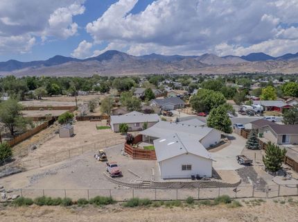
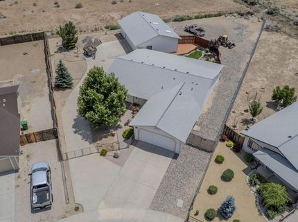
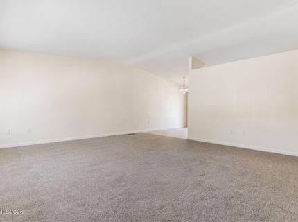
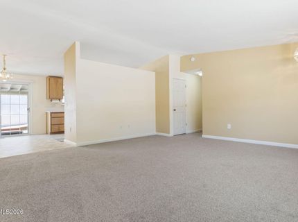
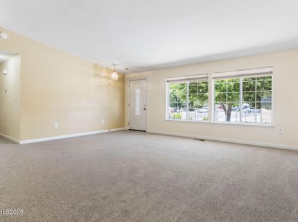
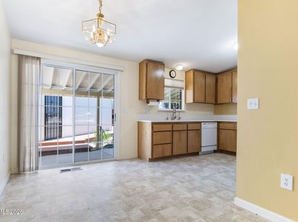
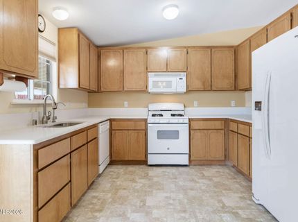
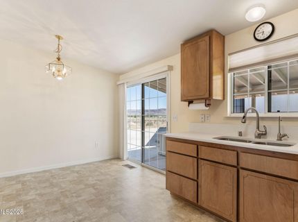
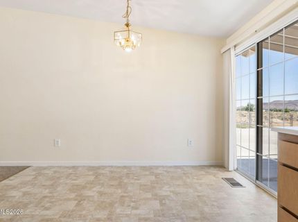
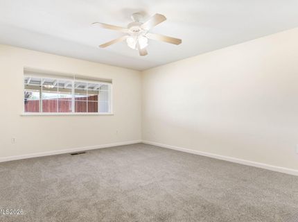
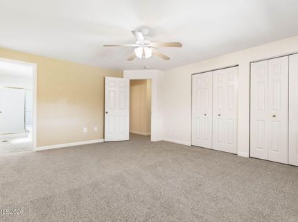
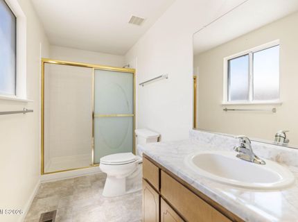
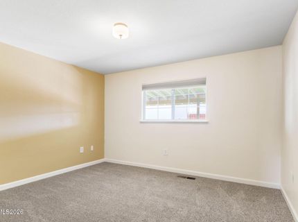
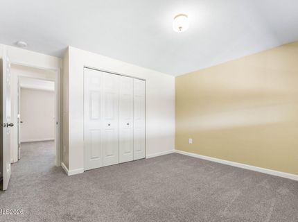
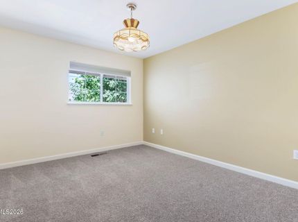
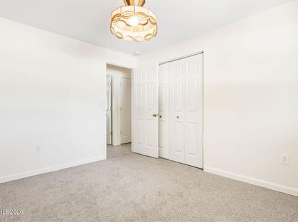
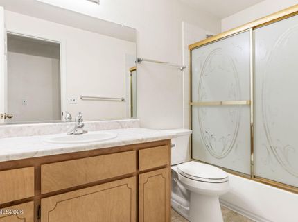
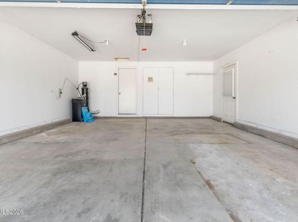
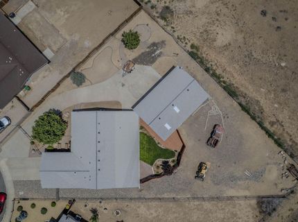
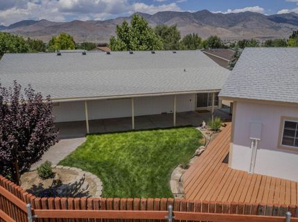
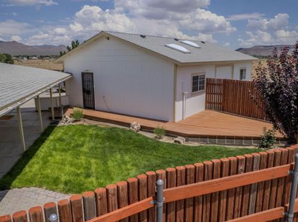
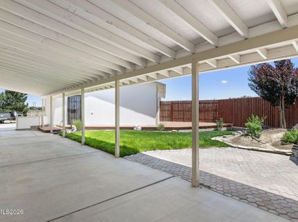
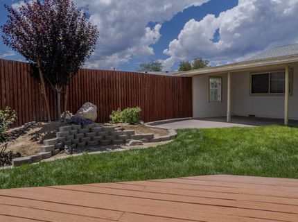
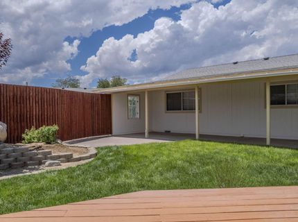
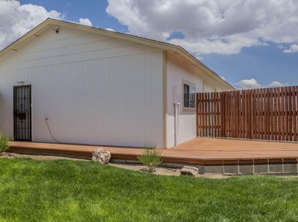
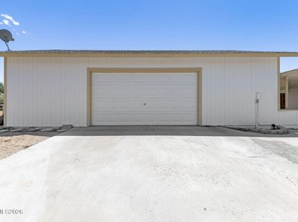
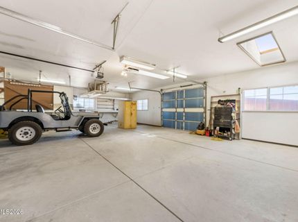
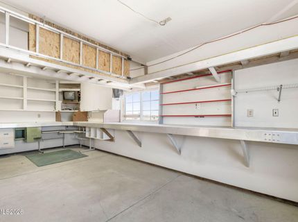
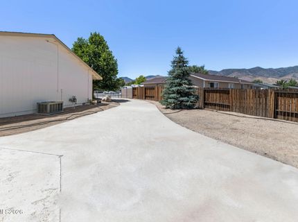
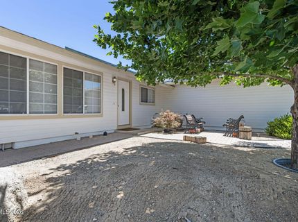
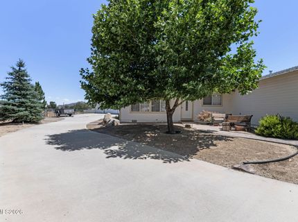
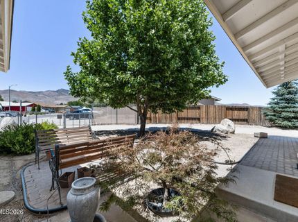
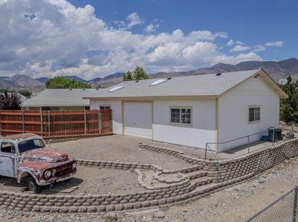
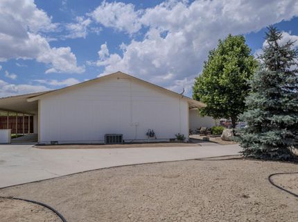
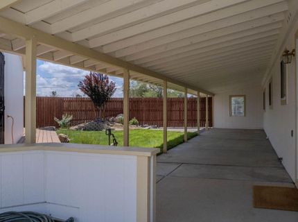
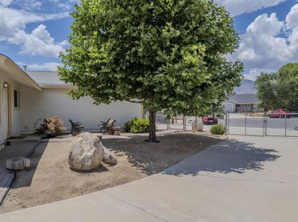
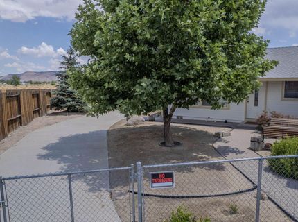
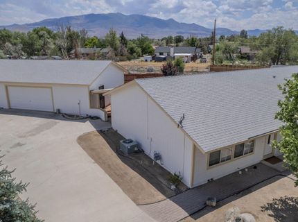
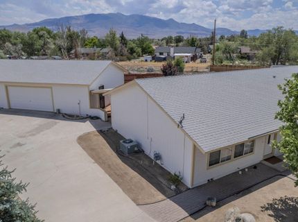
Rare Find! Tucked away on a quiet cul-de-sac in an established area, this exceptional property sits on a generous 0.42-acre lot & offers the perfect combination of comfort, functionality, & space. Whether you're a hobbyist, car enthusiast, RV owner, or simply looking for room to spread out, this home delivers amenities that are hard to find. The impressive garage space is truly a standout feature. In addition to the attached two-car garage, you'll find an incredible 1,040-square-foot detached garage complete with attic storage, insulation, sheetrock and paint, two skylights, workbenches, shelving, 110 and 220 electrical service, and a security door-making it ideal for projects, storage, or the ultimate workshop. Outside, there's no shortage of parking. The expansive concrete driveway easily accommodates multiple vehicles and RVs, while a double gate provides access to a separate side yard with endless possibilities for additional parking, the ability to drive around the property, a garden, storage, or future projects. An RV sewer connection adds even more convenience. Inside, you'll appreciate the fresh updates throughout, including new interior paint, carpet, quartz kitchen countertops, a new stove, updated sink fixtures, new toilets, and more. The inviting floor plan features three bedrooms, two bathrooms, and a spacious great room that seamlessly connects to the kitchen and dining area-perfect for everyday living and entertaining. The primary suite offers generous closet space, a ceiling fan, and a roomy private bath designed for comfort. Step outside to your own peaceful backyard retreat, where a covered patio spans the entire length of the home, providing the perfect place to relax or entertain. A deck surrounding the detached garage and an additional paver patio create even more outdoor living space to enjoy throughout the seasons. The list of upgrades continues with a water softener, reverse osmosis filtration system in the kitchen, water shut-offs at both the front and back of the property, a new vapor barrier in the crawl space, a new front entry door, and thoughtful improvements throughout.Properties offering this much garage space, parking, and versatility are a rare find. Don't miss your opportunity to make this exceptional home your own-schedule your private showing today!

Listed By / Presented By

Listed By

Agency Name: RE/MAX Professionals-Dayton
Agent Name: Jody Foley
Agency Phone: 775-241-3975
Agent Phone: 775-721-1777

agent picture

Presented By

Agent Name: Justine Moore
Agent Phone: 775.857.6273
Agency Title: Chase International Real Estate

IDX logo

Contact Agent(s) for More Information

Property Details

Property Type: Residential - Single Family
Cooling: Central Air
Garage: 5 car attached
Heating: Forced Air, Natural Gas
Lot Size: 0.42 Acres
Roof Type: Composition, Shingle
Stories: 1.0
Taxes: $1,488
Year Built: 2003
MLS ID: 260009239

Feature Descriptions

Additional Rooms: None
Appliances: Disposal, Dishwasher, Gas Range, Microwave, Refrigerator
City Limits: No
Construction Type: Site/Stick-Built
Cooling Y/N: Yes
Days on Site: 2
Dining: Great Room, High Ceilings
Exterior: Wood Siding
Fencing: Back Yard, Full
Flooring: Carpet, Vinyl
Foundation: Crawl Space
Heating Y/N: Yes
Kitchen: Built-In Dishwasher, Built-In Microwave, Disposal
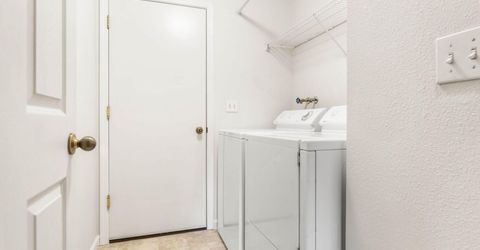
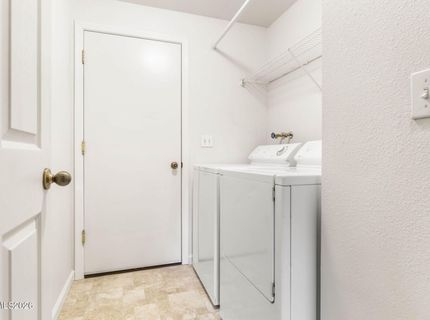
Laundry Features: Washer Hookup, Laundry Room, Shelves, Gas Dryer Hookup
Living Room: Great Room, High Ceilings
Lot Features: Cul-De-Sac, Landscaped, Level, Sprinklers In Front, Sprinklers In Rear
Master Bedroom: Ceiling Fan(s), On Main Floor, Shower Stall
OtherStructures: None
Parcel #: 019-913-09
Parking: Attached, Detached, Garage, Garage Door Opener, Parking Pad, RV Access/Parking, Garage Door Opener Controls
Patio/Porch: Deck, Patio, Covered, Uncovered
Road Frontage: Public
Road Responsibility: Public Maintained Road
Security Features: Carbon Monoxide Detector(s), Smoke Detector(s)
Sewer: Public Sewer
Special View Info: Mountain(s), Trees/Woods, Valley
Sprinklers: Automatic, Drip System, Front, Rear
SQFT Living: 1440
Utilities: Cable Available, Electricity Connected, Natural Gas Connected, Phone Available, Sewer Connected, Water Connected, Cellular Coverage, Internet Available, Water Meter Installed
Water: Public
Water Rights Y/N: No
Window Features: Blinds, Double Pane Windows, Window Coverings, Metal Frames

Amenities

Ceiling Fan(s)
High Ceilings
Vaulted Ceiling(s)
Primary Downstairs
Rain Gutters

Schools

High School: Dayton
Middle School: Dayton
Elementary School: Riverview

Neighborhood Map

Driving Directions

Demographics

Estimate My Payments

  • Estimated Payment
    $1,495.89
  • Principal & Interest
    $1,212.93
  • Property Tax
    $124.00
  • Homeowner's Insurance
    $158.96
(Payments are an estimate and may vary by lender)

Mortgage Calculator

Change Payment Information

%
years/fixed
yearly
yearly (est.)
Contact Photo

We're Here to Help

Connect with our team of knowlegable local agents to guide your next move with style and grace.

Login to My Homefinder

Pixel